Enjoy the charm of Fairport Village, with its historic Erie Canal, quaint shops, popular restaurants, and scenic walking paths. A vibrant, welcoming community offering small-town charm and convenience!
This lovely home offers 3–4 bedrooms, 3 full baths, an updated kitchen and baths, and convenient second-floor laundry. The spacious primary suite, added in 2015, features a private balcony overlooking the beautiful backyard—perfect for enjoying your morning coffee or relaxing at the end of the day. A versatile first-floor plan offers the flexibility of a first floor home office/den or additional bedroom.
Major improvements include a complete roof tear-off and new primary suite in 2015, new kitchen and first-floor renovations in 2017. Additional highlights include a backyard deck with retractable motorized awning, a 3-car garage, shed, and economical Fairport Electric. It’s conveniently located a short walk away from Perinton Park, the Erie Canal path, and all of the village amenities. A wonderful opportunity to enjoy village living with modern updates, a generous half-acre lot, and plenty of charm!
***Offers due by 11/2 @ 5:00 pm***
Pending
$399,900
166 W Church St, Fairport, NY 14450
4beds
2,164sqft
Single Family Residence
Built in 1900
0.56 Acres Lot
$-- Zestimate®
$185/sqft
$-- HOA
What's special
- 13 days
- 4,689
- 629
Zillow last checked:
Listing updated:
Listed by:
RE/MAX Plus 585-279-8200,
Jacqueline Jackie Baker 585-732-9622
Source: NYSAMLSs,MLS#: R1724669 Originating MLS: Rochester
Facts & features
Interior
Bedrooms & bathrooms
- Bedrooms: 4
- Bathrooms: 3
- Full bathrooms: 3
- Main level bathrooms: 1
- Main level bedrooms: 1
Heating
- Ductless, Gas, Electric, Forced Air
Cooling
- Ductless, Central Air
Appliances
- Included: Dryer, Dishwasher, Electric Water Heater, Disposal, Gas Oven, Gas Range, Microwave, Refrigerator, Washer
- Laundry: Upper Level
Features
- Ceiling Fan(s), Den, Eat-in Kitchen, French Door(s)/Atrium Door(s), Separate/Formal Living Room, Granite Counters, Window Treatments, Bedroom on Main Level, Bath in Primary Bedroom
- Flooring: Carpet, Ceramic Tile, Hardwood, Varies
- Windows: Drapes, Storm Window(s), Thermal Windows
- Basement: Partial
- Has fireplace: No
Interior area
- Total structure area: 2,164
- Total interior livable area: 2,164 sqft
Property
Parking
- Total spaces: 3
- Parking features: Detached, Garage, Garage Door Opener, Other
- Garage spaces: 3
Features
- Levels: Two
- Stories: 2
- Patio & porch: Deck, Open, Porch
- Exterior features: Awning(s), Blacktop Driveway, Deck
Lot
- Size: 0.56 Acres
- Dimensions: 82 x 330
- Features: Rectangular, Rectangular Lot
Details
- Additional structures: Shed(s), Storage
- Parcel number: 2644031521600001035000
- Special conditions: Standard
Construction
Type & style
- Home type: SingleFamily
- Architectural style: Cape Cod,Colonial,Two Story
- Property subtype: Single Family Residence
Materials
- Vinyl Siding, Copper Plumbing
- Foundation: Stone
- Roof: Asphalt
Condition
- Resale
- Year built: 1900
Utilities & green energy
- Electric: Circuit Breakers
- Sewer: Connected
- Water: Connected, Public
- Utilities for property: Cable Available, Sewer Connected, Water Connected
Community & HOA
Location
- Region: Fairport
Financial & listing details
- Price per square foot: $185/sqft
- Tax assessed value: $226,800
- Annual tax amount: $11,207
- Date on market: 10/29/2026
- Cumulative days on market: 12 days
- Listing terms: Cash,Conventional,FHA,VA Loan
Estimated market value
Not available
Estimated sales range
Not available
Not available
Price history
| Date | Event | Price |
|---|---|---|
| 11/4/2026 | Pending sale | $399,900$185/sqft |
Source:  NYSAMLSs #R1724669 Report a problem | ||
| 11/3/2026 | Contingent | $399,900$185/sqft |
Source: NYSAMLSs #R1724669 Report a problem | ||
| 10/29/2026 | Listed for sale | $399,900+105.1%$185/sqft |
Source: NYSAMLSs #R1724669 Report a problem | ||
| 8/6/2014 | Sold | $195,000$90/sqft |
Source: NYSAMLSs #R249293 Report a problem | ||
Public tax history
| Year | Property taxes | Tax assessment |
|---|---|---|
| 2025 | -- | $226,800 |
| 2024 | -- | $226,800 |
| 2023 | -- | $226,800 |
| 2022 | -- | $226,800 |
| 2021 | -- | $226,800 |
| 2020 | -- | $226,800 |
| 2018 | -- | $226,800 +8% |
| 2017 | $5,169 | $210,000 |
| 2016 | -- | $210,000 +17.4% |
| 2015 | -- | $178,800 |
| 2014 | -- | $178,800 |
| 2013 | -- | $178,800 |
| 2012 | -- | $178,800 |
| 2011 | -- | $178,800 |
| 2010 | -- | $178,800 +6% |
| 2009 | -- | $168,700 +5.9% |
| 2007 | -- | $159,300 -2.5% |
| 2006 | -- | $163,400 |
| 2005 | -- | $163,400 |
| 2004 | -- | $163,400 +0.9% |
| 2003 | -- | $162,000 |
| 2002 | -- | $162,000 +1520% |
| 2001 | -- | $10,000 |
| 2000 | -- | $10,000 |
Find assessor info on the county website
Monthly payment
Climate risks
Neighborhood: 14450
Nearby schools
Schools provided by the listing agent
- District: Fairport
Source: NYSAMLSs. This data may not be complete. We recommend contacting the local school district to confirm school assignments for this home.

Similar homes
- $399,9004 bd4 ba2.2k sqft62 Selborne Chase, Fairport, NY 14450For Sale
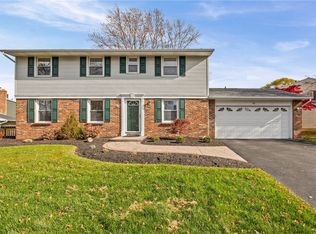
 MLS ID #R1727273, Allison Freiberger, Listing by: Keller Williams Realty Gateway. NYSAMLSs
- $399,9004 bd3 ba2k sqft164 S Main St, Fairport, NY 14450For Sale
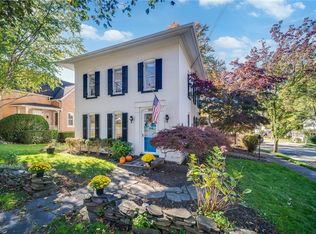 MLS ID #R1723417, Kimberly A. Russell, Listing by: Keller Williams Realty Gateway. NYSAMLSs
- $374,9004 bd3 ba2.3k sqft165 Selborne Chase, Fairport, NY 14450For Sale
 MLS ID #R1724249, Amy L. Petrone, Listing by: RE/MAX Realty Group. NYSAMLSs
- $449,9004 bd3 ba2.2k sqft12 Cambray Dr, Fairport, NY 14450For Sale
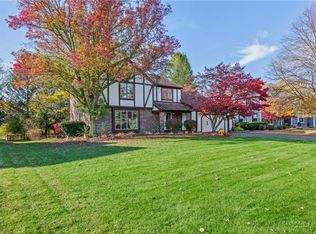 MLS ID #R1727293, Peter J. Easterly, Listing by: RE/MAX Realty Group. NYSAMLSs
- $289,9003 bd2 ba1.7k sqft1 Terrace Dr, Fairport, NY 14450For SaleMLS ID #R1727350, Mary K Hanrahan, Listing by: Red Barn Properties. NYSAMLSs
- $369,9003 bd2 ba1.6k sqft345 Furman Rd, Fairport, NY 14450For SaleMLS ID #R1726860, Cindy B. Rosato, Listing by: RE/MAX Realty Group. NYSAMLSs
- $375,0003 bd2 ba1.9k sqft52 Valley Brook Dr, Fairport, NY 14450For SaleMLS ID #R1725329, Marlene R. Smith, Listing by: Bayside Appraisal Group, Inc.. NYSAMLSs
- $499,9994 bd3 ba1.9k sqft94 S Ridge Trl, Fairport, NY 14450For SaleMLS ID #R1727768, Stacie H. Whitbeck, Listing by: Keller Williams Realty Gateway. NYSAMLSs
- $430,0003 bd3 ba2k sqft23 Canterbury Trl, Fairport, NY 14450For SaleMLS ID #R1725257, Susan P. Aser, Listing by: RE/MAX Plus. NYSAMLSs
- $379,9004 bd3 ba2k sqft59 Coachman Dr, Penfield, NY 14526For SaleMLS ID #R1728025, Vince J. LoCastro, Listing by: Hunt Real Estate ERA/Columbus. NYSAMLSs
- $449,9002 bd3 ba1.9k sqft8 Pleasant St, Fairport, NY 14450For SaleMLS ID #R1724660, Amy L. Petrone, Listing by: RE/MAX Realty Group. NYSAMLSs
- $399,9004 bd3 ba2.4k sqft21 Hidden Creek Cir, Pittsford, NY 14534For SaleMLS ID #R1725055, Michael Liess, Listing by: Coldwell Banker Custom Realty. NYSAMLSs
- $374,9004 bd3 ba1.9k sqft122 Selborne Chase, Fairport, NY 14450For SaleMLS ID #R1717766, John J. Magere, Listing by: Howard Hanna. NYSAMLSs
- $429,9004 bd3 ba2.3k sqft44 Bent Oak Trl, Fairport, NY 14450For SaleMLS ID #R1720522, Clark D Gaehring, Listing by: One Eighty Realty LLC. NYSAMLSs
- $395,0006 bd3 ba2.9k sqft53 Selborne Chase, Fairport, NY 14450For SaleMLS ID #R1713604, Vitaly A. Guy, Listing by: Paragon Choice Realty LLC. NYSAMLSs
- $399,9003 bd2 ba1.4k sqft265 Alpine Dr, Rochester, NY 14618For SaleMLS ID #R1726112, Mark A. Siwiec, Listing by: Elysian Homes by Mark Siwiec and Associates. NYSAMLSs
- $424,9005 bd3 ba2.5k sqft50 Hillcrest Dr, Penfield, NY 14526For SaleMLS ID #R1724721, Nicholas J Wenderlich, Listing by: Keller Williams Realty Greater Rochester. NYSAMLSs
- $350,0004 bd3 ba2.1k sqft1788 Jackson Rd, Penfield, NY 14526For SaleMLS ID #R1726790, Catherine R. Wyble, Listing by: Keller Williams Realty Greater Rochester. NYSAMLSs
- $258,8003 bd2 ba1.3k sqft11 Crystal Springs Ln, Fairport, NY 14450For SaleMLS ID #R1724930, Robert J. Ruhland, Listing by: Keller Williams Realty Greater Rochester. NYSAMLSs
- $369,0004 bd2 ba1.3k sqft45 Milford Rd, Rochester, NY 14625For SaleMLS ID #R1727843, Rita Lujan Pettinaro, Listing by: Keller Williams Realty Greater Rochester. NYSAMLSs
