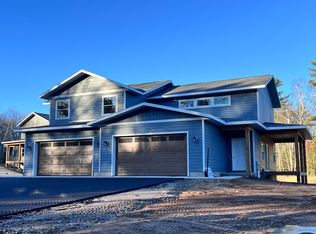
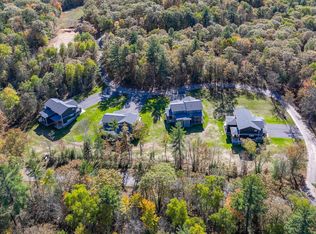
New Construction~2 Story Townhome just east of Eagle River! Welcome home to this 4 BR/3 1/2 BA residence boasting 2575 sq ft of living space in a great location! There are 3 public boat launches to the Eagle River Chain within 5 min. and less than 10 min. to Eagle River, shopping/restaurants. A perfect match to your desired lifestyle, this property has a contemporary living area, electric fireplace, a spacious kitchen featuring quartz countertops, and luxury vinyl plank flooring. Enjoy the great outdoors on your covered deck or patio, or relax and unwind by your (optional)personal fire pit. Take in the natural surroundings and close proximity to Eagle River and also within minutes of thousands of acres of wilderness in the Nicolet National Forest. Close to the snowmobile trail and ATV/UTV trails. HI-SPEED INTERNET just recently cabled underground! Enjoy all the benefits of this HOA, where Life is a Vacation!
For sale
$455,000
1660 Anthony Dr, Eagle River, WI 54521
4beds
2,575sqft
Single Family Residence
Built in 2025
0.33 Acres Lot
$-- Zestimate®
$177/sqft
$240/mo HOA
What's special
Electric fireplaceNatural surroundingsCovered deck or patioPersonal fire pitLuxury vinyl plank flooring
- 73 days |
- 208 |
- 9 |
Zillow last checked:
Listing updated:
Listed by:
JEREMY OBERLANDER 715-891-5992,
REDMAN REALTY GROUP, LLC
Source: GNMLS,MLS#: 217669
Facts & features
Interior
Bedrooms & bathrooms
- Bedrooms: 4
- Bathrooms: 4
- Full bathrooms: 3
- 1/2 bathrooms: 1
Primary bedroom
- Level: Second
- Dimensions: 13'9x14'4
Bedroom
- Level: Basement
- Dimensions: 11'4x12'1
Bedroom
- Level: Second
- Dimensions: 10'7x10'10
Bedroom
- Level: Second
- Dimensions: 10'6x13'3
Primary bathroom
- Level: Second
Bathroom
- Level: Second
Bathroom
- Level: Basement
Bathroom
- Level: First
Family room
- Level: Basement
- Dimensions: 14'2x16'9
Kitchen
- Level: First
- Dimensions: 10x17'7
Laundry
- Level: Second
- Dimensions: 3'4x9'6
Living room
- Level: First
- Dimensions: 17x17'7
Heating
- Forced Air, Natural Gas
Cooling
- Central Air
Appliances
- Included: Dishwasher, Electric Water Heater, Microwave, Range
Features
- Ceiling Fan(s), Bath in Primary Bedroom, Walk-In Closet(s)
- Flooring: Carpet, Tile, Vinyl
- Basement: Daylight,Finished,Interior Entry,Bath/Stubbed
- Attic: Scuttle
- Number of fireplaces: 1
- Fireplace features: Electric
Interior area
- Total structure area: 2,575
- Total interior livable area: 2,575 sqft
- Finished area above ground: 1,825
- Finished area below ground: 750
Property
Parking
- Total spaces: 2
- Parking features: Garage, Two Car Garage, Driveway
- Garage spaces: 2
- Has uncovered spaces: Yes
Features
- Levels: Two
- Stories: 2
- Patio & porch: Covered, Deck, Patio
- Exterior features: Deck, Patio
- Frontage length: 0,0
Lot
- Size: 0.33 Acres
- Features: Rural Lot, Wooded
Details
- Parcel number: 26170934
- Zoning description: General Business
Construction
Type & style
- Home type: SingleFamily
- Architectural style: Two Story
- Property subtype: Single Family Residence
Materials
- Frame
- Foundation: Poured
- Roof: Composition,Shingle
Condition
- Year built: 2025
Utilities & green energy
- Electric: Circuit Breakers
- Sewer: Conventional Sewer, Shared Septic
- Water: Drilled Well, Shared Well
Community & HOA
Community
- Features: Shopping
HOA
- Has HOA: Yes
- HOA fee: $240 monthly
Location
- Region: Eagle River
Financial & listing details
- Price per square foot: $177/sqft
- Annual tax amount: $2,644
- Date on market: 6/8/2026
- Ownership: Fee Simple
- Road surface type: Paved
Estimated market value
Not available
Estimated sales range
Not available
Not available
Price history
| Date | Event | Price |
|---|---|---|
| 6/8/2026 | Listed for sale | $455,000-15.7%$177/sqft |
Source:  GNMLS #217669 Report a problem GNMLS #217669 Report a problem | ||
| 2/1/2026 | Listing removed | $539,500$210/sqft |
Source: GNMLS #209209 Report a problem | ||
| 9/26/2024 | Listed for sale | $539,500$210/sqft |
Source: GNMLS #209209 Report a problem | ||
| 9/3/2024 | Listing removed | $539,500$210/sqft |
Source: GNMLS #206951 Report a problem | ||
| 5/23/2024 | Listed for sale | $539,500$210/sqft |
Source: GNMLS #206951 Report a problem | ||
Public tax history
Tax history is unavailable.
Monthly payment
Est. payment
Payment breakdown
Explore the cost of this home by adjusting the details. Changes won't be saved.Climate risks
Neighborhood: 54521
Nearby schools
GreatSchools rating
- 5/10Northland Pines Elementary-Eagle RiverGrades: PK-6Distance: 3.1 mi
- 8/10Northland Pines High SchoolGrades: 7-12Distance: 2.9 mi
Schools provided by the listing agent
- Elementary: VI Northland Pines-ER
- Middle: VI Northland Pines
- High: VI Northland Pines
Source: GNMLS. This data may not be complete. We recommend contacting the local school district to confirm school assignments for this home.
- $480,0003 bd3 ba1.8k sqft1670 Anthony Dr, Eagle River, WI 54521Sold
- $410,0003 bd3 ba1.8k sqft1672 Anthony Dr, Eagle River, WI 54521For Sale
- $572,4804 bd4 ba2.9k sqft33-3801 Eagle Waters Rd, Eagle River, WI 54521Sold

- $431,200-- bd-- ba-- sqft1664 Anthony Dr, Eagle River, WI 54521Off Market
- $431,200-- bd-- ba-- sqft1666 Anthony Dr, Eagle River, WI 54521Off Market
- $431,200-- bd-- ba-- sqft1660 Anthony Dr, Eagle River, WI 54521Off Market
- $480,000-- bd-- ba-- sqft1670 Anthony Dr, Eagle River, WI 54521Sold
- $572,500-- bd-- ba-- sqft1658 Anthony Dr, Eagle River, WI 54521Sold
A local agent can set up tours, give advice and negotiate with sellers.
Similar homes
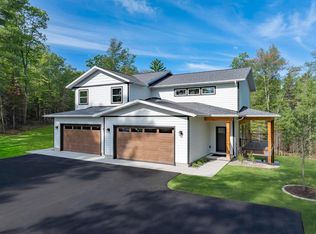
- $465,0004 bd4 ba2.9k sqft1645 Golf View Rd, Eagle River, WI 54521For Sale
 MLS ID #217718, JEREMY OBERLANDER, REDMAN REALTY GROUP, LLC. GNMLS
 - $425,0003 bd3 ba1.8k sqft1643 Golf View Rd, Eagle River, WI 54521For SaleMLS ID #217769, JEREMY OBERLANDER, REDMAN REALTY GROUP, LLC. GNMLS
- $410,0003 bd3 ba1.8k sqft1672 Anthony Dr, Eagle River, WI 54521For SaleMLS ID #217770, JEREMY OBERLANDER, REDMAN REALTY GROUP, LLC. GNMLS
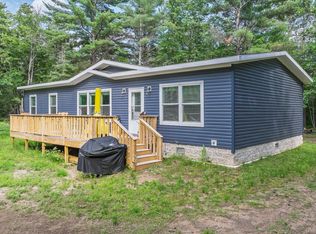
- $429,9003 bd2 ba1.5k sqft5028 Rivercrest Ln, Eagle River, WI 54521For Sale
 MLS ID #217992, JEREMY OBERLANDER, REDMAN REALTY GROUP, LLC. GNMLS
 - $459,9003 bd2 ba1.3k sqft7 Butternut Cir, Eagle River, WI 54521For SaleMLS ID #218963, RICK LOVDAL, ELIASON REALTY - ST GERMAIN. GNMLS
- $475,0004 bd2 ba2.2k sqft1538 Lotus Ln, Eagle River, WI 54521For SaleMLS ID #216888, RACHEL MARTIN, REDMAN REALTY GROUP, LLC. GNMLS
- $539,9003 bd3 ba2.5k sqft3475 Oak Hill Ln, Eagle River, WI 54521For SaleMLS ID #218273, JAYME JOHNSON, THE LEGACY GROUP. GNMLS
- $499,0004 bd3 ba2.2k sqft2170 Musky Dam Ln, Eagle River, WI 54521For SaleMLS ID #218932, JASON MOORE, SHOREWEST - EAGLE RIVER. GNMLS
- $550,0004 bd3 ba3.7k sqft837 N Railroad St, Eagle River, WI 54521For SaleMLS ID #218835, RICHELLE & TIM KRUSE, ELIASON REALTY - ST GERMAIN. GNMLS
- $479,5002 bd2 ba1.3k sqft3283 Highway 70 W, Eagle River, WI 54521For SaleMLS ID #216495, JERRY BURKETT, CENTURY 21 BURKETT & ASSOC.. GNMLS
- $599,0005 bd4 ba3.3k sqft2145 Pinewood Dr, Eagle River, WI 54521For SaleMLS ID #217664, JUDY BARR & ASSOCIATES, RE/MAX PROPERTY PROS. GNMLS
- $597,400-- bd-- ba-- sqft1574 Rangeline Rd, Eagle River, WI 54521Off Market
- $595,0003 bd2 ba2.9k sqft2720 Highway 70 W, Eagle River, WI 54521For SaleMLS ID #218660, JEREMY OBERLANDER, REDMAN REALTY GROUP, LLC. GNMLS
- $550,0003 bd3 ba2.4k sqft812 River Rdg Unit C, Eagle River, WI 54521For SaleMLS ID #217790, HEIDI KRUSENSTERNA, CENTURY 21 BURKETT - THREE LKS. GNMLS
- $499,9004 bd1 ba1.8k sqft880 Highway 17, Eagle River, WI 54521For SaleMLS ID #218386, JAMES MULLEADY, SHOREWEST - EAGLE RIVER. GNMLS
- $610,0004 bd4 ba3.3k sqft667 Highway 45, Eagle River, WI 54521For SaleMLS ID #218137, JENNIFER BIEGEL (BIEGEL TEAM), RE/MAX PROPERTY PROS. GNMLS
- $299,0003 bd2 ba1.5k sqft3700 Chain O Lakes Rd, Eagle River, WI 54521For SaleMLS ID #218018, MICHELLE GARSOW, CENTURY 21 BURKETT - LOL. GNMLS
- $400,0003 bd2 ba1.8k sqft431 Sundstein Rd, Eagle River, WI 54521For SaleMLS ID #218726, BENJAMIN PARSONS, RE/MAX PROPERTY PROS - TOMAHAWK. GNMLS
- $449,5003 bd2 ba1.4k sqft4375 Highway 17 #3, Eagle River, WI 54521For SaleMLS ID #216247, JERRY BURKETT, CENTURY 21 BURKETT & ASSOC.. GNMLS
- $389,0002 bd2 ba1.5k sqft3958 Eagle Waters Rd #206/216, Eagle River, WI 54521For SaleMLS ID #217364, JUDY BARR & ASSOCIATES, RE/MAX PROPERTY PROS. GNMLS
