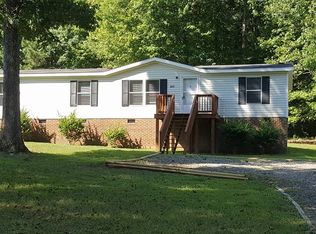
Your house hunt called. It wants fewer stairs and a bigger yard. One-level living on 0.83 acres delivers both, with a bright kitchen featuring quartz countertops and stainless appliances. Whether you cook from scratch or reheat takeout, you'll appreciate the view. Family room with a fireplace give you a places to kick back, while wide plank flooring, fresh paint, and updated lighting carry through the home. Convienent to downtown Franklinton, Hill Ridge Farms and US-1 connects you toward Wake Forest and North Raleigh, with Falls Lake and Kerr Lake offering weekend escapes. Virtually staged to show home's potential
For sale
$259,900
1660 Mount Olivet Church Rd, Franklinton, NC 27525
4beds
1,494sqft
Manufactured On Land
Built in 1998
0.83 Acres Lot
$253,700 Zestimate®
$174/sqft
$-- HOA
What's special
One-level livingWide plank flooringFresh paintUpdated lightingBright kitchenStainless appliancesQuartz countertops
- 26 days
- 1,264
- 147
Likely to sell faster than
Zillow last checked:
Listing updated:
Listed by:
Stephanie Anson 919-335-3048,
Northside Realty Inc.
Source: Doorify MLS,MLS#: 10198948
Facts & features
Interior
Bedrooms & bathrooms
- Bedrooms: 4
- Bathrooms: 2
- Full bathrooms: 2
- Main level bedrooms: 4
Primary bedroom
- Level: Main
- Area: 161.46 Square Feet
- Dimensions: 13.8 x 11.7
Bedroom 2
- Level: Main
- Area: 133.4 Square Feet
- Dimensions: 11.5 x 11.6
Bedroom 3
- Level: Main
- Area: 150.93 Square Feet
- Dimensions: 12.9 x 11.7
Bedroom 4
- Level: Main
- Area: 118.17 Square Feet
- Dimensions: 10.1 x 11.7
Dining room
- Level: Main
- Area: 250.56 Square Feet
- Dimensions: 21.6 x 11.6
Kitchen
- Level: Main
- Area: 140.36 Square Feet
- Dimensions: 12.1 x 11.6
Laundry
- Level: Main
- Area: 31.62 Square Feet
- Dimensions: 6.2 x 5.1
Living room
- Level: Main
- Area: 200.07 Square Feet
- Dimensions: 17.1 x 11.7
Heating
- Forced Air
Cooling
- Central Air
Appliances
- Included: Dishwasher, Electric Range, Microwave, Stainless Steel Appliance(s), Water Heater
- Laundry: Main Level
Features
- Eat-in Kitchen, High Ceilings, Open Floorplan, Primary Downstairs, Walk-In Closet(s), Bathtub/Shower Combination, Quartz Counters
- Flooring: Carpet, Laminate
- Basement: Crawl Space
Interior area
- Total structure area: 1,494
- Total interior livable area: 1,494 sqft
- Finished area above ground: 1,494
- Finished area below ground: 0
Video & virtual tour
Property
Parking
- Total spaces: 3
- Parking features: Driveway, Gravel
- Has uncovered spaces: Yes
Features
- Levels: One
- Stories: 1
Lot
- Size: 0.83 Acres
- Features: Landscaped, Wooded
Details
- Parcel number: 030427
- Zoning: FCO AR
- Special conditions: Standard
Construction
Type & style
- Home type: MobileManufactured
- Architectural style: Ranch
- Property subtype: Manufactured On Land
Materials
- Vinyl Siding
- Foundation: Pillar/Post/Pier
- Roof: Shingle
Condition
- New construction: No
- Year built: 1998
Utilities & green energy
- Sewer: Other
- Water: See Remarks
Community & HOA
Community
- Subdivision: Green Forest
HOA
- Has HOA: No
Location
- Region: Franklinton
Financial & listing details
- Price per square foot: $174/sqft
- Tax assessed value: $135,350
- Annual tax amount: $881
- Date on market: 10/16/2026
- Listing agreement: Exclusive Right To Sell
- Listing terms: Cash,Conventional,VA Loan
- Body type: Double Wide
Estimated market value
$253,700
$241,000 - $266,000
Not available
Price history
| Date | Event | Price |
|---|---|---|
| 10/16/2026 | Listed for sale | $259,900+322.6%$174/sqft |
Source:  Doorify MLS #10198948 Report a problem | ||
| 7/16/2026 | Sold | $61,500$41/sqft |
Source: Public Record Report a problem | ||
Public tax history
| Year | Property taxes | Tax assessment |
|---|---|---|
| 2025 | $882 +0.8% | $135,350 |
| 2024 | $875 +20.3% | $135,350 +89.7% |
| 2023 | $727 +2.4% | $71,350 |
| 2022 | $710 -1% | -- |
| 2021 | $717 -1% | -- |
| 2020 | $724 +2.2% | -- |
| 2019 | $709 -5.4% | $71,350 |
| 2018 | $750 | $71,350 +4.7% |
| 2017 | $750 | $68,150 |
| 2016 | $750 | $68,150 |
| 2015 | $750 +9.1% | $68,150 |
| 2014 | $687 | $68,150 |
| 2013 | -- | $68,150 |
| 2012 | -- | $68,150 -24.8% |
| 2011 | -- | $90,658 |
| 2010 | -- | $90,658 |
| 2009 | -- | $90,658 |
| 2008 | -- | $90,658 |
Find assessor info on the county website
Monthly payment
Climate risks
Neighborhood: 27525
Nearby schools
Schools provided by the listing agent
- Elementary: Franklin - Franklinton Elementary
- Middle: Franklin - Franklinton Middle School
- High: Franklin - Franklinton High
Source: Doorify MLS. This data may not be complete. We recommend contacting the local school district to confirm school assignments for this home.

Similar homes
- $270,0003 bd2 ba1.6k sqft90 Poplar Creek Dr, Franklinton, NC 27525For Sale
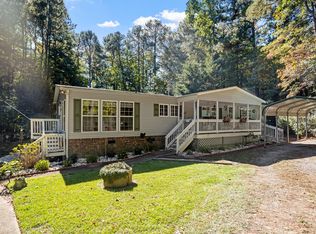
 MLS ID #10200503, Lauren Ashley Holmes. Doorify MLS
- $259,9003 bd2 ba1.5k sqft577 Ballard Pruitt Rd, Franklinton, NC 27525For Sale
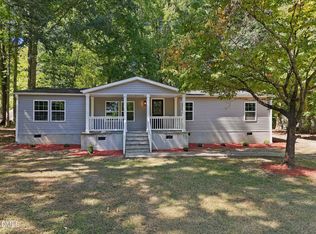 MLS ID #10193714, DAVID DAHAN. Doorify MLS
- $--3 bd2 ba1.1k sqft2874 Flat Rock Rd, Franklinton, NC 27525Auction
 Auction.com 2
- $245,0003 bd2 ba1.4k sqft50 Will Woods Way, Franklinton, NC 27525For Sale
 MLS ID #10200558, Angie Cole. Doorify MLS
- $249,9003 bd2 ba1.9k sqftChampion Home Builders, Franklinton, NC 27525For SaleMLS ID #10201261, Ashley Trammel. Doorify MLS
- $299,0004 bd3 ba1.6k sqft290 Misty Way, Franklinton, NC 27525For SaleMLS ID #10195897, Ryan Daniel Sabatini. Doorify MLS
- $349,9003 bd2 ba1.5k sqft10 Applecross Dr, Franklinton, NC 27525For SaleMLS ID #10202333, Crystal Lucas. Doorify MLS
- $314,9003 bd2 ba1.3k sqft10 Beechnut Ct, Franklinton, NC 27525For SaleMLS ID #10192369, Kathy Beacham. Doorify MLS
- $330,0003 bd2 ba1.4k sqft125 Saddletree Dr, Franklinton, NC 27525For SaleMLS ID #10201806, Thomas Ladane Shoupe. Doorify MLS
- $234,9003 bd2 ba1.4k sqft115 Allen Ave, Franklinton, NC 27525For SaleMLS ID #10186529, Vance Josey. Doorify MLS
- $294,9994 bd2 ba1.8k sqft2054 Flint Rock Rd, Franklinton, NC 27525New ConstructionMLS ID #10199929, Laura Pendergrass. Doorify MLS
- $299,9003 bd3 ba1.6k sqft115 Cornerstone Dr, Franklinton, NC 27525For SaleMLS ID #10169628, Lynn Foster. Doorify MLS
- $289,9003 bd2 ba1.4k sqft415 N Cheatham St, Franklinton, NC 27525For SaleMLS ID #10170223, Wallace Peiffer. Doorify MLS
- $306,0003 bd3 ba1.5k sqft130 Green Forest Dr, Franklinton, NC 27525For SaleMLS ID #10168306, Meisha Spang. Doorify MLS
- $280,0003 bd2 ba1.4k sqft2558 Buckingham Dr, Franklinton, NC 27525For SaleMLS ID #10183301, Mandy Moultrie. Doorify MLS
- $229,0003 bd2 ba1.5k sqft421 General Green Rd, Kittrell, NC 27544For SaleMLS ID #10201580, Brian Alderman. Doorify MLS
- $289,9003 bd3 ba2k sqft323 Lilly Ln, Henderson, NC 27537For SaleMLS ID #10200393, MADONNA Moore. Doorify MLS
- $230,0003 bd1 ba1.5k sqft571 Winston St, Franklinton, NC 27525For SaleMLS ID #10178203, Thomas Ladane Shoupe. Doorify MLS
