This 3BR 2BA ranch is perfect for the family who wants to live off the beaten path. An acre and a half of land in a peaceful area. Room enough to expand your living area or set up for recreation or gardening. Large open formal living room steps down into an open den with wood burning fireplace. Sit at the island to chat with the family chef in the spacious kitchen with modern updated appliances. A separate countertop houses the veggie sink and more storage. A hideaway room off the kitchen is great for an office or cozy bedroom. 2 more spacious bedrooms and shared bath in the hallway complete the guest spaces. The primary is a location all its own. The bedroom is huge and can hold your sleeping quarters as well as your private sitting and tv space. The en suite has a soaking tub on one side and a separate shower on the other. A massive walk in shower connects the two. Outside you have a recently built deck that is perfect for relaxation or entertaining. The shed is wired for working or convert it to whatever your family wants it to be. A detached metal carport can cover your boat or truck. Very easy to show. We welcome your visit.
For sale
$289,900
323 Lilly Ln, Henderson, NC 27537
3beds
2,035sqft
Manufactured On Land
Built in 2002
1.29 Acres Lot
$283,100 Zestimate®
$142/sqft
$-- HOA
What's special
- 15 days
- 505
- 40
Likely to sell faster than
Zillow last checked:
Listing updated:
Listed by:
MADONNA Moore 910-229-6408,
Navigate Realty
Source: Doorify MLS,MLS#: 10200393
Facts & features
Interior
Bedrooms & bathrooms
- Bedrooms: 3
- Bathrooms: 3
- Full bathrooms: 3
- Main level bedrooms: 3
Primary bedroom
- Level: Main
Heating
- Heat Pump
Cooling
- Central Air, Electric
Appliances
- Included: Dishwasher, Microwave, Range, Refrigerator
- Laundry: Laundry Room
Features
- Ceiling Fan(s)
- Flooring: Carpet, Vinyl
- Fireplace features: Wood Burning
Interior area
- Total structure area: 2,035
- Total interior livable area: 2,035 sqft
- Finished area above ground: 2,035
- Finished area below ground: 0
Property
Parking
- Total spaces: 2
- Parking features: Carport, Detached, Driveway
- Carport spaces: 2
- Has uncovered spaces: Yes
Features
- Levels: One
- Stories: 1
- Patio & porch: Deck
Lot
- Size: 1.29 Acres
Details
- Parcel number: 0461B02056
- Special conditions: Standard
Construction
Type & style
- Home type: MobileManufactured
- Architectural style: Ranch
- Property subtype: Manufactured On Land
Materials
- Vinyl Siding
- Foundation: Brick/Mortar
- Roof: Shingle
Condition
- New construction: No
- Year built: 2002
Utilities & green energy
- Sewer: Septic Tank
- Water: Well
Community & HOA
HOA
- Has HOA: No
Location
- Region: Henderson
Financial & listing details
- Price per square foot: $142/sqft
- Tax assessed value: $188,007
- Annual tax amount: $1,509
- Date on market: 10/27/2026
- Listing agreement: Exclusive Right To Sell
- Listing terms: Cash,Conventional,FHA,USDA Loan,VA Loan
- Road surface type: Dirt
- Body type: See Remarks
Estimated market value
$283,100
$269,000 - $297,000
Not available
Price history
| Date | Event | Price |
|---|---|---|
| 10/27/2026 | Listed for sale | $289,900+152.1%$142/sqft |
Source:  Doorify MLS #10200393 Report a problem | ||
| 1/12/2004 | Sold | $115,000$57/sqft |
Source: Agent Provided Report a problem | ||
Public tax history
| Year | Property taxes | Tax assessment |
|---|---|---|
| 2025 | $1,656 +12.5% | $188,007 |
| 2024 | $1,472 +68.9% | $188,007 +144.9% |
| 2023 | $872 | $76,782 |
| 2022 | $872 | $76,782 |
| 2021 | $872 +0.3% | $76,782 |
| 2020 | $869 +0.6% | $76,782 |
| 2019 | $864 +2.3% | $76,782 |
| 2018 | $845 +2.7% | $76,782 |
| 2017 | $822 | $76,782 |
| 2016 | $822 | $76,782 -23.7% |
| 2015 | $822 -12.7% | $100,630 +0% |
| 2014 | $942 +13.9% | $100,626 |
| 2013 | $827 | $100,626 |
| 2012 | $827 +1.7% | $100,626 |
| 2011 | $813 | $100,626 |
Find assessor info on the county website
Monthly payment
Climate risks
Neighborhood: 27537
Nearby schools
Schools provided by the listing agent
- Elementary: Vance - Zeb Vance Elementary School
- Middle: Vance - Vance County Middle School
- High: Vance - Vance County High School
Source: Doorify MLS. This data may not be complete. We recommend contacting the local school district to confirm school assignments for this home.

Similar homes
- $275,0003 bd2 ba1.6k sqft126 Hunter Rd, Henderson, NC 27537For Sale
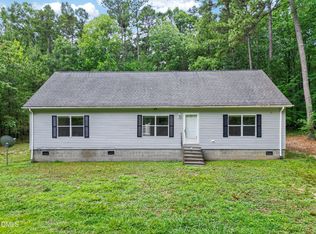
 MLS ID #10169731, Timothy Andrew Henderson. Doorify MLS
- $262,9003 bd2 ba1.9k sqft823 Abbott Rd, Henderson, NC 27537For Sale
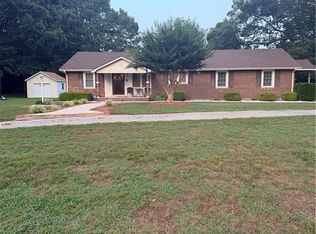 MLS ID #765213, PAULETTE ALSTON, LUXEHAVEN REALTY & CO. LPRMLS
- $259,9003 bd2 ba1.8k sqft540 Oak St, Henderson, NC 27536For Sale
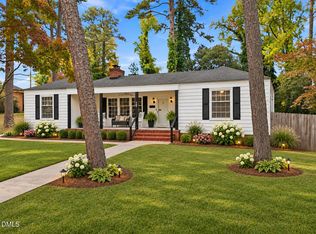 MLS ID #10202169, Tina Bennett Brooks. Doorify MLS
- $289,9003 bd2 ba1.7k sqft1510 Cypress Dr, Henderson, NC 27536For Sale
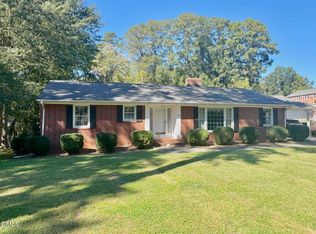 MLS ID #10200209, Ruxton Bobbitt. Doorify MLS
- $339,9003 bd3 ba2.5k sqft84 Wintergreen Rd, Henderson, NC 27537For SaleMLS ID #10169290, Ruxton Bobbitt. Doorify MLS
- $255,0003 bd2 ba2k sqft970 Us Highway 158 Byp, Henderson, NC 27537For SaleMLS ID #10186876, Hope Howard. Doorify MLS
- $299,9003 bd2 ba1.2k sqft309 Willowood Dr, Henderson, NC 27536For SaleMLS ID #10198713, Ruxton Bobbitt. Doorify MLS
- $300,0003 bd2 ba2.4k sqft986 N Chavis Rd, Kittrell, NC 27544For SaleMLS ID #10191700, Carol Small. Doorify MLS
- $259,9004 bd2 ba1.4k sqft1660 Mount Olivet Church Rd, Franklinton, NC 27525For SaleMLS ID #10198948, Stephanie Anson. Doorify MLS
- $235,0003 bd3 ba1.2k sqft603 Sagefield Way, Henderson, NC 27537For SaleMLS ID #10194796, Juana Silva. Doorify MLS
- $340,0004 bd3 ba2.6k sqft152 N C 39 Loop Rd, Henderson, NC 27537For SaleMLS ID #10180308, Melvin Ray Rogers. Doorify MLS
- $299,9003 bd3 ba1.6k sqft115 Cornerstone Dr, Franklinton, NC 27525For SaleMLS ID #10169628, Lynn Foster. Doorify MLS
- $253,0003 bd2 ba2.2k sqft1516 Cypress Dr, Henderson, NC 27536For SaleMLS ID #10191143, Peter Cheng. Doorify MLS
- $324,0003 bd2 ba1.6k sqft4685 Dorsey Rd, Oxford, NC 27565For SaleMLS ID #10187576, Thomas Ladane Shoupe. Doorify MLS
- $269,9003 bd2 ba1.3k sqft1842 Lynne Ave, Henderson, NC 27536For SaleMLS ID #10161446, Ruxton Bobbitt. Doorify MLS
- $330,0003 bd2 ba1.4k sqft125 Saddletree Dr, Franklinton, NC 27525For SaleMLS ID #10201806, Thomas Ladane Shoupe. Doorify MLS
- $349,9003 bd2 ba1.5k sqft10 Applecross Dr, Franklinton, NC 27525For SaleMLS ID #10202333, Crystal Lucas. Doorify MLS
- $240,0003 bd2 ba1.6k sqft479 Ridgecrest Trl, Henderson, NC 27537For SaleMLS ID #10165895, Heather Anagnos. Doorify MLS
- $306,0003 bd3 ba1.5k sqft130 Green Forest Dr, Franklinton, NC 27525For SaleMLS ID #10168306, Meisha Spang. Doorify MLS
