Welcome to your nearly new modern ranch-style home, perfectly set on a beautiful acreage with wooded surroundings, wildlife, food plots, and trails creating your own private outdoor sanctuary.
From the moment you arrive, the well-appointed front porch welcomes you home. Step inside and discover a modern marvel featuring an inviting open-concept design, stunning contemporary finishes, and a beautiful fireplace that will warm your soul.
The bright, airy kitchen is the heart of the home, featuring new appliances, abundant cabinetry and counter space, stylish pendant lighting, a pantry, and a spacious dining area. A convenient walk-through mudroom provides easy access between the kitchen, bedrooms, and garage, making everyday living effortless.
The main level offers three nicely sized bedrooms, including a stunning owner's suite overlooking the wildlife sanctuary. The private primary retreat features a luxurious bathroom with a sleek European-style shower and a large walk-in closet.
The lower level adds even more living space with a generous family room, one additional bedroom, and a flexible bonus room—perfect for an office, guest space, gym, hobby room, or whatever fits your lifestyle. The basement will be completed prior to closing, giving you the opportunity to select your preferred finishes and colors.
The oversized garage is built with function in mind and features 8-foot overhead doors, providing plenty of room for vehicles, recreational equipment, and all your country-living essentials.
The acreage is currently enrolled in a woodland program for potential tax savings. Outside, you'll find food plots and established trails that make this property an exceptional setting for wildlife enthusiasts and hunters—or simply anyone who appreciates the peace and privacy of nature right outside their door.
Why go through the time, expense, and hassle of building when you can have the best of both worlds: a nearly new home, modern finishes, and a private acreage retreat at a fantastic price?
Come quickly and make this home yours—and choose your finishes and colors before closing.
Your Home. Your Land. Your Hunting Sanctuary.
Active
Price cut: $24.9K (10/6)
$875,000
16602 87th St SE, Becker, MN 55308
4beds
3,446sqft
Single Family
Built in 2024
35 Acres Lot
$870,200 Zestimate®
$254/sqft
$-- HOA
What's special
- 56 days
- 703
- 45
Zillow last checked:
Listing updated:
Listed by:
Amy Legatt 320-291-0882,
RE/MAX Results
Source: NorthstarMLS as distributed by MLS GRID,MLS#: 7127548
Facts & features
Interior
Bedrooms & bathrooms
- Bedrooms: 4
- Bathrooms: 3
- Full bathrooms: 1
- 3/4 bathrooms: 2
Bedroom
- Level: Main
- Area: 224 Square Feet
- Dimensions: 14x16
Bedroom 2
- Level: Main
- Area: 144 Square Feet
- Dimensions: 12x12
Bedroom 3
- Level: Main
- Area: 132 Square Feet
- Dimensions: 12x11
Bedroom 4
- Level: Lower
- Area: 210 Square Feet
- Dimensions: 15x14
Dining room
- Level: Main
- Area: 110 Square Feet
- Dimensions: 11x10
Family room
- Level: Lower
- Area: 748 Square Feet
- Dimensions: 34x22
Flex room
- Level: Lower
- Area: 210 Square Feet
- Dimensions: 15x14
Kitchen
- Level: Main
- Area: 198 Square Feet
- Dimensions: 18x11
Living room
- Level: Main
- Area: 342 Square Feet
- Dimensions: 19x18
Heating
- Forced Air
Cooling
- Central Air
Appliances
- Included: Dishwasher, Dryer, Microwave, Range, Refrigerator, Washer
- Laundry: Laundry Room, Main Level
Features
- Basement: Block,Finished,Sump Basket
- Number of fireplaces: 1
Interior area
- Total structure area: 3,492
- Total interior livable area: 3,446 sqft
- Finished area above ground: 1,746
- Finished area below ground: 1,700
Property
Parking
- Total spaces: 3
- Parking features: Attached
- Attached garage spaces: 3
- Details: Garage Dimensions (30x25), Garage Door Height (8), Garage Door Width (18)
Accessibility
- Accessibility features: None
Features
- Levels: One
- Stories: 1
Lot
- Size: 35 Acres
- Features: Tree Coverage - Medium
Details
- Foundation area: 1746
- Parcel number: 05001103201
- Zoning description: Residential-Single Family
Construction
Type & style
- Home type: SingleFamily
- Property subtype: Single Family
Materials
- Block
- Roof: Age 8 Years or Less,Architectural Shingle,Asphalt
Condition
- New construction: No
- Year built: 2024
Utilities & green energy
- Electric: Circuit Breakers, 200+ Amp Service
- Gas: Natural Gas
- Sewer: Septic System Compliant - Yes
- Water: Drilled
Community & HOA
HOA
- Has HOA: No
Location
- Region: Becker
Financial & listing details
- Price per square foot: $254/sqft
- Tax assessed value: $400,800
- Annual tax amount: $490
- Date on market: 8/15/2026
Estimated market value
$870,200
$827,000 - $914,000
$3,981/mo
Price history
| Date | Event | Price |
|---|---|---|
| 10/6/2026 | Price change | $875,000-2.8%$254/sqft |
Source:  NorthstarMLS as distributed by MLS GRID #7127548 Report a problem NorthstarMLS as distributed by MLS GRID #7127548 Report a problem | ||
| 8/21/2026 | Listed for sale | $899,900+1.6%$261/sqft |
Source: NorthstarMLS as distributed by MLS GRID #7127548 Report a problem | ||
| 3/5/2025 | Sold | $886,030+195.3%$257/sqft |
Source: Public Record Report a problem | ||
| 8/1/2024 | Sold | $300,000$87/sqft |
Source: Public Record Report a problem | ||
Public tax history
| Year | Property taxes | Tax assessment |
|---|---|---|
| 2025 | $490 | $384,382 +254.9% |
| 2024 | -- | $108,300 |
Find assessor info on the county website
Monthly payment
Est. payment
Payment breakdown
Explore the cost of this home by adjusting the details. Changes won't be saved.Climate risks
Neighborhood: 55308


Similar homes
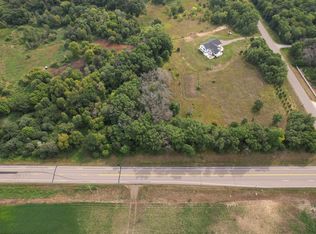
- $750,0004 bd5 ba3.1k sqft10007 173rd Ave SE, Becker, MN 55308For Sale

 MLS ID #7123233, Artemisa Boston, eXp Realty. NorthstarMLS as distributed by MLS GRID
 - $550,0004 bd2 ba2.9k sqft16950 77th St SE, Becker, MN 55308For Sale
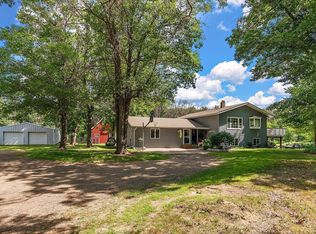 MLS ID #7145844, Maria Solberg, Edina Realty, Inc.. NorthstarMLS as distributed by MLS GRID
 - $500,0004 bd3 ba2.9k sqft11914 165th Ave SE, Becker, MN 55308For Sale
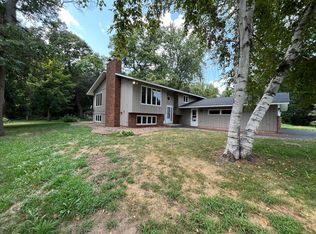 MLS ID #7098196, Aaron Trompeter, A Trompeter Realty. NorthstarMLS as distributed by MLS GRID
 - $875,0004 bd3 ba3.1k sqft25314 164th St NW, Big Lake, MN 55309For Sale
 MLS ID #7151381, Haythem Khalil, Coldwell Banker Realty - Lakes. NorthstarMLS as distributed by MLS GRID
 - $509,9003 bd2 ba2.3k sqft6651 160th Ave SE, Becker, MN 55308For SaleMLS ID #7125815, Daryl P. Schomer, Coldwell Banker Realty. NorthstarMLS as distributed by MLS GRID
- $464,9003 bd2 ba2.1k sqft18187 93rd St SE, Becker, MN 55308For SaleMLS ID #7112074, Tony Corner, Keller Williams Integrity NW. NorthstarMLS as distributed by MLS GRID
- $864,9004 bd3 ba2.3k sqft433 County Road 39 NW, Monticello, MN 55362For SaleMLS ID #7117942, Mandy Kruse Rosby, Keller Williams Integrity NW. NorthstarMLS as distributed by MLS GRID
- $825,0004 bd3 ba2k sqft8221 135th Ave NE, Foley, MN 56329For SaleMLS ID #7150511, Sarah Dalman, ERA Prospera Real Estate. NorthstarMLS as distributed by MLS GRID
- $849,9005 bd4 ba2.7k sqft18270 184th Ave NW, Big Lake, MN 55309For SaleMLS ID #7088556, John Olson, Fish MLS Realty. NorthstarMLS as distributed by MLS GRID
- $925,0004 bd4 ba3.8k sqft1401 Hiawatha Ave, Big Lake, MN 55309For SaleMLS ID #7135200, Jeff Nagorski, MNsota Real Estate. NorthstarMLS as distributed by MLS GRID
- $449,9003 bd2 ba2.1k sqft16010 255th Ave NW, Big Lake, MN 55309For SaleMLS ID #7156674, Brady Jacob Holland, eXp Realty. NorthstarMLS as distributed by MLS GRID
- $515,0004 bd3 ba2.1k sqft22200 County Road 43 NW, Big Lake, MN 55309For SaleMLS ID #7154931, Annie Stein, Fish MLS Realty. NorthstarMLS as distributed by MLS GRID
- $875,0005 bd4 ba3.5k sqft9952 105th St NE, Otsego, MN 55362For SaleMLS ID #7111333, Regan Y Englund, Keller Williams Classic Rlty NW. NorthstarMLS as distributed by MLS GRID
- $499,9004 bd2 ba2.1k sqft7489 125th Ave, Clear Lake, MN 55319For SaleMLS ID #7146674, John Cullinan, Exit Realty Nexus. NorthstarMLS as distributed by MLS GRID
- $649,9004 bd3 ba3.1k sqft17672 County Road 14 NW, Big Lake, MN 55309For SaleMLS ID #7126038, Amanda B Galindo, Legacy Home Group MN LLC. NorthstarMLS as distributed by MLS GRID
- $850,0005 bd4 ba2.8k sqft28094 Yak St NW, Zimmerman, MN 55398For SaleMLS ID #7103453, Jessica Schaffer, Keller Williams Classic Rlty NW. NorthstarMLS as distributed by MLS GRID
- $775,0006 bd5 ba3.8k sqft10972 255th Ave NW, Zimmerman, MN 55398For SaleMLS ID #7139979, Angela Petersen, Central MN Realty LLC. NorthstarMLS as distributed by MLS GRID
- $585,9004 bd4 ba3k sqft17949 235th Ave NW, Big Lake, MN 55309For SaleMLS ID #7136633, Jeremy Stuber, Pro Flat Fee Realty LLC. NorthstarMLS as distributed by MLS GRID
- $699,9003 bd2 ba2.7k sqft6897 95th Ave SE, Clear Lake, MN 55319For SaleMLS ID #7091145, Matthew J Marquette, Luke Real Estate. NorthstarMLS as distributed by MLS GRID
