Experience unforgettable first impressions with the Monterey by Newmark Homes — a show-stopping design that captures luxury, space, and style in every detail.
Step through the dramatic entry and you’re greeted by soaring ceilings, an impressive rotunda staircase, and a layout that blends elegance with everyday livability. A spacious study and refined dining room frame the entrance, setting the tone for the rest of this incredible home.
The gourmet kitchen opens to a breathtaking two-story family room with a wall of windows that flood the space with natural light — the perfect setting for both intimate evenings and large gatherings.
Featuring 5 beautifully designed bedrooms, each with its own dedicated bath (including two bedrooms on the first floor), the Monterey delivers comfort and convenience for every lifestyle. Upstairs, the oversized game room and media room create an entertainment hub ideal for movie nights, game days, and everything in between.
New construction
Price cut: $10K (7/7)
$740,000
16606 Blissful Night St, Hockley, TX 77447
5beds
4,314sqft
:
Get pre-qualified$6,680/mo
Single Family Residence
Built in 2026
10,123 Square Feet Lot
$717,300 Zestimate®
$172/sqft
$100/mo HOA
What's special
- 19 days |
- 153 |
- 13 |
Zillow last checked:
Listing updated:
Listed by:
Jared Turner 346-852-4508,
Newmark Homes
Source: HAR,MLS#: 23711596
Facts & features
Interior
Bedrooms & bathrooms
- Bedrooms: 5
- Bathrooms: 6
- Full bathrooms: 5
- 1/2 bathrooms: 1
Rooms
- Room types: Family Room, Media Room, Utility Room
Primary bathroom
- Features: Full Secondary Bathroom Down, Half Bath, Primary Bath: Separate Shower, Secondary Bath(s): Tub/Shower Combo
Kitchen
- Features: Breakfast Bar, Island w/ Cooktop, Kitchen Island, Kitchen open to Family Room, Pantry
Heating
- Natural Gas, Zoned
Cooling
- Gas, Zoned
Appliances
- Included: ENERGY STAR Qualified Appliances, Water Heater, Disposal, Electric Oven, Oven, Microwave, Gas Cooktop, Dishwasher
- Laundry: Electric Dryer Hookup, Washer Hookup
Features
- Formal Entry/Foyer, High Ceilings, Prewired for Alarm System, Wired for Sound, 2 Bedrooms Down, En-Suite Bath, Primary Bed - 1st Floor, Walk-In Closet(s)
- Flooring: Carpet, Tile, Vinyl
- Number of fireplaces: 1
- Fireplace features: Electric
Interior area
- Total structure area: 4,314
- Total interior livable area: 4,314 sqft
Property
Parking
- Total spaces: 3
- Parking features: Attached, Oversized, Tandem
- Attached garage spaces: 3
Features
- Stories: 2
- Patio & porch: Covered, Patio/Deck
- Exterior features: Sprinkler System
Lot
- Size: 10,123 Square Feet
- Features: Back Yard, Cul-De-Sac, Greenbelt, Subdivided, 0 Up To 1/4 Acre
Construction
Type & style
- Home type: SingleFamily
- Architectural style: Contemporary
- Property subtype: Single Family Residence
Materials
- Spray Foam Insulation, Brick, Cement Siding, Stone, Stucco
- Foundation: Slab
- Roof: Composition
Condition
- New construction: Yes
- Year built: 2026
Details
- Builder name: Newmark Homes
Utilities & green energy
- Water: Water District
Green energy
- Energy efficient items: Lighting, HVAC, HVAC>15 SEER
Community & HOA
Community
- Security: Prewired for Alarm System
- Subdivision: Jubilee
HOA
- Has HOA: Yes
- Amenities included: Jogging Path, Park, Picnic Area, Playground, Pool
- HOA fee: $1,200 annually
Location
- Region: Hockley
Financial & listing details
- Price per square foot: $172/sqft
- Date on market: 7/7/2026
- Listing terms: Cash,Conventional,FHA,VA Loan
- Road surface type: Concrete
Estimated market value
$717,300
$681,000 - $753,000
$4,216/mo
Price history
| Date | Event | Price |
|---|---|---|
| 7/7/2026 | Price change | $740,000-1.3%$172/sqft |
Source:  HAR #23711596 Report a problem HAR #23711596 Report a problem | ||
| 6/5/2026 | Price change | $749,990-6.2%$174/sqft |
Source: HAR #20395579 Report a problem | ||
| 2/24/2026 | Price change | $799,639-12.2%$185/sqft |
Source: HAR #64514718 Report a problem | ||
| 12/16/2025 | Price change | $911,175-0.3%$211/sqft |
Source: HAR #64514718 Report a problem | ||
| 12/2/2025 | Listed for sale | $913,885$212/sqft |
Source: HAR #64514718 Report a problem | ||
Public tax history
Tax history is unavailable.
Monthly payment
Est. payment
Payment breakdown
Explore the cost of this home by adjusting the details. Changes won't be saved.Climate risks
Neighborhood: 77447
Nearby schools
GreatSchools rating
- 5/10Roberts Road Elementary SchoolGrades: PK-5Distance: 1.7 mi
- 5/10Waller Junior High SchoolGrades: 6-8Distance: 6.6 mi
- 4/10Waller High SchoolGrades: 9-12Distance: 6.6 mi
Schools provided by the listing agent
- Elementary: Roberts Road Elementary School
- Middle: Waller Junior High School
- High: Waller High School
Source: HAR. This data may not be complete. We recommend contacting the local school district to confirm school assignments for this home.
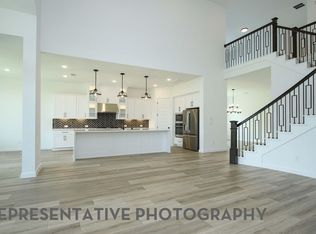
- $693,7905 bd5 ba3.8k sqft16602 Blissful Night St, Hockley, TX 77447New Construction
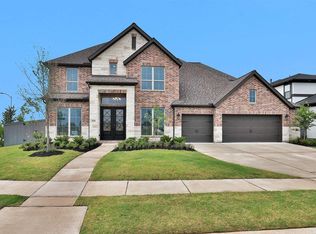
- $879,9005 bd7 ba4.3k sqft16618 Blissful Night St, Hockley, TX 77447New Construction
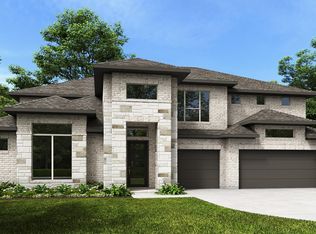
- $1,019,9005 bd7 ba4.9k sqft16602 Harmony Fields St, Hockley, TX 77447New Construction
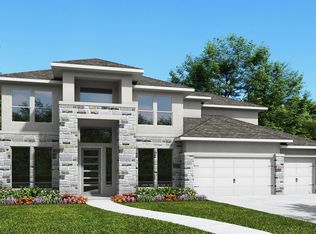
- $919,9005 bd7 ba4.3k sqft16519 Cheerful Trail St, Hockley, TX 77447New Construction
- $639,7904 bd4 ba3k sqft16606 Harmony Fields St, Hockley, TX 77447New Construction
- $644,8384 bd4 ba3k sqft16507 Cheerful Trl, Hockley, TX 77447New Construction
- $943,9005 bd6 ba4.1k sqft26302 Blissful Lea Ln, Hockley, TX 77447New Construction
- $959,9905 bd6 ba5k sqft26306 Blissful Lea Ln, Hockley, TX 77447Pending
A local agent can set up tours, give advice and negotiate with sellers.
Similar homes
- $790,0005 bd6 ba4.8k sqft16507 Harmony Fields St, Hockley, TX 77447New Construction
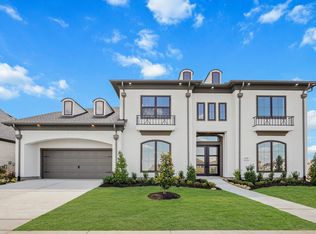 MLS ID #96280329, Jared Turner, Newmark Homes. HAR
 - $689,9904 bd5 ba3.7k sqft16519 Harmony Fields St, Hockley, TX 77447New Construction
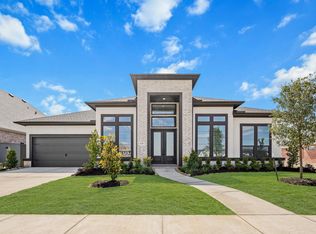 MLS ID #63328469, Jared Turner, Newmark Homes. HAR
 - $618,5355 bd5 ba3.7k sqft16631 Blissful Day Way, Hockley, TX 77447New Construction
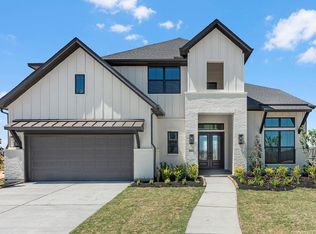 MLS ID #4747639, Tammy Fruge, Westin Homes. HAR
 - $644,9645 bd5 ba3.7k sqft16610 Jolly Dawn Dr, Hockley, TX 77447New Construction
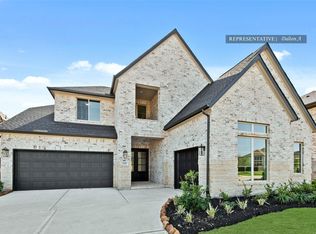 MLS ID #57188732, Tammy Fruge, Westin Homes. HAR
 - $614,7535 bd5 ba3.7k sqft26418 Blissful Delight Rd, Hockley, TX 77447New ConstructionMLS ID #26734473, Tammy Fruge, Westin Homes. HAR
- $649,6425 bd5 ba3.7k sqft16502 Jolly Dawn Dr, Hockley, TX 77447New ConstructionMLS ID #33145718, Tammy Fruge, Westin Homes. HAR
- $624,7675 bd5 ba3.8k sqft16523 Harmony Lea Ln, Hockley, TX 77447New ConstructionMLS ID #61467565, Tammy Fruge, Westin Homes. HAR
- $624,6245 bd5 ba3.7k sqft16514 Blissful Day Way, Hockley, TX 77447New ConstructionMLS ID #96711330, Tammy Fruge, Westin Homes. HAR
- $589,6895 bd5 ba3.8k sqft27310 Verbena Chase Ln, Hockley, TX 77447New ConstructionMLS ID #97493478, Tammy Fruge, Westin Homes. HAR
- $622,9905 bd5 ba3.8k sqft21918 Golden Azalea Dr, Hockley, TX 77447New ConstructionHAR
- $599,1604 bd4 ba3.6k sqft16251 Summer Aster Trl, Hockley, TX 77447New ConstructionMLS ID #7960211, Kay Robbins, RE/MAX Bluebonnet Properties. HAR
- $494,5164 bd3 ba2.5k sqft16522 Harmony Lea Ln, Hockley, TX 77447New ConstructionHAR
- $449,9474 bd3 ba2.8k sqft16707 Barn Swallow Turn Dr, Hockley, TX 77447New ConstructionMLS ID #68519182, Tammy Fruge, Westin Homes. HAR
- $433,9864 bd4 ba2.8k sqft16234 Tifton Meadow Trl, Hockley, TX 77447New ConstructionMLS ID #10812151, Tammy Fruge, Westin Homes. HAR
- $724,8015 bd5 ba3.6k sqft10614 Dina Yellow Dr, Cypress, TX 77433New ConstructionMLS ID #29187948, Tammy Fruge, Westin Homes. HAR
- $474,9904 bd4 ba2.6k sqft16515 Jolly Dawn Dr, Hockley, TX 77447New ConstructionHAR
- $489,9904 bd4 ba2.7k sqft26435 Brilliant Beam Way, Hockley, TX 77447New ConstructionHAR
- $579,9904 bd3 ba3k sqft21914 Golden Azalea Dr, Hockley, TX 77447New ConstructionHAR
- $739,5844 bd5 ba3.5k sqft3611 Blue Mistflower, Katy, TX 77493New ConstructionMLS ID #84112139, Jimmy Franklin, Newmark Homes. HAR
- $491,8014 bd3 ba2.6k sqft16270 Blue Mistflower Ln, Hockley, TX 77447New ConstructionMLS ID #42215723, Kay Robbins, RE/MAX Bluebonnet Properties. HAR
