A grand two-story entryway is embraced by a curved staircase and rotunda ceiling. French doors lead to the private home office. Past the utility room is the family room lined with a wall of windows and a warming fireplace. The morning area allows access to the covered backyard patio and connects to the kitchen. An island with built-in seating, a large walk-in pantry, butler's pantry and access to the dining room complete the kitchen space. The primary bedroom is located off the morning area. French doors lead into the primary bathroom which boasts dual vanities, garden tub, glass enclosed shower, and two walk-in closets. Off the family room is a private guest suite with linen closet, full bathroom, and walk-in closet. Upstairs you are greeted by three secondary bedrooms all boasting private bathrooms and walk-in closets. A large game room with a wall of windows and French doors that lead into the media room complete the second level. The mud room is located off the three-car garage.
Pending
Price cut: $25K (8/26)
$799,900
16618 Blissful Night St, Hockley, TX 77447
5beds
4,347sqft
Single Family Residence
Built in 2025
0.25 Acres Lot
$778,400 Zestimate®
$184/sqft
$100/mo HOA
What's special
Warming fireplaceCovered backyard patioGrand two-story entrywayThree-car garageRotunda ceilingCurved staircaseGlass enclosed shower
- 301 days
- 19
- 0
Zillow last checked:
Listing updated:
Listed by:
Lee Jones TREC #0439466 713-948-6666,
Perry Homes Realty, LLC
Source: HAR,MLS#: 57189674
Facts & features
Interior
Bedrooms & bathrooms
- Bedrooms: 5
- Bathrooms: 7
- Full bathrooms: 5
- 1/2 bathrooms: 2
Rooms
- Room types: Media Room, Utility Room
Primary bedroom
- Level: First
- Area: 336
- Dimensions: 16x21
Bedroom
- Level: Second
- Area: 156
- Dimensions: 12x13
Bedroom
- Level: Second
- Area: 132
- Dimensions: 11x12
Bedroom
- Level: Second
- Area: 143
- Dimensions: 11x13
Bedroom
- Level: First
- Area: 168
- Dimensions: 12x14
Other
- Level: First
- Area: 132
- Dimensions: 11x12
Breakfast
- Level: First
- Area: 156
- Dimensions: 13x12
Dining room
- Level: First
- Area: 165
- Dimensions: 11x15
Family room
- Level: First
- Area: 396
- Dimensions: 18x22
Game room
- Level: Second
- Area: 240
- Dimensions: 15x16
Media room
- Level: Second
- Area: 406
- Dimensions: 14x29
Heating
- Natural Gas
Cooling
- Ceiling Fan(s), Electric
Appliances
- Included: ENERGY STAR Qualified Appliances, Disposal, Oven, Microwave, Gas Cooktop, Gas Range, Dishwasher
- Laundry: Electric Dryer Hookup, Washer Hookup
Features
- Formal Entry/Foyer, High Ceilings, Prewired for Alarm System, 2 Bedrooms Down, 3 Bedrooms Up, Primary Bed - 1st Floor, Walk-In Closet(s)
- Flooring: Carpet, Tile, Wood
- Windows: Insulated/Low-E windows
- Number of fireplaces: 1
Interior area
- Total structure area: 4,347
- Total interior livable area: 4,347 sqft
Property
Parking
- Total spaces: 3
- Parking features: Attached, Tandem
- Attached garage spaces: 3
Features
- Stories: 2
- Patio & porch: Covered
- Exterior features: Sprinkler System
- Fencing: Back Yard
Lot
- Size: 0.25 Acres
- Dimensions: 80 x 139
- Features: Back Yard, Corner Lot, Subdivided, 0 Up To 1/4 Acre
Construction
Type & style
- Home type: SingleFamily
- Architectural style: Traditional
- Property subtype: Single Family Residence
Materials
- Brick, Stone
- Foundation: Slab
- Roof: Composition
Condition
- New construction: Yes
- Year built: 2025
Details
- Builder name: Perry Homes
Utilities & green energy
- Water: Public
Green energy
- Green verification: ENERGY STAR Certified Homes
- Energy efficient items: Thermostat, Lighting, HVAC>13 SEER
Community & HOA
Community
- Security: Prewired for Alarm System
- Subdivision: Jubilee
HOA
- Has HOA: Yes
- Amenities included: Dog Park, Fitness Center, Park, Splash Pad
- HOA fee: $1,200 annually
Location
- Region: Hockley
Financial & listing details
- Price per square foot: $184/sqft
- Date on market: 12/26/2025
- Listing terms: Cash,Conventional,FHA,VA Loan
- Road surface type: Concrete
Estimated market value
$778,400
$739,000 - $817,000
$4,924/mo
Price history
| Date | Event | Price |
|---|---|---|
| 8/31/2026 | Pending sale | $799,900$184/sqft |
Source:  HAR #57189674 Report a problem HAR #57189674 Report a problem | ||
| 8/26/2026 | Price change | $799,900-3%$184/sqft |
Source:  Perry Homes Report a problem Perry Homes Report a problem | ||
| 8/18/2026 | Price change | $824,900-1.2%$190/sqft |
Source: HAR #57189674 Report a problem | ||
| 8/15/2026 | Price change | $834,900-1.2%$192/sqft |
Source: HAR #57189674 Report a problem | ||
| 8/7/2026 | Price change | $844,900-0.8%$194/sqft |
Source: HAR #57189674 Report a problem | ||
| 8/7/2026 | Price change | $851,900+0.2%$196/sqft |
Source: Perry Homes Report a problem | ||
| 7/28/2026 | Price change | $849,900-2.9%$196/sqft |
Source: Perry Homes Report a problem | ||
| 7/25/2026 | Price change | $874,900-0.6%$201/sqft |
Source: Perry Homes Report a problem | ||
| 7/23/2026 | Price change | $879,900+0.6%$202/sqft |
Source: HAR #57189674 Report a problem | ||
| 7/23/2026 | Price change | $874,900+1.9%$201/sqft |
Source: Perry Homes Report a problem | ||
| 7/21/2026 | Price change | $858,900+1.1%$198/sqft |
Source: HAR #57189674 Report a problem | ||
| 7/15/2026 | Price change | $849,900-1.7%$196/sqft |
Source: HAR #57189674 Report a problem | ||
| 7/10/2026 | Price change | $864,900-1.1%$199/sqft |
Source: HAR #57189674 Report a problem | ||
| 6/25/2026 | Price change | $874,900-2.8%$201/sqft |
Source: Perry Homes Report a problem | ||
| 6/18/2026 | Price change | $899,900-0.6%$207/sqft |
Source: HAR #57189674 Report a problem | ||
| 6/16/2026 | Price change | $904,900+3%$208/sqft |
Source: Perry Homes Report a problem | ||
| 6/12/2026 | Price change | $878,900+2.3%$202/sqft |
Source: Perry Homes Report a problem | ||
| 12/26/2025 | Pending sale | $858,900$198/sqft |
Source: HAR #57189674 Report a problem | ||
| 12/26/2025 | Listed for sale | $858,900$198/sqft |
Source: HAR #57189674 Report a problem | ||
Public tax history
Tax history is unavailable.
Monthly payment
Est. payment
Payment breakdown
Explore the cost of this home by adjusting the details. Changes won't be saved.Climate risks
Neighborhood: 77447
Nearby schools
Schools provided by the listing agent
- Elementary: Roberts Road Elementary School
- Middle: Waller Junior High School
- High: Waller High School
Source: HAR. This data may not be complete. We recommend contacting the local school district to confirm school assignments for this home.
- $879,1375 bd6 ba3.6k sqft16615 Blissful Night St, Hockley, TX 77447New Construction

- $838,8474 bd5 ba3.6k sqft16611 Blissful Night St, Hockley, TX 77447New Construction

- $899,9005 bd6 ba4.3k sqft26302 Blissful Lea Ln, Hockley, TX 77447New Construction
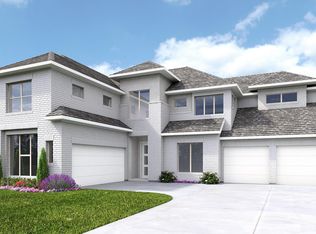
- $710,1734 bd4 ba-- sqft16614 Harmony Fields St, Hockley, TX 77447Pending

Similar homes
- $899,8884 bd5 ba4.6k sqft16603 Harmony Fields St, Hockley, TX 77447New Construction
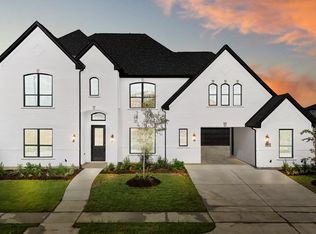 MLS ID #89523995, Jared Turner, J. Patrick Homes. HAR
 - $624,8805 bd5 ba3.8k sqft16602 Blissful Day Way, Hockley, TX 77447New Construction
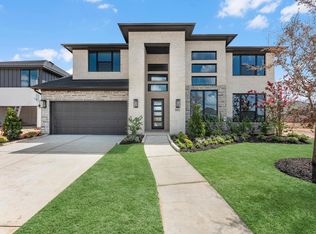 MLS ID #26124477, Tammy Fruge, Westin Homes. HAR
 - $775,0005 bd5 ba4.1k sqft16916 W Caramel Apple Trl, Cypress, TX 77433For Sale
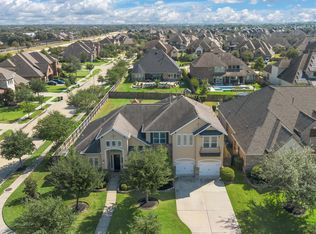 MLS ID #19492091, Michelle Hoffman, Connect Realty.com. HAR
 - $609,3855 bd5 ba3.7k sqft27319 Verbena Chase Ln, Hockley, TX 77447New Construction
 MLS ID #85622710, Tammy Fruge, Westin Homes. HAR
