If you've been dreaming of a little extra space without giving up the convenience of being close to everything, this may be the perfect fit. Situated on 2 beautiful acres in the highly desirable Hudsonville School District, this property offers that hard-to-find feeling of country living while still being just minutes from everyday conveniences. Thoughtfully designed with a main-floor primary retreat, an impressive kitchen and gathering room at the heart of the home, and a private office. AND . . the unfinished basement offers incredible potential to grow with you. Create additional bedrooms, a family room, a home gym, or the ultimate hangout space--the possibilities are endless. Properties like this don't come around often. Acreage. Hudsonville Schools. Main-floor living. Room to expand. Privacy. Convenience. This isn't just a house--it's the lifestyle you've been looking for.
Pending
$750,000
1662 Jen Nel Dr SW, Byron Center, MI 49315
4beds
3,255sqft
:
Get pre-qualified$4,910/mo
Single Family Residence
Built in 2013
1.94 Acres Lot
$731,000 Zestimate®
$230/sqft
$-- HOA
What's special
Private officeMain-floor livingMain-floor primary retreatImpressive kitchen
- 55 days |
- 270 |
- 15 |
Zillow last checked:
Listing updated:
Listed by:
Kelly J Hover 616-350-0471,
City2Shore Gateway Group of Byron Center 616-326-0110
Source: MichRIC,MLS#: 26026911
Facts & features
Interior
Bedrooms & bathrooms
- Bedrooms: 4
- Bathrooms: 4
- Full bathrooms: 3
- 1/2 bathrooms: 1
- Main level bedrooms: 1
Heating
- Forced Air
Cooling
- Central Air
Appliances
- Included: Dishwasher, Dryer, Microwave, Range, Refrigerator, Washer, Water Softener Owned
- Laundry: Upper Level
Features
- Center Island, Pantry
- Basement: Daylight,Full
- Number of fireplaces: 1
- Fireplace features: Living Room
Interior area
- Total structure area: 3,255
- Total interior livable area: 3,255 sqft
- Finished area below ground: 0
Property
Parking
- Total spaces: 3
- Parking features: Garage Faces Front, Attached
- Garage spaces: 3
Features
- Stories: 2
Lot
- Size: 1.94 Acres
- Dimensions: 203 x 436
Details
- Parcel number: 701824375006
- Zoning description: Residential
Construction
Type & style
- Home type: SingleFamily
- Architectural style: Craftsman,Traditional
- Property subtype: Single Family Residence
Materials
- Stone, Vinyl Siding
Condition
- New construction: No
- Year built: 2013
Utilities & green energy
- Sewer: Septic Tank
- Water: Well
- Utilities for property: Natural Gas Connected
Community & HOA
Location
- Region: Byron Center
Financial & listing details
- Price per square foot: $230/sqft
- Tax assessed value: $217,541
- Annual tax amount: $6,599
- Date on market: 6/4/2026
- Listing terms: Cash,VA Loan,Conventional
- Road surface type: Paved
Estimated market value
$731,000
$694,000 - $768,000
$4,113/mo
Price history
| Date | Event | Price |
|---|---|---|
| 7/1/2026 | Pending sale | $750,000$230/sqft |
Source:  MichRIC #26026911 Report a problem MichRIC #26026911 Report a problem | ||
| 6/4/2026 | Listed for sale | $750,000$230/sqft |
Source: MichRIC #26026911 Report a problem | ||
Public tax history
| Year | Property taxes | Tax assessment |
|---|---|---|
| 2025 | $6,283 +4.6% | $217,541 +3.1% |
| 2024 | $6,008 +4.5% | $211,000 +5% |
| 2023 | $5,751 +426.8% | $200,953 |
| 2022 | $1,092 | -- |
| 2021 | -- | -- |
| 2020 | -- | $182,714 +4.3% |
| 2018 | -- | $175,106 -10.6% |
| 2017 | -- | $195,900 +2.3% |
| 2016 | -- | $191,500 +7.7% |
| 2015 | -- | $177,800 +6.6% |
| 2014 | -- | $166,800 +734% |
| 2013 | -- | $20,000 -20% |
| 2012 | -- | $25,000 -16.7% |
| 2009 | -- | $30,000 +9.1% |
| 2008 | -- | $27,500 |
Find assessor info on the county website
Monthly payment
Est. payment
Payment breakdown
Explore the cost of this home by adjusting the details. Changes won't be saved.Climate risks
Neighborhood: Jamestown
Nearby schools
GreatSchools rating
- 10/10Forest Grove Elementary SchoolGrades: PK-5Distance: 3.4 mi
- 7/10Riley Street Middle SchoolGrades: 6-8Distance: 3.5 mi
- 8/10Hudsonville High SchoolGrades: 9-12Distance: 5.5 mi
- $717,2004 bd2 ba3.5k sqft1657 Jen Nel Dr, Byron Center, MI 49315Off Market

- $--1.56 Acres1636 Jen Nel Dr, Byron Center, MI 49315Off Market
- $637,7003 bd1 ba3.2k sqft516 Lynn Kay Dr, Byron Center, MI 49315Off Market
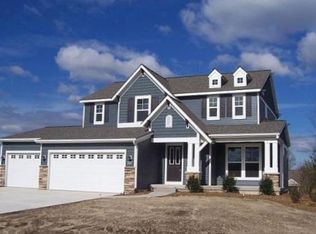
- $832,6004 bd5 ba3.1k sqft1636 Jen Nel Dr SW, Byron Center, MI 49315Off Market
- $682,5002 bd2 ba-- sqft488 Lynn Kay Dr SW, Byron Center, MI 49315Off Market
- $553,200-- bd-- ba-- sqft467 Perry St SW, Byron Center, MI 49315Off Market
- $710,600-- bd-- ba-- sqft516 Lynn Kay Dr SW, Byron Center, MI 49315Off Market
- $647,700-- bd2 ba1.9k sqft421 Perry St SW, Byron Center, MI 49315Off Market
A local agent can set up tours, give advice and negotiate with sellers.
Similar homes
- $699,9004 bd4 ba3k sqft7250 Rosie Shores Dr, Byron Center, MI 49315For Sale

 MLS ID #26034780, Jon Ornee, HomeRealty Holland. MichRIC
 - $825,0005 bd4 ba3.5k sqft9784 Waterstone Dr SE, Byron Center, MI 49315For Sale
 MLS ID #26034207, Donna K Anders, Berkshire Hathaway HomeServices Michigan Real Estate (Main). MichRIC
 - $775,0004 bd4 ba3.2k sqft3686 Whitetail Trl, Marne, MI 49435For Sale
 MLS ID #26037843, Kelly J Hover, City2Shore Gateway Group of Byron Center. MichRIC
 - $726,5002 bd3 ba2.7k sqft7955 Whistle Creek Ct SW, Byron Center, MI 49315For Sale
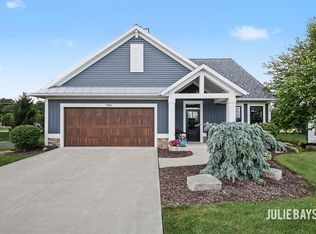 MLS ID #26035545, Julie Bays, Berkshire Hathaway HomeServices Michigan Real Estate (South). MichRIC
 - from $640,0004 bd3 ba2.9k sqftThe Jamestown Plan, Alden Grove, Byron Center, MI 49315New ConstructionEastbrook Homes
- $774,9006 bd3 ba2.9k sqft143 Maynard Ave SW, Grand Rapids, MI 49534For SaleMLS ID #26034312, Laurie Zokoe, Five Star Real Estate (Tallmadge). MichRIC
- $749,9004 bd4 ba2.7k sqft7438 Polk St, Hudsonville, MI 49426New ConstructionMLS ID #26028171, The Brad VanderZwaag Team, West Edge Real Estate LLC. MichRIC
- $889,9005 bd5 ba3.8k sqft1760 Julienne Ct SW, Byron Center, MI 49315New ConstructionMLS ID #26000299, Trevor Garbow, Eastbrook Realty. MichRIC
- $889,9005 bd4 ba3.8k sqft1760 Julienne Ct, Byron Center, MI 49315New ConstructionEastbrook Homes
- $665,0005 bd5 ba3.3k sqft5842 Julie St, Hudsonville, MI 49426For SaleMLS ID #26029637, Doug F Takens, Independence Realty (Main). MichRIC
- $849,9003 bd4 ba3.3k sqft6445 68th St SE, Caledonia, MI 49316For SaleMLS ID #26026941, Timothy Lyzenga, Wildlife Realty. MichRIC
- $750,0005 bd4 ba3.2k sqft2643 Arbor Chase Dr NE, Grand Rapids, MI 49525For SaleMLS ID #26038059, Leslie A Ruppel, Five Star Real Estate (Ada). MichRIC
- $685,0004 bd4 ba3.4k sqft9760 Jade Dr, Allendale, MI 49401For SaleMLS ID #26031181, Kristin S Siebers, Keller Williams Realty Rivertown. MichRIC
- $690,0005 bd4 ba2.5k sqft7612 Clementine Ave, Byron Center, MI 49315New ConstructionMLS ID #26004523, Jenny Valliere, Keller Williams GR East. MichRIC
- from $644,0004 bd3 ba2.9k sqftThe Jamestown Plan, Walnut Ridge, Byron Center, MI 49315New ConstructionEastbrook Homes
- $669,9004 bd3 ba2.9k sqft1710 Round Barn Dr, Hudsonville, MI 49426New ConstructionMichRIC
- $599,9004 bd3 ba3.1k sqft1425 Crystalline Dr SE, Caledonia, MI 49316For SaleMLS ID #26031419, Rick Dernberger, Coldwell Banker Woodland Schmidt. MichRIC
- from $624,0005 bd4 ba2.6k sqftThe Sebastian Plan, Alden Grove, Byron Center, MI 49315New ConstructionEastbrook Homes
- $759,9004 bd3 ba2.2k sqft5508 Case Dr SW, Wyoming, MI 49418New ConstructionMichRIC
- from $628,0005 bd4 ba2.6k sqftThe Sebastian Plan, Walnut Ridge, Byron Center, MI 49315New ConstructionEastbrook Homes
