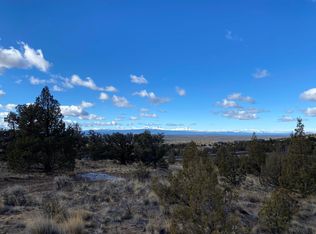
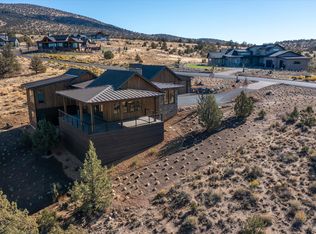
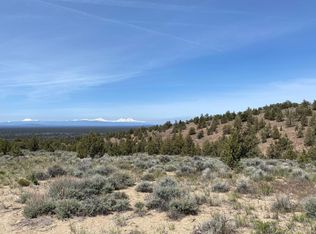
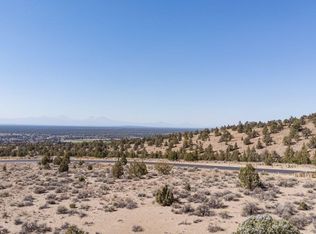
Experience the pinnacle of high-desert living in this brand-new Northwest masterpiece. Nestled into the buttes, this home blends custom cedar and stone into the landscape, offering panoramic views over the high-desert table and the entire Cascade mountain range - truly feeling ''on top of the world.''
The main level offers the grand foyer, sun-drenched great room, massive primary suite, second primary suite, and 2 guest bedrooms plus 2.5 more bathrooms.
Designed for versatility, the upstairs bonus room includes one of the downstairs full bathrooms and can be locked off as a private suite, perfect for multi-generational living, den, or a high-end office.
As a Brasada Member, life slows down. Enjoy world-class golf, miles of hiking trails, and the serenity of wide-open spaces. This isn't just a home; it's a commitment to living well, surrounded by nature and fresh air. Your sanctuary awaits.
Active
Price cut: $25K (10/9)
$1,824,000
16621 SW Pinnacle Ct, Powell Butte, OR 97753
4beds
5baths
4,238sqft
Single Family Residence
Built in 2026
0.7 Acres Lot
$-- Zestimate®
$430/sqft
$149/mo HOA
What's special
Upstairs bonus roomSun-drenched great roomGrand foyerMassive primary suiteSecond primary suite
- 131 days
- 188
- 8
Zillow last checked:
Listing updated:
Listed by:
Brasada Ranch Real Estate 541-504-3200
Source: Oregon Datashare,MLS#: 220222644
Facts & features
Interior
Bedrooms & bathrooms
- Bedrooms: 4
- Bathrooms: 5
Heating
- Forced Air, Natural Gas
Cooling
- ENERGY STAR Qualified Equipment
Appliances
- Included: Dishwasher, Disposal, Microwave, Oven, Range, Range Hood, Water Heater
Features
- Built-in Features, Ceiling Fan(s), Double Vanity, Enclosed Toilet(s), Kitchen Island, Linen Closet, Open Floorplan, Pantry, Primary Downstairs, Shower/Tub Combo, Soaking Tub, Tile Shower, Vaulted Ceiling(s), Walk-In Closet(s)
- Flooring: Carpet, Simulated Wood, Tile
- Windows: Double Pane Windows
- Has fireplace: Yes
- Fireplace features: Gas, Great Room
- Common walls with other units/homes: No Common Walls
Interior area
- Total structure area: 4,238
- Total interior livable area: 4,238 sqft
Video & virtual tour
Property
Parking
- Total spaces: 3
- Parking features: Asphalt, Attached, Concrete, Driveway, Garage Door Opener, Paver Block, Other
- Attached garage spaces: 3
- Has uncovered spaces: Yes
Features
- Levels: Two
- Stories: 2
- Patio & porch: Covered Deck
- Has private pool: Yes
- Pool features: Association, Community
- Has view: Yes
- View description: Mountain(s), Desert, Panoramic, Territorial
Lot
- Size: 0.7 Acres
- Features: Landscaped, Native Plants
Details
- Parcel number: 20095
- Zoning description: Efu3; Exclusive Farm Use
- Special conditions: Standard
Construction
Type & style
- Home type: SingleFamily
- Architectural style: Contemporary,Northwest,Ranch
- Property subtype: Single Family Residence
Materials
- Double Wall/Staggered Stud
- Foundation: Stemwall
- Roof: Composition,Metal
Condition
- New construction: No
- Year built: 2026
Details
- Builder name: Stone Bridge Homes NW, LLC
Utilities & green energy
- Sewer: Other
- Water: Public
Community & HOA
Community
- Features: Pool, Pickleball, Access to Public Lands, Park, Playground, Sport Court, Tennis Court(s), Trail(s)
- Security: Carbon Monoxide Detector(s), Fire Sprinkler System, Smoke Detector(s)
- Subdivision: Brasada Ranch
HOA
- Has HOA: Yes
- Amenities included: Clubhouse, Firewise Certification, Fitness Center, Gated, Golf Course, Park, Pickleball Court(s), Playground, Pool, Resort Community, Restaurant, Sport Court, Stable(s), Tennis Court(s), Trail(s)
- HOA fee: $149 monthly
Location
- Region: Powell Butte
Financial & listing details
- Price per square foot: $430/sqft
- Tax assessed value: $411,830
- Annual tax amount: $1,765
- Date on market: 6/3/2026
- Cumulative days on market: 132 days
- Listing terms: Cash,Conventional
- Road surface type: Paved
Estimated market value
Not available
Estimated sales range
Not available
$4,664/mo
Price history
| Date | Event | Price |
|---|---|---|
| 10/9/2026 | Price change | $1,824,000-1.4%$430/sqft |
Source:  Oregon Datashare #220222644 Report a problem Oregon Datashare #220222644 Report a problem | ||
| 8/25/2026 | Price change | $1,849,000-2.4%$436/sqft |
Source: Oregon Datashare #220222644 Report a problem | ||
| 7/25/2026 | Price change | $1,895,000-1.6%$447/sqft |
Source: Oregon Datashare #220222644 Report a problem | ||
| 6/3/2026 | Listed for sale | $1,925,000+670%$454/sqft |
Source: Oregon Datashare #220222644 Report a problem | ||
| 12/29/2023 | Sold | $250,000$59/sqft |
Source: Public Record Report a problem | ||
Public tax history
| Year | Property taxes | Tax assessment |
|---|---|---|
| 2025 | $1,765 +2.5% | $145,300 +3% |
| 2024 | $1,723 +3.6% | $141,070 +3% |
| 2023 | $1,664 +3.2% | $136,970 +3% |
| 2022 | $1,612 +0% | $132,990 +3% |
| 2021 | $1,612 +2.8% | $129,120 +3% |
| 2020 | $1,567 +3046.6% | $125,368 |
| 2019 | $50 | -- |
Find assessor info on the county website
Monthly payment
Est. payment
Payment breakdown
Explore the cost of this home by adjusting the details. Changes won't be saved.Climate risks
Neighborhood: 97753
Nearby schools
Schools provided by the listing agent
- Middle: Crook County Middle
- High: Crook County High
Source: Oregon Datashare. This data may not be complete. We recommend contacting the local school district to confirm school assignments for this home.
Similar homes
- $1,795,0004 bd3 ba4.1k sqft16368 SW Hat Rock Loop, Powell Butte, OR 97753For Sale
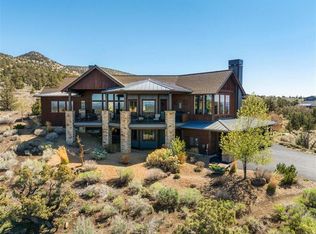
 MLS ID #220218755, Lisa A Fisher, Bend Premier Real Estate LLC. Oregon Datashare
 - $1,775,0004 bd5 ba4.1k sqft15721 SW Wooden Trestle Ln, Powell Butte, OR 97753For Sale
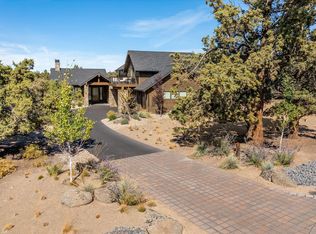 MLS ID #220229613, Alan Cornelius, Brasada Ranch Real Estate. Oregon Datashare
 - $1,825,0005 bd5 ba3.9k sqft17963 SW Chaparral Dr, Powell Butte, OR 97753For Sale
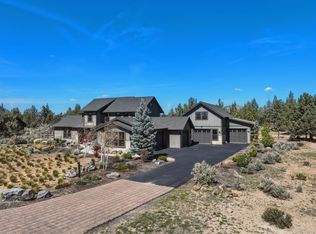 MLS ID #220218516, Molly Sheahan Brundage, Stellar Realty Northwest. Oregon Datashare
 - $1,775,0004 bd5 ba4.4k sqft13334 SW Spirit Rock Dr, Powell Butte, OR 97753For Sale
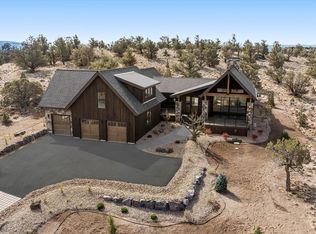 MLS ID #220228888, Alan Cornelius, Brasada Ranch Real Estate. Oregon Datashare
 - $1,749,0004 bd4 ba4.2k sqft16883 SW Paragon Ct, Powell Butte, OR 97753New ConstructionMLS ID #220220381, Alan Cornelius, Brasada Ranch Real Estate. Oregon Datashare
- $1,899,0004 bd4 ba4.6k sqft15887 SW Brasada Ranch Rd, Powell Butte, OR 97753For SaleMLS ID #220219540, Lisa A Fisher, Bend Premier Real Estate LLC. Oregon Datashare
- $1,690,0004 bd3 ba2.7k sqft16214 SW Brasada Ranch Rd, Powell Butte, OR 97753For SaleMLS ID #220224439, Michelle Marie Loggins, Redfin. Oregon Datashare
- $1,850,0004 bd3 ba3.1k sqft14949 SW Hat Rock Loop, Powell Butte, OR 97753For SaleMLS ID #220206307, Carmen A Cook, Cascade Hasson SIR. Oregon Datashare
- $1,525,0004 bd4 ba3.1k sqft16536 SW Pinnacle Ct, Powell Butte, OR 97753For SaleMLS ID #220228815, Ryan McGlone, eXp Realty, LLC. Oregon Datashare
- $1,550,0003 bd3 ba2.8k sqft14407 SW Spirit Rock Dr, Powell Butte, OR 97753For SaleMLS ID #220228454, Tracy A Chung, MORE Realty, Inc.. Oregon Datashare
- $1,295,0004 bd3 ba2.6k sqft15657 SW Brasada Ranch Rd, Powell Butte, OR 97753For SaleMLS ID #220229872, Theron Cooper, DC Real Estate, Inc.. Oregon Datashare
- $1,497,0003 bd3 ba3.6k sqft15361 Branding Iron Ct, Powell Butte, OR 97753For SaleMLS ID #220229237, Alan Cornelius, Brasada Ranch Real Estate. Oregon Datashare
- $1,425,0004 bd4 ba3k sqft15510 SW Wooden Trestle Ct, Powell Butte, OR 97753For SaleMLS ID #220227136, Alan Cornelius, Brasada Ranch Real Estate. Oregon Datashare
- $1,949,0003 bd4 ba3.6k sqft15598 SW Caballo Ct, Powell Butte, OR 97753For SaleMLS ID #220223850, Alan Cornelius, Brasada Ranch Real Estate. Oregon Datashare
- $1,695,0004 bd3 ba3.9k sqft18853 SW Sisters Pl, Powell Butte, OR 97753For SaleMLS ID #220229460, Rachel D Rhoden, Cascade Hasson SIR. Oregon Datashare
- $1,800,0005 bd5 ba5.4k sqft15121 SW Hope Vista Dr, Powell Butte, OR 97753For SaleMLS ID #220229135, Madison R Walker, Stellar Realty Northwest. Oregon Datashare
- $2,295,0004 bd4 ba4.1k sqft15403 SW Hope Vista Dr, Powell Butte, OR 97753For SaleMLS ID #220218201, Heather L Wells, Cascade Hasson SIR. Oregon Datashare
- $1,575,0003 bd3 ba2.7k sqft15658 SW Brasada Ranch Rd, Powell Butte, OR 97753For SaleMLS ID #220228600, Alan Cornelius, Brasada Ranch Real Estate. Oregon Datashare
- $1,749,0003 bd3 ba2.5k sqft6949 SW Mill Iron Cir, Powell Butte, OR 97753For SaleMLS ID #220229491, Korren V. Bower, Cascade Hasson SIR. Oregon Datashare
- $2,250,0005 bd6 ba4.9k sqft15175 SW Two Saddle Ct, Powell Butte, OR 97753For SaleMLS ID #220224199, Cellie Noelle Burton, eXp Realty, LLC. Oregon Datashare
