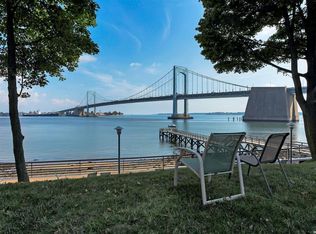
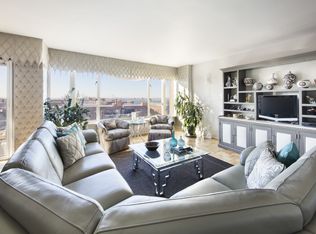
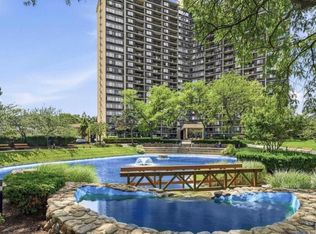
You’ve just found your next home! The amazing luxury bldg, Cryder House offers a luxurious lifestyle, and this apartment located on the 17th floor facing the NYC Skyline is sure to impress! A luxury waterfront cooperative, on six acres of beautifully landscaped gated property, just minutes from Manhattan. The apartment is filled with natural light from wall-to-wall windows and features a large terrace facing west. The Cryder House offers a waterfront lifestyle with quick and easy access to Manhattan. This 2 bedroom 2 bath apartment is approximately 1600 square feet with a "split bedroom" floorplan layout for the ultimate in privacy. A newly renovated kitchen with gas range, stainless steel appliances and quartz countertops, ideal for entertaining. The two baths have been renovated with beautiful tile, cabinetry and fixtures. The primary bedroom offers large closets and ensuite bath, while the 2nd bedroom is separated and equally updated. The hardwood floors and newly refinished and the apartment is freshly painted – ready for you! The large balcony) offers privacy and an amazing entertainment space, a spectacular view to the west – the lights of the NYC skyline along with the Whitestone Bridge will amaze you at night! The property is secured by a security booth at the entrance along with a 24 hour doorman. With 2 elevators on each side of the building, and a laundry room on each floor, this building offers all the amenities one could wish for. The outdoor heated Olympic sized swimming pool, the beautifully landscaped grounds, a playground, basketball court, a large gym for your private use, the library and office. The lush grounds offer plenty of walk ways to stroll along, and a walkway along the shoreline admire the sailboats and ships!
Onsite management is attentive and proactive to all the residents needs, securing packages and ensuring guests are welcomed properly. Free storage bin available in the basement as well. Parking in the secured garage and on the deck is available for a fee. EV stations are available.
For sale
Price cut: $100K (7/18)
$599,000
166-25 powells cove Boulevard #17G, Beechhurst, NY 11357
2beds
1,600sqft
Stock Cooperative, Residential
Built in 1962
-- sqft lot
$-- Zestimate®
$374/sqft
$2,427/mo HOA
What's special
Basketball courtBeautifully landscaped groundsLibrary and officeLarge terrace facing west
- 37 days |
- 600 |
- 20 |
Zillow last checked:
Listing updated:
Listed by:
Douglas Elliman Real Estate 516-354-6500,
Monica U. Altmann E-PRO RSPS SFR 516-578-6861
Source: OneKey® MLS as distributed by MLS GRID,MLS#: 992247
Facts & features
Interior
Bedrooms & bathrooms
- Bedrooms: 2
- Bathrooms: 2
- Full bathrooms: 2
Bedroom 1
- Description: primary bedroom with closets - see floorplan
- Level: Other
Bedroom 2
- Description: large second bedroom - see floorplan
- Level: Other
Primary bathroom
- Description: totally renovated walk-inshower bath new cabinetry, tile, lighting, flooring
- Level: Other
Bathroom 2
- Description: new bathroom with tub - totally renovated
- Level: Other
Dining room
- Description: generously sized dining room with refinished floors, large windows, door to balcony
Kitchen
- Description: Totally renovated, new white shaker cabinets, stainless steel appliances, lighting, flooring
- Level: Other
Living room
- Description: oversized living room with refinished floors, freshly painted, large windows with western view
Heating
- Hot Water
Cooling
- Central Air
Appliances
- Included: Dishwasher, Gas Range, Microwave, Refrigerator
- Laundry: Common Area, In Hall
Features
- First Floor Bedroom, First Floor Full Bath
- Flooring: Hardwood
- Windows: Oversized Windows
- Basement: None
- Attic: None
- Has fireplace: No
- Common walls with other units/homes: 2+ Common Walls
Interior area
- Total structure area: 1,600
- Total interior livable area: 1,600 sqft
Video & virtual tour
Property
Parking
- Total spaces: 100
- Parking features: Assigned, Driveway, Garage, Off Street, Private
- Garage spaces: 100
- Has uncovered spaces: Yes
Features
- Levels: One
- Patio & porch: Terrace
- Exterior features: Basketball Court, Garden, Lighting, Mailbox, Playground, Private Entrance
- Pool features: In Ground, Outdoor Pool
- Fencing: Perimeter
- Has view: Yes
- View description: City, Neighborhood, Panoramic, River, Skyline, Trees/Woods, Water
- Has water view: Yes
- Water view: River,Water
- Waterfront features: Waterfront
Lot
- Size: 6 Acres
- Features: Garden, Landscaped, Near Public Transit, Views
Details
- Additional structures: Garage(s)
- Parcel number: 04574008017G
- Special conditions: None
Construction
Type & style
- Home type: Cooperative
- Architectural style: Other
- Property subtype: Stock Cooperative, Residential
- Attached to another structure: Yes
Materials
- Brick
Condition
- Year built: 1962
Utilities & green energy
- Sewer: Public Sewer
- Water: Public
- Utilities for property: Cable Available, Electricity Connected, Natural Gas Connected, See Remarks, Sewer Connected, Trash Collection Private, Water Connected
Community & HOA
Community
- Features: Fitness Center, Gated, Park, Playground, Pool, Sidewalks
- Security: Building Security, Gated Community, Security Gate, Smoke Detector(s)
- Subdivision: Cryder House
HOA
- Has HOA: Yes
- Amenities included: Basketball Court, Concierge, Door Person, Elevator(s), Fitness Center, Gated, Landscaping, Lounge, Maintenance, Maintenance Grounds, Park, Playground, Pool, Security, Snow Removal, Trash
- Services included: Common Area Maintenance, Maintenance Structure, Gas, Maintenance Grounds, Heat, Hot Water, Pool Service, Sewer, Snow Removal, Trash, Water
- HOA fee: $2,427 monthly
- HOA name: Cryder House
- HOA phone: 718-767-0333
Location
- Region: Beechhurst
Financial & listing details
- Price per square foot: $374/sqft
- Tax assessed value: $29,991,000
- Annual tax amount: $1,404,616
- Date on market: 6/25/2026
- Cumulative days on market: 37 days
- Listing agreement: Exclusive Right To Sell
- Listing terms: Cash,Conventional
- Electric utility on property: Yes
Estimated market value
Not available
Estimated sales range
Not available
$3,708/mo
Price history
| Date | Event | Price |
|---|---|---|
| 7/18/2026 | Price change | $599,000-14.3%$374/sqft |
Source:  OneKey® MLS as distributed by MLS GRID #992247 Report a problem OneKey® MLS as distributed by MLS GRID #992247 Report a problem | ||
| 6/25/2026 | Listed for sale | $699,000$437/sqft |
Source: OneKey® MLS as distributed by MLS GRID #992247 Report a problem | ||
Public tax history
| Year | Property taxes | Tax assessment |
|---|---|---|
| 2020 | -- | -- |
| 2019 | -- | -- |
| 2018 | $1,404,616 | $11,137,140 +11.5% |
| 2017 | -- | $9,987,390 |
Find assessor info on the county website
Monthly payment
Climate risks
Neighborhood: Whitestone
Nearby schools
GreatSchools rating
- 7/10Ps 193 Alfred J KennedyGrades: PK-5Distance: 0.7 mi
- 8/10Jhs 194 William CarrGrades: 6-8Distance: 0.9 mi
- 6/10World Journalism Preparatory: A College Board SchoolGrades: 6-12Distance: 2 mi
Schools provided by the listing agent
- Elementary: Ps 193 Alfred J Kennedy
- Middle: Jhs 194 William Carr
- High: John Bowne High School
Source: OneKey® MLS as distributed by MLS GRID. This data may not be complete. We recommend contacting the local school district to confirm school assignments for this home.
- $677,7001 bd1 ba2k sqft16625 Powells Cove Blvd, Flushing, NY 11357Off Market

- $578,6002 bd2 ba1.5k sqft16625 Powells Cove Blvd APT 3E, Flushing, NY 11357Off Market

- $655,0003 bd3 ba1.9k sqft16625 Powells Cove Blvd APT 1C, Flushing, NY 11357Sold
- $726,1002 bd2 ba1.8k sqft16625 Powells Cove Blvd APT 10D, Flushing, NY 11357Off Market
- $418,0001 bd1 ba-- sqft16625 Powells Cove Blvd APT 18K, Flushing, NY 11357Off Market
- $826,5003 bd2 ba2k sqft16625 Powells Cove Blvd APT 2A, Flushing, NY 11357Off Market
- $525,0002 bd2 ba1.5k sqft16625 Powells Cove Blvd APT 4G, Flushing, NY 11357Sold
- $629,0002 bd2 ba1.6k sqft16625 Powells Cove Blvd APT 9E, Flushing, NY 11357For Sale
- $759,0002 bd2 ba1.6k sqft16625 Powells Cove Blvd APT 4M, Flushing, NY 11357For Sale
A local agent can set up tours, give advice and negotiate with sellers.
Similar homes
- $599,0002 bd2 ba955 sqft3138 137th Street #7B, Flushing, NY 11354For Sale

 MLS ID #1024193, Qiao Zou, Listing by: CPRE Elite Inc. OneKey® MLS as distributed by MLS GRID
 - $599,0001 bd2 ba841 sqft63-14 Queens Boulevard #3M, Woodside, NY 11377For Sale
 MLS ID #1030788, Man Yung Chan, Listing by: E Realty International Corp. OneKey® MLS as distributed by MLS GRID
 - $475,0001 bd1 ba1.2k sqft16625 Powells Cove Blvd APT 15G, Flushing, NY 11357Active
 MLS ID #S1824827, Zach Zachariadis, Listing by: TZM Realty Properties. StreetEasy
 - $628,0001 bd1 ba900 sqft1 BAY CLUB Drive #21K, Bayside, NY 11360For Sale
 MLS ID #1029854, Tammy Blau, Listing by: Signature Premier Properties. OneKey® MLS as distributed by MLS GRID
 - $680,0002 bd2 ba1k sqft18-05 215th Street #16H, Bayside, NY 11360For SaleMLS ID #1024938, Po Wei Tair, Listing by: RE/MAX 1st Choice. OneKey® MLS as distributed by MLS GRID
- $618,0002 bd2 ba1.2k sqftRiverview at City Place, Edgewater, NJ 07020For SaleMLS ID #260012129, ERIC KIM. HCMLS
- $815,0002 bd3 ba1.4k sqft175 Huguenot Street #2503, New Rochelle, NY 10801For SaleMLS ID #1022287, Rosetta Bulfamante, Listing by: Houlihan Lawrence Inc.. OneKey® MLS as distributed by MLS GRID
- $599,0002 bd2 ba1.2k sqft2500 Johnson Ave APT 20C, Bronx, NY 10463ActiveMLS ID #S1828185, Larry Lubin, Listing by: Ann Ferguson, LLC. StreetEasy
- $650,0002 bd2 ba1.1k sqftOne Hudson Park, Edgewater, NJ 07020For SaleMLS ID #260014567, SHAN TIAN. HCMLS
- $695,0003 bd2 ba1.3k sqft17-85 215th Street #15M, Bayside, NY 11360For SaleMLS ID #939009, Maryann E. Marinello, Listing by: Douglas Elliman Real Estate. OneKey® MLS as distributed by MLS GRID
- $665,0002 bd2 ba1.7k sqft7855 Boulevard East APT 6A, North Bergen, NJ 07047For SaleMLS ID #260010254, DANYELLA ARAUJO. HCMLS
- $485,0002 bd-- ba1.3k sqftParker Imperial, North Bergen, NJ 07047For SaleMLS ID #260014673, RYAN DERRICO. HCMLS
- $--2 bd2 ba1k sqft100 Manhattan Ave, Union City, NJ 07087AuctionAuction.com 2
- $645,0002 bd2 ba1k sqft460 W 236th Street #6A, Bronx, NY 10463For SaleMLS ID #954620, Christopher Casey, Listing by: Sotheby's International Realty. OneKey® MLS as distributed by MLS GRID
- $550,0002 bd1 ba1k sqft107-40 Queens Boulevard #10A, Forest Hills, NY 11375For SaleMLS ID #1025911, Zhiqun Wu, Listing by: E Realty International Corp. OneKey® MLS as distributed by MLS GRID
- $850,0002 bd2 ba954 sqft41-40 Union St #6-R, Flushing, NY 11355ActiveMLS ID #S1838871, Justin Chew, Listing by: Remax 1st Choice. StreetEasy
- $615,0002 bd2 ba1.2k sqft2500 Johnson Ave #15N, Bronx, NY 10463ActiveMLS ID #S1777744, Lee Moskof, Listing by: Brown Harris Stevens. StreetEasy
- $599,0002 bd2 ba1.1k sqftOne Sixteen, Queens, NY 11694ActiveMLS ID #S1816353, Amy Ericson, Listing by: Evergreen Realty & Investments. StreetEasy
- $700,0002 bd2 ba1.4k sqftTower West, West New York, NJ 07093For SaleMLS ID #260014101, SYDNEY SILVER. HCMLS
- $739,0002 bd2 ba1k sqft100-25 Queens Boulevard #2R, Forest Hills, NY 11375For SaleMLS ID #995702, David Dan, Listing by: Benjamin Realty Since 1980. OneKey® MLS as distributed by MLS GRID
