Experience refined country living in this stunning new construction home situated on 8.987 private acres in Nicholson, GA. Offering 2,893 square feet, this thoughtfully designed 4 bedroom, 2.5 bath residence combines luxury finishes with functional living spaces. A welcoming entry leads to a separate formal dining room, while the main living area showcases an open-concept design with soaring 10+ ft ceilings. The spacious family room is anchored by a wood-burning fireplace with a striking black accent wall, complemented by custom built-in cabinetry and shelving on either side. The kitchen is a true centerpiece, featuring an oversized natural wood island, quartz countertops, gas cook top with pot filler, double ovens, vent hood, and a well-appointed butler's pantry. A wet bar with built-in wine storage adds to the home's exceptional entertaining capabilities. The primary suite offers vaulted ceilings and abundant natural light, along with a spa-like bath complete with a double shower, dual vanities, dedicated makeup vanity, and a custom walk-in closet. The laundry room, equipped with a utility sink, conveniently connects directly to the primary closet. Throughout the home, all closets feature built-in wood shelving - no wire systems. Secondary bedrooms are thoughtfully positioned on the opposite side of the home, sharing a beautifully finished bathroom with a fully tiled shower. Enjoy outdoor living year-round on the expansive covered back porch featuring its own fireplace-perfect for relaxing or entertaining while overlooking the cleared yet private acreage. Additional features include a 3-car garage and quality craftsmanship throughout. This property offers the perfect blend of privacy, space, and modern design in a peaceful Nicholson setting.
Active
Price cut: $200K (5/27)
$1,000,000
1663 Watkins Farm Rd, Nicholson, GA 30565
4beds
2,893sqft
:
Get pre-qualified$6,266/mo
Single Family Residence
Built in 2026
8.99 Acres Lot
$991,200 Zestimate®
$346/sqft
$-- HOA
What's special
Welcoming entrySpacious family roomSeparate formal dining roomOversized natural wood islandDedicated makeup vanityQuartz countertopsDouble ovens
- 91 days |
- 646 |
- 50 |
Zillow last checked:
Listing updated:
Listed by:
The Homefront Group 678-472-0895,
Southern Classic Realtors
Source: GAMLS,MLS#: 10741193
Facts & features
Interior
Bedrooms & bathrooms
- Bedrooms: 4
- Bathrooms: 3
- Full bathrooms: 2
- 1/2 bathrooms: 1
- Main level bathrooms: 2
- Main level bedrooms: 4
Rooms
- Room types: Foyer, Laundry, Other
Dining room
- Features: Seats 12+, Separate Room
Kitchen
- Features: Kitchen Island, Walk-in Pantry
Heating
- Central
Cooling
- Ceiling Fan(s), Central Air
Appliances
- Included: Dishwasher, Double Oven, Refrigerator
- Laundry: Mud Room
Features
- Master On Main Level, Vaulted Ceiling(s), Walk-In Closet(s), Wet Bar
- Flooring: Tile, Vinyl
- Windows: Double Pane Windows
- Basement: None
- Number of fireplaces: 1
- Fireplace features: Living Room
- Common walls with other units/homes: No Common Walls
Interior area
- Total structure area: 2,893
- Total interior livable area: 2,893 sqft
- Finished area above ground: 2,893
- Finished area below ground: 0
Property
Parking
- Total spaces: 3
- Parking features: Garage, Side/Rear Entrance
- Has garage: Yes
Features
- Levels: One
- Stories: 1
- Patio & porch: Patio
- Has view: Yes
- View description: Seasonal View
- Body of water: None
Lot
- Size: 8.99 Acres
- Features: Private
- Residential vegetation: Cleared, Grassed
Details
- Parcel number: 005 001K
Construction
Type & style
- Home type: SingleFamily
- Architectural style: Ranch
- Property subtype: Single Family Residence
Materials
- Other, Stone
- Foundation: Slab
- Roof: Composition
Condition
- New Construction
- New construction: Yes
- Year built: 2026
Utilities & green energy
- Electric: 220 Volts
- Sewer: Septic Tank
- Water: Public
- Utilities for property: Electricity Available, Natural Gas Available, Underground Utilities, Water Available
Community & HOA
Community
- Features: None
- Security: Smoke Detector(s)
- Subdivision: None
HOA
- Has HOA: No
- Services included: None
Location
- Region: Nicholson
Financial & listing details
- Price per square foot: $346/sqft
- Annual tax amount: $1,827
- Date on market: 4/28/2026
- Cumulative days on market: 91 days
- Listing agreement: Exclusive Right To Sell
- Listing terms: Cash,Conventional,FHA,VA Loan
- Electric utility on property: Yes
Estimated market value
$991,200
$942,000 - $1.04M
$2,807/mo
Price history
| Date | Event | Price |
|---|---|---|
| 5/27/2026 | Price change | $1,000,000-16.7%$346/sqft |
Source:  GAMLS #10741193 Report a problem GAMLS #10741193 Report a problem | ||
| 4/28/2026 | Listed for sale | $1,200,000$415/sqft |
Source:  FMLS GA #7758343 Report a problem FMLS GA #7758343 Report a problem | ||
Public tax history
Tax history is unavailable.
Monthly payment
Est. payment
Payment breakdown
Explore the cost of this home by adjusting the details. Changes won't be saved.Climate risks
Neighborhood: 30565
Nearby schools
GreatSchools rating
- 7/10East Jackson Elementary SchoolGrades: PK-5Distance: 5.1 mi
- 6/10East Jackson Comprehensive High SchoolGrades: 8-12Distance: 4.6 mi
- 7/10East Jackson Middle SchoolGrades: 6-7Distance: 5.4 mi
Schools provided by the listing agent
- Elementary: East Jackson
- Middle: East Jackson
- High: East Jackson
Source: GAMLS. This data may not be complete. We recommend contacting the local school district to confirm school assignments for this home.
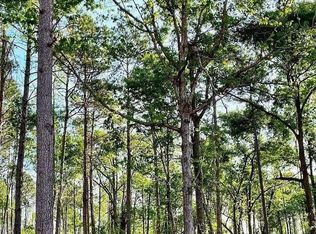
- $280,00010 Acres1660 Watkins Farm Rd, Nicholson, GA 30565Lot/Land

- $280,00010 Acres1660 Watkins Farm Rd #18, Nicholson, GA 30565Lot/Land
- $650,900-- bd2 ba2.5k sqft1935 Watkins Farm Rd, Nicholson, GA 30565Off Market
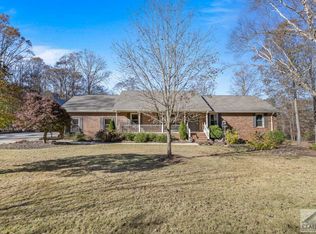
- $563,4006 bd3 ba2.2k sqft1385 Watkins Farm Rd, Nicholson, GA 30565Off Market
- $470,800-- bd2 ba2k sqft2030 Watkins Farm Rd, Nicholson, GA 30565Off Market
- $220-- bd-- ba-- sqft1169 Spud Palmer Rd, Nicholson, GA 30565Off Market
- $400,100-- bd2 ba2.2k sqft1169 Spud Palmer Rd, Nicholson, GA 30565Off Market
- $2,37443.67 Acres1350 Watkins Farm Rd, Nicholson, GA 30565Off Market
A local agent can set up tours, give advice and negotiate with sellers.
Similar homes
- $620,0004 bd3 ba2.4k sqft1718 Ed Bennett Rd, Nicholson, GA 30565Active

 MLS ID #10802647, Kelli Head, RE/MAX Classic. GAMLS
 - $775,0004 bd4 ba2.7k sqft5304 S Apple Valley Rd, Jefferson, GA 30549Active
 MLS ID #10806856, Ashley Nalley, Keller Williams Greater Athens. GAMLS
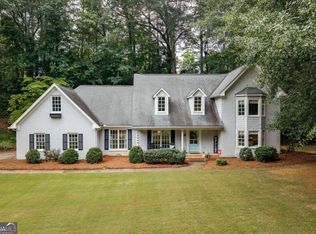
 - $975,0004 bd4 ba2.8k sqft100 Duncan Springs Rd, Athens, GA 30606Active
 MLS ID #10807037, Julie A Moon, Corcoran Classic Living. GAMLS
 - $959,9004 bd4 ba3.4k sqft705 Spratlin Mill Dr, Hull, GA 30646Active
 MLS ID #10808831, Lauren T Ritchison, Compass. GAMLS
 - $899,0005 bd4 ba3.8k sqft855 Geiger Rd, Jefferson, GA 30549Active Under ContractMLS ID #10804439, Josh Burkhalter, Coldwell Banker Upchurch Realty. GAMLS
- $979,9005 bd4 ba3.5k sqft187 Trilium Trl, Pendergrass, GA 30567Active Under ContractMLS ID #10801744, Mirela Bote, HomeSmart. GAMLS
- $995,0005 bd5 ba3.6k sqft3362 Highland Park Way, Statham, GA 30666ActiveMLS ID #10799379, Luis Rodriguez, Keller Williams Lanier Partners. GAMLS
- $1,235,0005 bd5 ba3.5k sqft305 Harmony Gates Dr, Commerce, GA 30530ActiveMLS ID #10673087, Shannon King, GA Realty LLC. GAMLS
- $820,0004 bd3 ba2.4k sqft760 Fortson Compton Rd, Comer, GA 30629ActiveMLS ID #10677194, Denise Beck, Coldwell Banker Upchurch Realty. GAMLS
- $575,0004 bd3 ba2.7k sqft930 James Holcomb Rd, Hull, GA 30646ActiveMLS ID #10798229, Emily Taylor, Keller Williams Realty Atl. Partners. GAMLS
- $1,125,0004 bd4 ba3.3k sqft240 Beech Creek Rd, Athens, GA 30606ActiveMLS ID #10767412, Mary C Smith, Corcoran Classic Living. GAMLS
- $918,0005 bd4 ba3k sqft335 Duncan Springs Rd, Athens, GA 30606ActiveMLS ID #10792263, Holly Purcell, Ansley RE|Christie's Int'l RE. GAMLS
- $749,0005 bd4 ba3.2k sqft4455 Brookhaven Dr, Watkinsville, GA 30677ActiveMLS ID #10811225, Dean Weaver, Keller Williams Greater Athens. GAMLS
- $999,9004 bd4 ba3.6k sqft1293 Beebalm Dr, Statham, GA 30666ActiveMLS ID #10702886, Delores Jennings, Signature Real Estate of Athens. GAMLS
- $899,0007 bd5 ba3.7k sqft1051 Spartan Ln, Athens, GA 30606ActiveMLS ID #10683153, Ryan Blue, Orbit Real Estate Partners. GAMLS
- $885,0004 bd3 ba3.6k sqft530 Westview Dr, Athens, GA 30606ActiveMLS ID #10791453, Julie A Moon, Corcoran Classic Living. GAMLS
- $744,9004 bd4 ba3.2k sqft91 Lenten Rose Ln, Pendergrass, GA 30567ActiveMLS ID #10808825, Corin Drooker, Virtual Properties Realty.Net. GAMLS
- $779,0004 bd4 ba3k sqft58 Trilium Trl, Pendergrass, GA 30567ActiveMLS ID #10806626, Daniel Gonzalez, Maximum One Realty Greater Atlanta. GAMLS
- $924,9003 bd4 ba4.3k sqft298 P J Roberts Rd, Jefferson, GA 30549New Construction
 MLS ID #7773965, Shannon King, GA Realty, LLC.. FMLS GA
 - $824,7005 bd4 ba3.3k sqft727 Old Collins Rd, Hoschton, GA 30548ActiveMLS ID #10756178, Miranda Gill, Virtual Properties Realty.com. GAMLS
