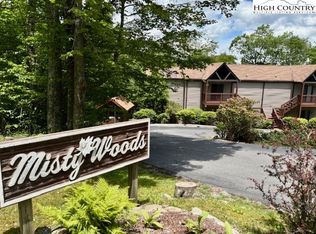
LOWEST PRICE for a Misty Woods condo in over 5 years! Great location of this Sugar Mountain Misty Woods 2 BR 2BA condo convenient to Sugar Mountain Ski Slopes and all other Sugar Mountain amenities, Banner Elk, Beech Mountain & Grandfather Mountain. The unit features 2 bedrooms, 2 full baths, kitchen with stainless appliances & granite counters, dining & living room w/stone gas fireplace & laundry on one level. Sellers are conveying a portable AC unit for the rare occasion AC may be needed. The propane tank has been removed that serviced the gas logs that were replaced new in 2024 but sellers state logs were working fine but they cannot be tested - new owner will need to lease a tank from provider of their choosing. There is an exterior storage room to keep your winter toys or other items in. Enjoy Sugar Mountain amenities such as skiing, snow tubing, golf, tennis, and Sugar Mountain’s Oktoberfest in the fall and convenience to Grandfather Mountain’s world-famous summer Highland Games. Reference https://seesugar.com/village/ for all the local activities you can enjoy at Sugar Mountain. Short-term/vacation rentals allowed with minor restrictions. There was some shingle damage from Helene but the association manager has confirmed the roof has been replaced on this building in Aug 2025. The $1,005 quarterly fee includes a $153/qtr for SPECTRUM cable/internet. Sellers just replaced foggy window pane in LR & cracked window pane in the guest BR.
Under contract
Price cut: $10.3K (7/2)
$198,750
1664 Grouse Moor Drive #7, Sugar Mountain, NC 28604
2beds
839sqft
Condominium
Built in 1984
-- sqft lot
$186,600 Zestimate®
$237/sqft
$335/mo HOA
What's special
Laundry on one level
- 440 days |
- 325 |
- 17 |
Zillow last checked:
Listing updated:
Listed by:
Lisa Zorek (828)406-1878,
Keller Williams High Country
Source: High Country AOR,MLS#: 256092 Originating MLS: High Country Association of Realtors Inc.
Originating MLS: High Country Association of Realtors Inc.Facts & features
Interior
Bedrooms & bathrooms
- Bedrooms: 2
- Bathrooms: 2
- Full bathrooms: 2
Heating
- Baseboard, Electric, Space Heater, Wall Furnace
Cooling
- Other, See Remarks
Appliances
- Included: Dryer, Dishwasher, Electric Range, Electric Water Heater, Microwave, Refrigerator, Washer
- Laundry: Washer Hookup, Dryer Hookup, Main Level
Features
- Windows: Double Pane Windows
- Attic: None
- Number of fireplaces: 1
- Fireplace features: One, Gas, Stone
Interior area
- Total structure area: 850
- Total interior livable area: 839 sqft
- Finished area above ground: 0
- Finished area below ground: 839
Property
Parking
- Parking features: Asphalt, Driveway, Paved, Shared Driveway
- Has uncovered spaces: Yes
Features
- Levels: One
- Stories: 1
- Patio & porch: Covered
- Exterior features: Storage
- Has view: Yes
- View description: Trees/Woods
Details
- Parcel number: 18570034519000201
- Zoning description: R3
Construction
Type & style
- Home type: Condo
- Architectural style: Mountain
- Property subtype: Condominium
Materials
- Vinyl Siding, Wood Frame
- Foundation: Slab
- Roof: Asphalt,Shingle
Condition
- Year built: 1984
Utilities & green energy
- Sewer: Community/Coop Sewer
- Water: Community/Coop
- Utilities for property: Cable Available, High Speed Internet Available
Community & HOA
Community
- Features: Long Term Rental Allowed, Short Term Rental Allowed
- Subdivision: Misty Woods
HOA
- Has HOA: Yes
- HOA fee: $1,005 quarterly
Location
- Region: Sugar Mountain
Financial & listing details
- Price per square foot: $237/sqft
- Tax assessed value: $147,200
- Annual tax amount: $1,001
- Date on market: 6/9/2025
- Listing terms: Cash,New Loan
- Road surface type: Paved
Estimated market value
$186,600
$177,000 - $196,000
$2,060/mo
Price history
| Date | Event | Price |
|---|---|---|
| 8/12/2026 | Contingent | $198,750$237/sqft |
Source:  High Country AOR #256092 Report a problem High Country AOR #256092 Report a problem | ||
| 7/2/2026 | Price change | $198,750-4.9%$237/sqft |
Source: High Country AOR #256092 Report a problem | ||
| 4/15/2026 | Price change | $209,000-12.6%$249/sqft |
Source: High Country AOR #256092 Report a problem | ||
| 11/20/2025 | Price change | $239,000-9.8%$285/sqft |
Source: High Country AOR #256092 Report a problem | ||
| 7/11/2025 | Price change | $264,900-5.4%$316/sqft |
Source: High Country AOR #256092 Report a problem | ||
| 6/10/2025 | Listed for sale | $279,900+87.5%$334/sqft |
Source: High Country AOR #256092 Report a problem | ||
| 4/28/2021 | Sold | $149,250+6.7%$178/sqft |
Source: High Country AOR #229283 Report a problem | ||
| 4/4/2021 | Pending sale | $139,900$167/sqft |
Source: High Country AOR #229283 Report a problem | ||
| 3/31/2021 | Listed for sale | $139,900+57.2%$167/sqft |
Source: High Country AOR #229283 Report a problem | ||
| 7/6/2019 | Listing removed | $875$1/sqft |
Source: TurboTenant Report a problem | ||
| 6/30/2019 | Listed for rent | $875$1/sqft |
Source: TurboTenant Report a problem | ||
| 9/11/2017 | Sold | $89,000+3.5%$106/sqft |
Source: High Country AOR #202248 Report a problem | ||
| 8/1/2005 | Sold | $86,000$103/sqft |
Source: Public Record Report a problem | ||
Public tax history
| Year | Property taxes | Tax assessment |
|---|---|---|
| 2025 | $589 | $147,200 |
| 2024 | $589 | $147,200 |
| 2023 | $589 -41.2% | $147,200 |
| 2022 | $1,001 +25.8% | $147,200 +79.5% |
| 2021 | $795 | $82,000 |
| 2020 | $795 | $82,000 |
| 2019 | $795 | $82,000 |
| 2018 | $795 +76.4% | $82,000 +16.3% |
| 2017 | $451 +35% | $70,500 |
| 2016 | $334 +6% | $70,500 |
| 2015 | $315 | $70,500 |
Find assessor info on the county website
Monthly payment
Est. payment
Payment breakdown
Explore the cost of this home by adjusting the details. Changes won't be saved.Climate risks
Neighborhood: 28604
Nearby schools
GreatSchools rating
- 8/10Banner Elk Elementary SchoolGrades: PK-5Distance: 2.2 mi
- 2/10Avery MiddleGrades: 6-8Distance: 4.5 mi
- 3/10Avery County High SchoolGrades: 9-12Distance: 4.5 mi
Schools provided by the listing agent
- Elementary: Banner Elk
- Middle: Avery
- High: Avery County
Source: High Country AOR. This data may not be complete. We recommend contacting the local school district to confirm school assignments for this home.
- $290,0002 bd2 ba827 sqft1664 Grouse Moor Dr UNIT 10, Sugar Mountain, NC 28604Sold

- $213,5002 bd2 ba836 sqft1664 Grouse Moor Dr UNIT 4, Sugar Mountain, NC 28604Sold
- $642,5003 bd3 ba2.1k sqft1674 Grouse Moor Dr, Sugar Mtn, NC 28604Off Market

- $260,0002 bd2 ba800 sqft1664 Grouse Moor Dr UNIT 3, Sugar Mountain, NC 28604Sold

- $795,4004 bd4 ba3k sqft1618 Grouse Moor Dr, Sugar Mountain, NC 28604Off Market
- $15,000-- bd-- ba-- sqftRough Ridge Rd, Sugar mountain, NC 28604Off Market
- $540,4002 bd2 ba1.4k sqft150 Rough Ridge Rd, Sugar Mountain, NC 28604Off Market
- $30,000-- bd-- ba-- sqftShelter Rock Cir, Sugar mountain, NC 28604Off Market
A local agent can set up tours, give advice and negotiate with sellers.
Similar homes
- $215,9002 bd2 ba975 sqft303 Sugar Top Drive #3228, Sugar Mountain, NC 28604For Sale
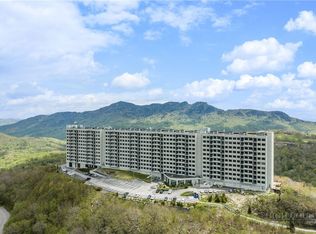 MLS ID #262353, Amy Pepin. High Country AOR
 - $249,0002 bd2 ba970 sqft303 Sugar Top Drive #3625, Sugar Mountain, NC 28604For Sale
 MLS ID #262701, Lynne Lear. High Country AOR
 - $190,0002 bd2 ba963 sqft303 Sugar Top Drive #3127, Sugar Mountain, NC 28604For Sale
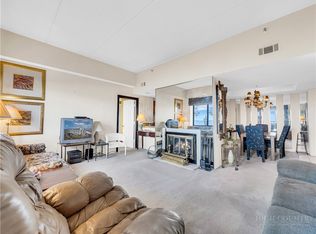 MLS ID #261644, Lynne Lear. High Country AOR
 - $244,9002 bd2 ba956 sqft303 Sugar Top Drive #2107, Sugar Mountain, NC 28604For Sale
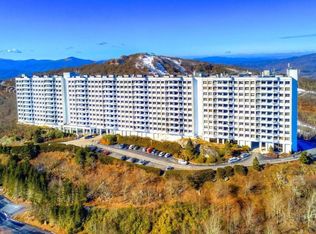 MLS ID #261544, Eric Thomas. High Country AOR
 - $264,0002 bd2 ba961 sqft303 Sugar Top Drive #2221, Sugar Mountain, NC 28604For SaleMLS ID #262709, Lynne Lear. High Country AOR
- $239,0002 bd2 ba965 sqft303 Sugar Top Drive #2813, Sugar Mountain, NC 28604For SaleMLS ID #262906, Patricia Combs. High Country AOR
- $229,0002 bd2 ba940 sqft303 Sugar Top Drive #2524, Sugar Mountain, NC 28604For SaleMLS ID #262200, Samantha Benfield. High Country AOR
- $228,0002 bd2 ba950 sqft303 Sugar Top Drive #2413, Sugar Mountain, NC 28604For SaleMLS ID #257071, Lyn Hunter. High Country AOR
- $233,0002 bd2 ba965 sqft303 Sugar Top Drive #2313, Sugar Mountain, NC 28604For SaleMLS ID #258062, Tammra Granger. High Country AOR
- $238,5002 bd2 ba988 sqft303 SUGAR TOP Drive #2212, Sugar Mountain, NC 28604For SaleMLS ID #261956, CHRISTOPHER HICE. High Country AOR
- $235,0002 bd2 ba988 sqft303 Sugar Top Drive #2716, Sugar Mountain, NC 28604For SaleMLS ID #257317, Lynne Lear. High Country AOR
- $236,9002 bd2 ba977 sqft303 Sugar Top Drive #8-1806, Sugar Mountain, NC 28604For SaleMLS ID #260363, Karen Cleghorn. High Country AOR
- $232,0002 bd2 ba837 sqft388 Skyleaf Drive #B12, Sugar Mountain, NC 28604For SaleMLS ID #263011, Janelle Jones. High Country AOR
- $235,0002 bd2 ba988 sqft303 Sugar Top Drive #2718, Sugar Mountain, NC 28604For SaleMLS ID #257318, Lynne Lear. High Country AOR
- $216,0002 bd2 ba972 sqft3114 Pinnacle Inn Road #3114, Beech Mountain, NC 28604For SaleMLS ID #262473, Tim Holland. High Country AOR
- $249,0002 bd2 ba988 sqft303 Sugar Top Drive #2205, Sugar Mountain, NC 28604For SaleMLS ID #261949, Lori Bryan. High Country AOR
- $265,0002 bd2 ba988 sqft303 Sugar Top Drive #2011, Sugar Mountain, NC 28604For SaleMLS ID #262740, CHRISTOPHER HICE. High Country AOR
- $249,9002 bd2 ba988 sqft303 Sugar Top Drive #2401, Sugar Mountain, NC 28604For SaleMLS ID #260019, Stephen McDaniel. High Country AOR
- $209,0002 bd1 ba780 sqft66 Pinetop Circle #C, Banner Elk, NC 28604For SaleMLS ID #261978, Hope Harvey. High Country AOR
- $255,0002 bd2 ba988 sqft303 Sugar Top Drive #3-3325, Sugar Mountain, NC 28604For SaleMLS ID #259519, Heather Mitchell. High Country AOR
