Welcome to this beautifully maintained, like-new D.R. Horton Smart Home located in the desirable Liberty Trails community! Built in 2023, this move-in ready single-story home offers 4 spacious bedrooms, 2 full bathrooms, and an open-concept floor plan designed for comfortable everyday living and effortless entertaining. Situated on a premium oversized corner lot, the home provides added space, curb appeal, and privacy.
The light-filled living area flows seamlessly into the kitchen and dining space, creating the perfect gathering place for family and friends. The private primary suite features an ensuite bath and generous walk-in closet, while three additional bedrooms offer flexibility for guests, a home office, or hobbies.
Step outside to enjoy the covered back patio overlooking the fully fenced backyard—ideal for relaxing, grilling, or letting kids and pets play. Additional features include a full sprinkler system, energy-efficient construction, smart home technology, and an attached two-car garage.
Liberty Trails residents enjoy exceptional neighborhood amenities including a community pool, playground, and walking trails, all within the highly regarded Northwest ISD. Conveniently located with easy access to Hwy. 114, Texas Motor Speedway, Alliance Corridor, DFW Airport, shopping, dining, and major employers, this home offers the perfect blend of comfort, convenience, and modern living.
Don’t miss your opportunity to own this nearly new home in one of Justin’s fastest-growing communities!
For sale
$315,000
16648 Geskey Dr, Justin, TX 76247
4beds
1,878sqft
:
Get pre-qualified$2,390/mo
Single Family Residence
Built in 2023
7,100 Square Feet Lot
$310,800 Zestimate®
$168/sqft
$42/mo HOA
What's special
Open-concept floor planAttached two-car garagePremium oversized corner lotCovered back patioGenerous walk-in closetFully fenced backyardEnsuite bath
- 8 days |
- 333 |
- 28 |
Likely to sell faster than
Zillow last checked:
Listing updated:
Listed by:
Robbie Robertson 0675985 469-450-0380,
Coldwell Banker Apex, REALTORS 972-727-3377
Source: NTREIS,MLS#: 21329318
Facts & features
Interior
Bedrooms & bathrooms
- Bedrooms: 4
- Bathrooms: 2
- Full bathrooms: 2
Primary bedroom
- Features: Ceiling Fan(s), En Suite Bathroom
- Level: First
- Dimensions: 19 x 14
Bedroom
- Features: Ceiling Fan(s)
- Level: First
- Dimensions: 10 x 11
Bedroom
- Features: Ceiling Fan(s)
- Level: First
- Dimensions: 10 x 11
Bedroom
- Features: Ceiling Fan(s)
- Level: First
- Dimensions: 10 x 11
Kitchen
- Features: Granite Counters, Kitchen Island, Pantry
- Level: First
- Dimensions: 14 x 11
Living room
- Level: First
- Dimensions: 15 x 18
Heating
- Central
Cooling
- Central Air
Appliances
- Included: Dishwasher, Disposal, Gas Range, Microwave
- Laundry: Laundry in Utility Room
Features
- Granite Counters, Kitchen Island, Open Floorplan, Pantry, Smart Home
- Flooring: Carpet, Ceramic Tile
- Windows: Window Coverings
- Has basement: No
- Has fireplace: No
Interior area
- Total interior livable area: 1,878 sqft
Video & virtual tour
Property
Parking
- Total spaces: 2
- Parking features: Garage Faces Front, Garage, Garage Door Opener
- Attached garage spaces: 2
Features
- Levels: One
- Stories: 1
- Patio & porch: Covered
- Pool features: None
- Fencing: Back Yard,Wood
Lot
- Size: 7,100 Square Feet
- Features: Back Yard, Corner Lot, Interior Lot, Lawn, Landscaped, Subdivision, Sprinkler System
- Residential vegetation: Grassed
Details
- Parcel number: R1011694
Construction
Type & style
- Home type: SingleFamily
- Architectural style: Detached
- Property subtype: Single Family Residence
- Attached to another structure: Yes
Materials
- Foundation: Slab
- Roof: Composition
Condition
- Year built: 2023
Utilities & green energy
- Sewer: Public Sewer
- Utilities for property: Sewer Available
Community & HOA
Community
- Subdivision: Liberty Trls Ph 5
HOA
- Has HOA: Yes
- Services included: All Facilities, Association Management
- HOA fee: $42 monthly
- HOA name: Vcm Inc
- HOA phone: 972-612-2303
Location
- Region: Justin
Financial & listing details
- Price per square foot: $168/sqft
- Tax assessed value: $341,280
- Annual tax amount: $7,329
- Date on market: 7/14/2026
- Cumulative days on market: 8 days
- Listing terms: Cash,Conventional,FHA,VA Loan
- Exclusions: Fridge, Washer and Dryer. and all TV's
Estimated market value
$310,800
$295,000 - $326,000
$2,420/mo
Price history
| Date | Event | Price |
|---|---|---|
| 7/14/2026 | Listed for sale | $315,000-7.4%$168/sqft |
Source: NTREIS #21329318 Report a problem | ||
| 2/14/2024 | Sold | -- |
Source: NTREIS #20439633 Report a problem | ||
| 1/26/2024 | Pending sale | $340,300$181/sqft |
Source: NTREIS #20439633 Report a problem | ||
| 9/27/2023 | Listed for sale | $340,300$181/sqft |
Source: NTREIS #20439633 Report a problem | ||
Public tax history
| Year | Property taxes | Tax assessment |
|---|---|---|
| 2025 | -- | $341,280 +1.6% |
| 2024 | $763 -0.1% | $336,066 +849.2% |
| 2023 | $764 | $35,406 |
Find assessor info on the county website
Monthly payment
Est. payment
Payment breakdown
Explore the cost of this home by adjusting the details. Changes won't be saved.Climate risks
Neighborhood: 76247
Nearby schools
GreatSchools rating
- 2/10Alan and Andra Perrin Elementary SchoolGrades: K-5Distance: 2.4 mi
- 6/10Chisholm Trail Middle SchoolGrades: 6-8Distance: 6.1 mi
- 5/10Northwest High SchoolGrades: 9-12Distance: 3.9 mi
Schools provided by the listing agent
- Elementary: Alan and Andra Perrin
- Middle: Chisholmtr
- High: Northwest
- District: Northwest ISD
Source: NTREIS. This data may not be complete. We recommend contacting the local school district to confirm school assignments for this home.
- $--4 bd2 ba2k sqft748 Whitecomb Ln, Justin, TX 76247Sold
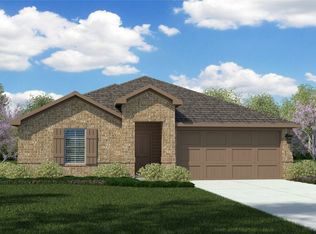
- $349,3004 bd2 ba2k sqft741 White Comb Ln, Justin, TX 76247Off Market
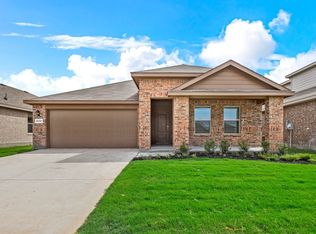
- $--4 bd2 ba1.7k sqft744 Whitecomb Ln, Justin, TX 76247Sold
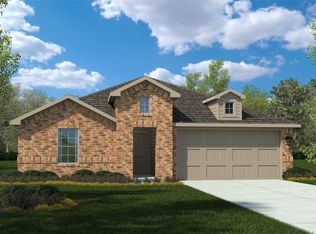
- $--4 bd2 ba1.8k sqft736 Whitecomb Ln, Justin, TX 76247Sold
- $269,2003 bd2 ba1.4k sqft16649 Geskey Dr, Justin, TX 76247Off Market
- $331,6004 bd2 ba1.8k sqft740 White Comb Ln, Justin, TX 76247Off Market
- $--4 bd2 ba1.8k sqft16645 Geskey Dr, Justin, TX 76247Sold
- $307,0003 bd2 ba1.5k sqft733 White Comb Ln, Justin, TX 76247Off Market
A local agent can set up tours, give advice and negotiate with sellers.
A local lender can help you make sure your offer is ready when you are.
Similar homes
- $275,0004 bd2 ba1.8k sqft708 Spaulding St, Ft Worth, TX 76247For Sale
 MLS ID #21335854, David Warden. NTREIS
 - $315,0004 bd2 ba1.8k sqft16437 Pembine Ln, Justin, TX 76247For Sale
 MLS ID #21291888, Tyler Cassidy. NTREIS
 - $319,9004 bd2 ba1.7k sqft16620 Portage St, Justin, TX 76247For Sale
 MLS ID #21278372, Larissa Irizarry. NTREIS
 - $315,0004 bd2 ba1.8k sqft721 Whitecomb Ln, Justin, TX 76247For Sale
 MLS ID #21179465, Jeff Robillard. NTREIS
 - $335,0004 bd2 ba1.7k sqft16625 Portage St, Justin, TX 76247For SaleMLS ID #21229944, Ashley Hart. NTREIS
- $320,0003 bd2 ba1.5k sqft16705 Porterfield Ln, Fort Worth, TX 76247For SaleMLS ID #21249452, Cisco Gonzalez. NTREIS
- $355,0004 bd2 ba2k sqft16717 Porterfield Ln, Justin, TX 76247For SaleMLS ID #21261430, Ingrid Scott. NTREIS
- $300,0003 bd2 ba1.4k sqft16629 Milwaukee St, Justin, TX 76247For SaleMLS ID #21286941, Daniel Harker. NTREIS
- $359,0004 bd2 ba2k sqft16733 Portage St, Justin, TX 76247For SaleMLS ID #21158579, Paige Miranda. NTREIS
- $299,9003 bd2 ba1.4k sqft16313 Milwaukee St, Justin, TX 76247For SaleMLS ID #21327628, Melody Abraham Torres. NTREIS
- $296,5003 bd2 ba1.4k sqft16617 Portage St, Justin, TX 76247For SaleMLS ID #21219388, Maria Mason. NTREIS
- $346,9904 bd2 ba1.7k sqft16553 Madrone Ln, Fort Worth, TX 76247New ConstructionMLS ID #21327872, Stephen Kahn. NTREIS
- $344,9904 bd2 ba1.7k sqft16536 Madrone Ln, Fort Worth, TX 76247New ConstructionMLS ID #21327814, Stephen Kahn. NTREIS
- $345,7654 bd2 ba1.8k sqft16520 Madrone Ln, Fort Worth, TX 76247New ConstructionMLS ID #21326716, Stephen Kahn. NTREIS
- $346,9904 bd2 ba1.7k sqft16541 Hudson Prairie Way, Fort Worth, TX 76247New ConstructionMLS ID #21326666, Stephen Kahn. NTREIS
- $341,9904 bd2 ba1.6k sqft16545 Hudson Prairie Way, Fort Worth, TX 76247For SaleMLS ID #21326118, Stephen Kahn. NTREIS
- $344,9904 bd2 ba1.7k sqft204 Ec Tally Dr, Fort Worth, TX 76247New ConstructionNTREIS
- $347,9904 bd2 ba1.8k sqft16744 Hudson Prairie Way, Fort Worth, TX 76247New ConstructionMLS ID #21326699, Stephen Kahn. NTREIS
- $327,9905 bd3 ba2.1k sqft16757 Laguna Vista St, Fort Worth, TX 76247New ConstructionMLS ID #21326007, Stephen Kahn. NTREIS
- $329,9004 bd3 ba2k sqft16012 Crews Ave, Haslet, TX 76052For SaleMLS ID #21328618, Greg Willis. NTREIS
