MULTIPLE OFFERS ON PROPERTY HIGHEST AND BEST DUE SEPT 3RD 1PM, THURSDAY Excellent Value!! Interior with lots of built in upgrades. Open floor-plan, island kitchen overlooks living area, split bedrooms with primary bedroom and ensuite bath-walk-in closet. Smart home technology, tankless hot water heater. Exterior with cover porch-patio, water sprinklers. Community pool, walking trails. This property may qualify for Seller Financing (Vendee). Buyer to verify all information including measurements. Please see private remarks for instructions on how to submit an offer for this property. Please see property identifier document attached to listing regarding seller financing . This property may qualify for Seller Financing (Vendee).
Please see additional disclosure in private remarks.
Pending
Price cut: $13K (8/22)
Est. $262,000
708 Spaulding St, Ft Worth, TX 76247
4beds
1,878sqft
Single Family Residence
Built in 2023
5,488 Square Feet Lot
$271,300 Zestimate®
$140/sqft
$42/mo HOA
What's special
Open floor-planTankless hot water heaterWalk-in closetSmart home technologyCommunity poolWater sprinklersBuilt in upgrades
- 85 days
- 31
- 1
Zillow last checked:
Listing updated:
Listed by:
David Warden 0528720 817-706-3291,
Real Estate North Texas 817-706-3291
Source: NTREIS,MLS#: 21335854
Facts & features
Interior
Bedrooms & bathrooms
- Bedrooms: 4
- Bathrooms: 2
- Full bathrooms: 2
Primary bedroom
- Features: En Suite Bathroom, Walk-In Closet(s)
- Level: First
- Dimensions: 19 x 14
Bedroom
- Level: First
- Dimensions: 10 x 12
Bedroom
- Level: First
- Dimensions: 10 x 10
Bedroom
- Level: First
- Dimensions: 12 x 10
Dining room
- Level: First
- Dimensions: 14 x 8
Kitchen
- Level: First
- Dimensions: 14 x 11
Living room
- Level: First
- Dimensions: 19 x 15
Utility room
- Level: First
- Dimensions: 8 x 6
Heating
- Central, Natural Gas
Cooling
- Central Air
Appliances
- Included: Dishwasher, Gas Range, Gas Water Heater, Microwave, Tankless Water Heater
- Laundry: Washer Hookup, Electric Dryer Hookup
Features
- Granite Counters, Kitchen Island, Pantry, Smart Home
- Flooring: Ceramic Tile
- Has basement: No
- Has fireplace: No
Interior area
- Total interior livable area: 1,878 sqft
Video & virtual tour
Property
Parking
- Total spaces: 2
- Parking features: Garage Faces Front
- Attached garage spaces: 2
Features
- Levels: One
- Stories: 1
- Patio & porch: Covered
- Pool features: None
- Fencing: Wood
Lot
- Size: 5,488 Square Feet
Details
- Parcel number: R1011665
Construction
Type & style
- Home type: SingleFamily
- Architectural style: Detached
- Property subtype: Single Family Residence
Materials
- Roof: Asphalt
Condition
- Year built: 2023
Utilities & green energy
- Sewer: Public Sewer
- Water: Public
- Utilities for property: Sewer Available, Water Available
Community & HOA
Community
- Subdivision: Liberty Trls Ph 5
HOA
- Has HOA: Yes
- Services included: All Facilities, Association Management
- HOA fee: $500 annually
- HOA name: Liberty Trails
- HOA phone: 972-612-2303
Location
- Region: Ft Worth
Financial & listing details
- Price per square foot: $140/sqft
- Tax assessed value: $336,468
- Annual tax amount: $7,226
- Date on market: 7/20/2026
- Cumulative days on market: 78 days
Foreclosure details
Estimated market value
$271,300
$258,000 - $285,000
$2,394/mo
Price history
| Date | Event | Price |
|---|---|---|
| 9/16/2026 | Pending sale | $262,000$140/sqft |
Source: NTREIS #21335854 Report a problem | ||
| 9/4/2026 | Contingent | $262,000$140/sqft |
Source: NTREIS #21335854 Report a problem | ||
| 8/22/2026 | Price change | $262,000-4.7%$140/sqft |
Source: NTREIS #21335854 Report a problem | ||
| 7/20/2026 | Listed for sale | $275,000-15.6%$146/sqft |
Source: NTREIS #21335854 Report a problem | ||
| 1/20/2026 | Sold | -- |
Source: Public Record Report a problem | ||
| 11/13/2023 | Sold | -- |
Source: NTREIS #20386786 Report a problem | ||
| 8/24/2023 | Pending sale | $325,990$174/sqft |
Source:  DR Horton Report a problem DR Horton Report a problem | ||
| 7/22/2023 | Listed for sale | $325,990$174/sqft |
Source: DR Horton Report a problem | ||
Public tax history
| Year | Property taxes | Tax assessment |
|---|---|---|
| 2025 | $5,699 -6.7% | $336,468 +1.6% |
| 2024 | $6,105 +757.6% | $331,254 +903.8% |
| 2023 | $712 | $33,000 |
Find assessor info on the county website
Monthly payment
Climate risks
Neighborhood: 76247
Nearby schools
Schools provided by the listing agent
- Elementary: Clara Love
- Middle: Chisholmtr
- High: Northwest
- District: Northwest ISD
Source: NTREIS. This data may not be complete. We recommend contacting the local school district to confirm school assignments for this home.
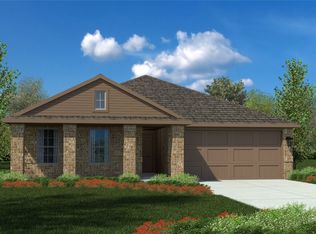
Similar homes
- $324,9003 bd2 ba1.5k sqft16617 Porterfield Ln, Justin, TX 76247For Sale
 MLS ID #21386476, Sagun-Sam Shrestha. NTREIS
 - $290,0003 bd2 ba1.4k sqft705 Basteen Ln, Justin, TX 76247For Sale
 MLS ID #21340917, Kathy Gonzales. NTREIS
 - $269,0003 bd2 ba1.2k sqft11839 Marcellus Way, Justin, TX 76247For Sale
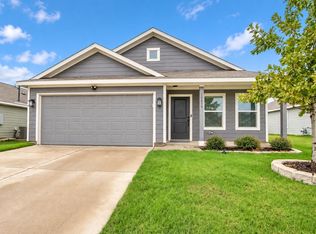 MLS ID #21400128, Zach Menezes. NTREIS
 - $314,0004 bd2 ba1.7k sqft613 Whitecomb Ln, Justin, TX 76247For Sale
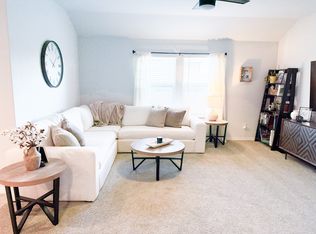 MLS ID #21362665, Raquel Harbin. NTREIS
