Under contract-accepting backup offers. Country living at it's best, yet close to town! SELLER IS OFFERING $3000.00 IN CLOSING COSTS!!! PLUS UP TO AN ADDITIONAL 1% of lender credit when you use our preferred lender. PAVED ROADS COMING SOON to Daytona North!! You also get a 10 YEAR HOME WARRANTY.. There is NO HOA and NO FLOOD ZONES to worry about!!! This beautiful 3 bedroom 2 bath home sits on FULLY CLEARED 1.14 acres so bring the toys, add that pool or out buildings! This home has so may upgrades including, white shaker, slow close cabinets, GRANITE COUNTERTOPS, STAINLESS STEEL APPLIANCES, LUXURY VINYL PLANK FLOORING, BEAUTIFULLY TILED SHOWERS, low e windows and more! ! The open floor plan gives so much light to the home. The kitchen has a beautiful center island with plenty of storage space. The master bathroom has a gorgeous, huge walk in shower and the vanity has double sinks! It is just a short drive to beautiful Flagler Beaches to have your toes in the sand and and downtown Bunnell and Palm Coast for all your shopping needs. Don't wait! Schedule your showing today!! Expected completion date is May 15th!
Under contract
Price cut: $5K (6/12)
$339,000
1665 ROSEWOOD STREET, BUNNELL, FL 32110
3beds
1,487sqft
:
Get pre-qualifiedN/A
Single Family Residence
Built in 2026
1.14 Acres Lot
$338,300 Zestimate®
$228/sqft
$-- HOA
What's special
Granite countertopsLow e windowsLuxury vinyl plank flooringStainless steel appliancesVanity has double sinksBeautifully tiled showers
- 203 days |
- 474 |
- 44 |
Zillow last checked:
Listing updated:
Listed by:
Andrea Collins 321-299-7039,
RE FLORIDA HOMES 954-589-7099
Source: Stellar MLS,MLS#: O6368955 Originating MLS: Orlando Regional
Originating MLS: Orlando Regional
Facts & features
Interior
Bedrooms & bathrooms
- Bedrooms: 3
- Bathrooms: 2
- Full bathrooms: 2
Primary bedroom
- Features: Walk-In Closet(s)
- Level: First
- Area: 189 Square Feet
- Dimensions: 15x12.6
Bedroom 1
- Features: Built-in Closet
- Level: First
- Area: 114 Square Feet
- Dimensions: 11.4x10
Bedroom 2
- Features: Built-in Closet
- Level: First
- Area: 114 Square Feet
- Dimensions: 11.4x10
Family room
- Level: First
- Area: 248.16 Square Feet
- Dimensions: 18.8x13.2
Kitchen
- Level: First
Living room
- Level: First
Heating
- Central
Cooling
- Central Air
Appliances
- Included: Dishwasher, Disposal, Electric Water Heater, Ice Maker, Microwave, Range, Refrigerator
- Laundry: Laundry Room
Features
- Ceiling Fan(s), Open Floorplan
- Flooring: Luxury Vinyl
- Doors: Sliding Doors
- Has fireplace: No
Interior area
- Total structure area: 2,145
- Total interior livable area: 1,487 sqft
Video & virtual tour
Property
Parking
- Total spaces: 2
- Parking features: Garage - Attached
- Attached garage spaces: 2
Features
- Levels: One
- Stories: 1
Lot
- Size: 1.14 Acres
- Features: Cleared
Details
- Parcel number: 1312281800008900080
- Zoning: MH-1
- Special conditions: None
Construction
Type & style
- Home type: SingleFamily
- Property subtype: Single Family Residence
Materials
- Block, Stucco
- Foundation: Slab
- Roof: Shingle
Condition
- Completed
- New construction: Yes
- Year built: 2026
Details
- Builder model: Yellowfin
- Builder name: CIP Homes
- Warranty included: Yes
Utilities & green energy
- Sewer: Septic Tank
- Water: Well
- Utilities for property: BB/HS Internet Available, Cable Available, Electricity Connected, Phone Available, Underground Utilities
Community & HOA
Community
- Pet fee: $0 monthly
- Subdivision: DAYTONA NORTH SUB
HOA
- Has HOA: No
Location
- Region: Bunnell
Financial & listing details
- Price per square foot: $228/sqft
- Tax assessed value: $22,500
- Annual tax amount: $343
- Date on market: 1/9/2026
- Cumulative days on market: 204 days
- Listing terms: Cash,Conventional,FHA,USDA Loan,VA Loan
- Ownership: Fee Simple
- Total actual rent: 0
- Electric utility on property: Yes
- Road surface type: Dirt
Estimated market value
$338,300
$321,000 - $355,000
$2,102/mo
Price history
| Date | Event | Price |
|---|---|---|
| 7/20/2026 | Contingent | $339,000$228/sqft |
Source:  Stellar MLS #O6368955 Report a problem Stellar MLS #O6368955 Report a problem | ||
| 6/12/2026 | Price change | $339,000-1.5%$228/sqft |
Source: Stellar MLS #O6368955 Report a problem | ||
| 4/28/2026 | Price change | $344,000-1.4%$231/sqft |
Source: Stellar MLS #O6368955 Report a problem | ||
| 1/12/2026 | Price change | $349,000-0.3%$235/sqft |
Source: Stellar MLS #O6368955 Report a problem | ||
| 1/9/2026 | Listed for sale | $349,900+1010.8%$235/sqft |
Source: Stellar MLS #O6368955 Report a problem | ||
| 9/11/2024 | Sold | $31,500+12.9%$21/sqft |
Source: Public Record Report a problem | ||
| 2/15/2023 | Sold | $27,900+18.7%$19/sqft |
Source: Public Record Report a problem | ||
| 7/29/2022 | Sold | $23,500-9.3%$16/sqft |
Source: Public Record Report a problem | ||
| 6/26/2022 | Pending sale | $25,900$17/sqft |
Source:  FLGMLS #278784 Report a problem FLGMLS #278784 Report a problem | ||
| 6/15/2022 | Listed for sale | $25,900+135.5%$17/sqft |
Source: FLGMLS #278784 Report a problem | ||
| 12/19/2012 | Sold | $11,000$7/sqft |
Source:  DBAMLS #534212 Report a problem DBAMLS #534212 Report a problem | ||
| 12/10/2012 | Price change | $11,000+0.5%$7/sqft |
Source: Listhub #534212 Report a problem | ||
| 9/28/2012 | Price change | $10,950-0.5%$7/sqft |
Source: BEACH BUM REALTY #188501 Report a problem | ||
| 8/22/2012 | Price change | $11,000-14.7%$7/sqft |
Source: BEACH BUM REALTY #188501 Report a problem | ||
| 8/2/2012 | Price change | $12,900-0.8%$9/sqft |
Source: BEACH BUM REALTY #188501 Report a problem | ||
| 5/6/2012 | Listed for sale | $13,000+116.7%$9/sqft |
Source: BEACH BUM REALTY #188501 Report a problem | ||
| 9/3/2010 | Sold | $6,000$4/sqft |
Source: Public Record Report a problem | ||
Public tax history
| Year | Property taxes | Tax assessment |
|---|---|---|
| 2024 | $311 -21.5% | $22,500 +4.7% |
| 2023 | $396 +38% | $21,500 +115.4% |
| 2022 | $287 +22.7% | $9,983 +10% |
| 2021 | $234 +6.3% | $9,075 +10% |
| 2020 | $220 +5.3% | $8,250 +10% |
| 2019 | $209 +2.5% | $7,500 +7.1% |
| 2018 | $204 +3.5% | $7,000 +7.7% |
| 2017 | $197 | $6,500 |
| 2016 | $197 -1.1% | $6,500 |
| 2015 | $199 -0.5% | $6,500 -18.8% |
| 2014 | $200 | $8,000 |
| 2013 | -- | $8,000 |
| 2012 | -- | $8,000 -20% |
| 2011 | -- | $10,000 |
| 2010 | -- | $10,000 -44.4% |
| 2009 | -- | $18,000 -21.7% |
| 2008 | -- | $23,000 -11.5% |
| 2007 | -- | $26,000 |
| 2006 | -- | $26,000 +113.1% |
| 2005 | -- | $12,200 -39.3% |
| 2004 | -- | $20,113 |
Find assessor info on the county website
Monthly payment
Est. payment
Payment breakdown
Explore the cost of this home by adjusting the details. Changes won't be saved.Climate risks
Neighborhood: 32110
Nearby schools
GreatSchools rating
- 5/10Bunnell Elementary SchoolGrades: PK-5Distance: 8.2 mi
- 5/10Buddy Taylor Middle SchoolGrades: 6-8Distance: 11.2 mi
- 4/10Flagler-Palm Coast High SchoolGrades: 9-12Distance: 11 mi
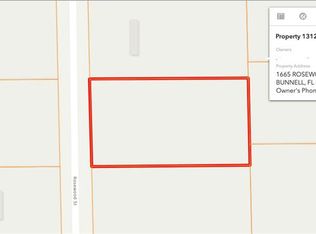
- $31,5001.136 Acres1665 Rosewood St #8, Bunnell, FL 32110Sold
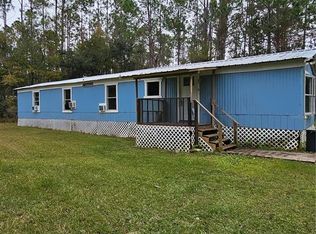
- $83,5003 bd2 ba924 sqft1633 Rosewood St, Bunnell, FL 32110Sold
- $300,0001.136 Acres1697 Rosewood St, Bunnell, FL 32110Sold
- $217,6003 bd3 ba1.4k sqft1660 Hickory St, Bunnell, FL 32110Off Market

- $231,8003 bd2 ba1.2k sqft1603 Rosewood St, Bunnell, FL 32110Off Market
- $83,911-- bd2 ba1.6k sqft1727 Rosewood St, Bunnell, FL 32110Off Market
- $316,800-- bd2 ba1.5k sqft1664 Rosewood St, Bunnell, FL 32110Off Market
- $198,5003 bd1 ba1k sqft1630 Hickory St, Bunnell, FL 32110Off Market
A local agent can set up tours, give advice and negotiate with sellers.
A local lender can help you make sure your offer is ready when you are.
Similar homes
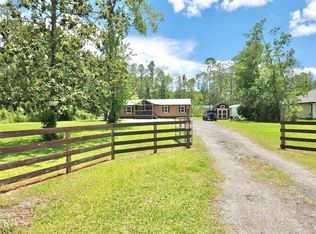
- $289,0003 bd2 ba1.3k sqft5171 MAHOGANY BOULEVARD, BUNNELL, FL 32110For Sale
 MLS ID #FC319759, Andrew Aspinwall, TRADEMARK REALTY GROUP LLC. Stellar MLS
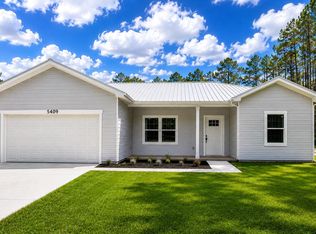
 - $339,0003 bd2 ba1.3k sqft5409 Jonathan St, Hastings, FL 32145New Construction
 MLS ID #262570, Emily Arena, Beaches to River Real Estate. St Augustine St Johns County BOR
 - $329,9903 bd2 ba1.5k sqft4950 KENNETH STREET, HASTINGS, FL 32145New Construction
 Stellar MLS
 - $315,0003 bd2 ba1.1k sqft10010 MCMAHON AVENUE, HASTINGS, FL 32145For Sale
 MLS ID #NS1088586, Regina Heustess, KINCAID REALTY. Stellar MLS
 - $309,9003 bd2 ba1.5k sqft16 PRINCETON LANE, PALM COAST, FL 32164For SaleMLS ID #A4701021, Moe Mossa, SAVVY AVENUE, LLC. Stellar MLS
- $350,1004 bd2 ba1.7k sqft79 SLUMBER MEADOW TRAIL, PALM COAST, FL 32164New ConstructionMLS ID #FC317523, Anne Fluegel, ADAMS HOMES REALTY, INC. Stellar MLS
- $359,9904 bd2 ba2.1k sqft10450 BAYLOR AVENUE, HASTINGS, FL 32145New ConstructionMLS ID #C7526899, Trish Lohela, HOLIDAY BUILDERS GULF COAST. Stellar MLS
- $319,0003 bd2 ba2.1k sqft21 POST VIEW DRIVE, PALM COAST, FL 32164For SaleMLS ID #FC312046, Imad Faraj, GLASS TOP REALTY. Stellar MLS
- $331,9903 bd2 ba1.5k sqft48 RIPPLING BROOK DRIVE, PALM COAST, FL 32164New ConstructionStellar MLS
- $352,4003 bd2 ba1.5k sqft47 BRUNSWICK LANE, PALM COAST, FL 32164New ConstructionMLS ID #FC315830, Anne Fluegel, ADAMS HOMES REALTY, INC. Stellar MLS
- $342,9003 bd2 ba1.5k sqft21 RICHMOND DRIVE, PALM COAST, FL 32164New ConstructionMLS ID #FC316709, Natasha Grubb, ADAMS HOMES REALTY, INC. Stellar MLS
- $299,0004 bd2 ba1.5k sqft12 N REYNOLDS PLACE, PALM COAST, FL 32164For SaleMLS ID #FC318983, Barbara Hayward, CINNAMON BEACH REALTY. Stellar MLS
- $340,9003 bd2 ba1.5k sqft48 PHEASANT DRIVE, PALM COAST, FL 32164New ConstructionMLS ID #FC317816, Tracy Webster, ADAMS HOMES REALTY, INC. Stellar MLS
- $341,9003 bd2 ba1.5k sqft9 LAMAR LANE, PALM COAST, FL 32137New ConstructionMLS ID #FC317996, Tracy Webster, ADAMS HOMES REALTY, INC. Stellar MLS
- $339,9003 bd2 ba1.5k sqft79 PORT ROYAL DRIVE, PALM COAST, FL 32164New ConstructionMLS ID #FC318038, Natasha Grubb, ADAMS HOMES REALTY, INC. Stellar MLS
- $345,4003 bd2 ba1.5k sqft14 WENDOVER LANE, PALM COAST, FL 32164New ConstructionMLS ID #FC317329, Natasha Grubb, ADAMS HOMES REALTY, INC. Stellar MLS
- $335,9003 bd2 ba1.5k sqft23 RAMROCK LANE, PALM COAST, FL 32164New ConstructionMLS ID #FC318090, Anne Fluegel, ADAMS HOMES REALTY, INC. Stellar MLS
- $343,9003 bd2 ba1.5k sqft77 PICKERING DRIVE, PALM COAST, FL 32164New ConstructionMLS ID #FC316011, Tracy Webster, ADAMS HOMES REALTY, INC. Stellar MLS
- $334,9003 bd2 ba1.3k sqft7 ULLYNN PLACE, PALM COAST, FL 32164New ConstructionMLS ID #FC316721, Derek Brockdorff, ADAMS HOMES REALTY, INC. Stellar MLS
- $335,9004 bd2 ba1.7k sqft9 SEA GARDEN PATH, PALM COAST, FL 32164New ConstructionMLS ID #FC315760, Tracy Webster, ADAMS HOMES REALTY, INC. Stellar MLS
