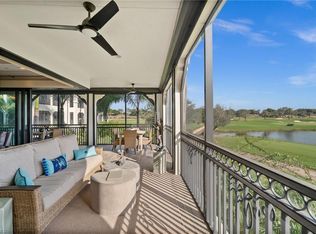
Framed by tranquil lake views to the east and Talis Park’s iconic Great Lawn and signature monument to the west, this meticulously curated two-story coach home offers one of the community’s most remarkable settings. Bathed in natural light from walls of windows, the expansive second-floor living space captures breathtaking views while offering the privacy and comfort of a single-family home. Enter through your private foyer, where a private elevator enhanced with custom Versace wallcovering, or an elegant staircase, welcomes you to a residence where every detail has been beautifully executed. The coveted east-west exposure showcases spectacular sunrises over the lake and picturesque western views across the Great Lawn, creating an extraordinary backdrop from dawn to dusk. Extensively customized beyond the original builder specifications, every finish, fixture, and material was intentionally selected to create a residence of lasting elegance. Rich Mirage engineered maple wood flooring, custom millwork, designer wallcoverings, bespoke lighting, elegant eight-inch baseboards, and a dramatic fireplace create an atmosphere of refined sophistication. At the heart of the residence, the chef’s kitchen is anchored by a generous island crowned with a dramatic 3½-inch mitered Mont Blanc Quartzite countertop, complemented by custom cabinetry, JennAir appliances, a custom Modern-Aire hood, marble herringbone backsplash, and a spacious walk-in pantry. Mitered-edge quartzite countertops, custom mirrors, designer hardware, and carefully curated finishes continue throughout the home, reflecting exceptional craftsmanship and attention to detail. The private owner’s suite offers custom closets and a spa-inspired bath featuring a Calacatta Borghini Quartzite vanity, oversized porcelain tile, Primrose Bianco Grigio marble mosaic shower floor, Kelly Wearstler lighting, and custom mirrors. The elegant powder room showcases a striking Ceramic Matrix mosaic feature wall, designer wallcovering, Modern Matter hardware, Rohl fixtures, and an Opal White Quartzite vanity. The covered lanai extends the living space with a custom outdoor kitchen, Blaze grill, beverage station, designer lighting, ceiling fans, and peaceful lake views. Additional enhancements include Marvin replacement windows, two RUUD HVAC systems with UV air purification, a tankless water heater, and custom closets throughout. Residents enjoy Talis Park’s award-winning lifestyle with championship golf, exceptional dining, a resort-style pool, fitness center, tennis, bocce, pickleball, and scenic walking trails. A residence of this caliber is exceptionally rare—offering timeless design, exceptional craftsmanship, and one of the most desirable settings within Talis Park.
For sale
$2,150,000
16653 Toscana CIR #702, NAPLES, FL 34110
2beds
2,822sqft
Condominium
Built in 2005
-- sqft lot
$-- Zestimate®
$762/sqft
$3,180/mo HOA
What's special
Dramatic fireplaceModern matter hardwarePeaceful lake viewsTranquil lake viewsCarefully curated finishesDesigner wallcoveringsBespoke lighting
- 36 days
- 134
- 2
Zillow last checked:
Listing updated:
Listed by:
Beth Marchi 239-944-8118,
Premiere Plus Realty Company
Source: SWFLMLS,MLS#: 226026788 Originating MLS: Naples
Originating MLS: NaplesFacts & features
Interior
Bedrooms & bathrooms
- Bedrooms: 2
- Bathrooms: 3
- Full bathrooms: 3
Rooms
- Room types: Balcony, Den - Study, Great Room, Guest Bath, Guest Room, 2 Bedrooms Plus Den
Heating
- Central
Cooling
- Central Air
Appliances
- Included: Gas Cooktop, Dishwasher, Disposal, Dryer, Grill - Gas, Microwave, Refrigerator, Self Cleaning Oven, Tankless Water Heater, Oven, Washer
- Laundry: Inside, Laundry Tub
Features
- Built-In Cabinets, Closet Cabinets, Custom Mirrors, Exclusions, Fire Sprinkler, Fireplace, Foyer, French Doors, Laundry Tub, Pantry, Smoke Detectors, Tray Ceiling(s), Vaulted Ceiling(s), Walk-In Closet(s), Window Coverings, Balcony, Den - Study, Great Room, Guest Bath, Guest Room, Laundry in Residence
- Flooring: Tile, Wood
- Doors: French Doors, Impact Resistant Doors
- Windows: Window Coverings, Impact Resistant Windows
- Has fireplace: Yes
Interior area
- Total structure area: 3,436
- Total interior livable area: 2,822 sqft
Video & virtual tour
Property
Parking
- Total spaces: 2
- Parking features: Driveway, Guest, Paved, Attached
- Attached garage spaces: 2
- Has uncovered spaces: Yes
Features
- Stories: 2
- Exterior features: Balcony, Outdoor Grill
- Pool features: Community
- Has view: Yes
- View description: Lake, Landscaped Area
- Has water view: Yes
- Water view: Lake
- Waterfront features: Lake
- Frontage type: Lakefront
Lot
- Features: Zero Lot Line
Details
- Additional structures: Tennis Court(s)
- Parcel number: 76934000168
Construction
Type & style
- Home type: Condo
- Property subtype: Condominium
Materials
- Block, Stone, Stucco
- Foundation: Concrete Block
- Roof: Tile
Condition
- New construction: No
- Year built: 2005
Utilities & green energy
- Gas: Natural
- Water: Assessment Paid
Community & HOA
Community
- Features: Clubhouse, Park, Pool, Dog Park, Fitness Center, Golf, Putting Green, Restaurant, Sidewalks, Street Lights, Tennis Court(s), Gated
- Security: Security System, Smoke Detector(s), Gated Community, Fire Sprinkler System
- Subdivision: TOSCANA
HOA
- Has HOA: Yes
- Amenities included: Basketball Court, Bike And Jog Path, Bike Storage, Bocce Court, Clubhouse, Park, Pool, Community Room, Concierge, Dog Park, Fitness Center, Storage, Full Service Spa, Golf Course, Guest Room, Internet Access, Pickleball, Play Area, Private Membership, Putting Green, Restaurant, Sauna, Sidewalk, Streetlight, Tennis Court(s), Underground Utility, Car Wash Area
- HOA fee: $38,156 annually
Location
- Region: Naples
Financial & listing details
- Price per square foot: $762/sqft
- Tax assessed value: $1,014,480
- Annual tax amount: $8,131
- Date on market: 7/31/2026
- Lease term: Buyer Finance/Cash,Buyer Pays Title
Estimated market value
Not available
Estimated sales range
Not available
Not available
Price history
| Date | Event | Price |
|---|---|---|
| 7/31/2026 | Price change | $2,150,000+207.6%$762/sqft |
Source:  SWFLMLS #226026788 Report a problem SWFLMLS #226026788 Report a problem | ||
| 1/3/2021 | Listing removed | -- |
Source: William Raveis via MLS Report a problem | ||
| 11/18/2020 | Listed for sale | $699,000$248/sqft |
Source: The Kelly Group SW LLC #219033329 Report a problem | ||
| 10/2/2020 | Listed for rent | $6,500$2/sqft |
Source: The Kelly Group SW LLC #220052346 Report a problem | ||
| 10/1/2020 | Listing removed | $699,000$248/sqft |
Source: The Kelly Group SW LLC #219033329 Report a problem | ||
| 8/20/2020 | Listing removed | $6,500$2/sqft |
Source: The Kelly Group SW LLC #218052713 Report a problem | ||
| 4/5/2020 | Listed for rent | $6,500$2/sqft |
Source: RMC Realty International #218052713 Report a problem | ||
| 2/11/2020 | Listed for sale | $699,000-6.8%$248/sqft |
Source: RMC Realty International #219033329 Report a problem | ||
| 2/11/2020 | Listing removed | $6,500$2/sqft |
Source: RMC Realty International #218052713 Report a problem | ||
| 9/20/2019 | Listing removed | $749,900$266/sqft |
Source: RMC Realty International #219033329 Report a problem | ||
| 7/16/2019 | Price change | $749,900-11.7%$266/sqft |
Source: RMC Realty International #219033329 Report a problem | ||
| 7/11/2019 | Listed for sale | $849,000$301/sqft |
Source: RMC Realty International #219033329 Report a problem | ||
| 6/10/2019 | Listed for rent | $6,500$2/sqft |
Source: RMC Realty International #218052713 Report a problem | ||
| 6/10/2019 | Listing removed | $849,000$301/sqft |
Source: RMC Realty International #219033329 Report a problem | ||
| 5/3/2019 | Listing removed | $6,500$2/sqft |
Source: RMC Realty International #218052713 Report a problem | ||
| 5/3/2019 | Listed for sale | $849,000$301/sqft |
Source: RMC Realty International #219033329 Report a problem | ||
| 3/16/2019 | Price change | $6,500+8.3%$2/sqft |
Source: RMC Realty International #218052713 Report a problem | ||
| 3/16/2019 | Listing removed | $849,000-5.1%$301/sqft |
Source: RMC Realty International #218031440 Report a problem | ||
| 2/12/2019 | Listed for sale | $895,000$317/sqft |
Source: RMC Realty International #218031440 Report a problem | ||
| 8/9/2018 | Listed for rent | $6,000+20%$2/sqft |
Source: RMC Realty International #218052713 Report a problem | ||
| 8/8/2018 | Listing removed | $895,000$317/sqft |
Source: RMC Realty International #218031440 Report a problem | ||
| 8/5/2018 | Price change | $895,000-0.4%$317/sqft |
Source: RMC Realty International #218031440 Report a problem | ||
| 4/29/2018 | Listed for sale | $899,000+19.1%$319/sqft |
Source: RMC Realty International #218031440 Report a problem | ||
| 6/7/2017 | Listing removed | $5,000$2/sqft |
Source: RMC Realty International #216025044 Report a problem | ||
| 1/5/2016 | Sold | $755,000-24.5%$268/sqft |
Source: Public Record Report a problem | ||
| 10/5/2007 | Sold | $1,000,000$354/sqft |
Source: Public Record Report a problem | ||
Public tax history
| Year | Property taxes | Tax assessment |
|---|---|---|
| 2025 | $8,132 +1.7% | $626,445 +2.9% |
| 2024 | $7,999 +47.7% | $608,790 +3% |
| 2023 | $5,416 -28.2% | $591,058 -9.6% |
| 2022 | $7,542 +16.2% | $653,840 +10% |
| 2021 | $6,490 -7.3% | $594,400 -8.2% |
| 2020 | $7,000 -6.8% | $647,620 -6.1% |
| 2019 | $7,514 +0.2% | $689,950 |
| 2018 | $7,501 -22.5% | $689,950 +6.5% |
| 2017 | $9,674 +4.3% | $647,620 +9.5% |
| 2016 | $9,279 +7.4% | $591,180 +23% |
| 2015 | $8,639 +22.6% | $480,630 +3% |
| 2014 | $7,049 +32.2% | $466,520 |
| 2013 | $5,334 -12% | $466,520 -10.8% |
| 2012 | $6,059 -9.2% | $522,960 -9.7% |
| 2011 | $6,676 -14.9% | $579,400 -6.7% |
| 2010 | $7,849 -14.7% | $620,840 -10.2% |
| 2009 | $9,202 | $691,390 -19.7% |
| 2008 | $9,202 -34.2% | $860,710 -12.9% |
| 2007 | $13,980 +11418.7% | $987,700 -15.7% |
| 2006 | $121 | $1,171,130 +12155.4% |
| 2005 | $121 | $9,556 |
Find assessor info on the county website
Monthly payment
Est. payment
Payment breakdown
Explore the cost of this home by adjusting the details. Changes won't be saved.Climate risks
Neighborhood: Talis Park
Nearby schools
Schools provided by the listing agent
- Elementary: VETERANS MEMORIAL ELEMENTARY
- Middle: NORTH NAPLES MIDDLE SCHOOL
- High: AUBREY ROGERS HS
Source: SWFLMLS. This data may not be complete. We recommend contacting the local school district to confirm school assignments for this home.
- $1,275,0002 bd3 ba2.5k sqft16653 Toscana Cir APT 704, Naples, FL 34110Sold

- $2,024,6005 bd6 ba3.8k sqft16653 Toscana Cir APT 701, Naples, FL 34110Off Market
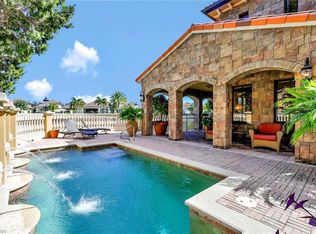
- $1,569,9003 bd4 ba3.1k sqft16653 Toscana Cir APT 703, Naples, FL 34110Off Market
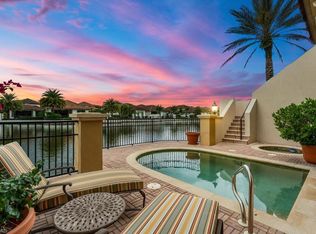
- $1,733,900-- bd-- ba3.4k sqft16653 Toscana Cir APT 705, Naples, FL 34110Off Market
Similar homes
- $1,825,0003 bd4 ba2.9k sqft16436 Carrara WAY #101, NAPLES, FL 34110For Sale
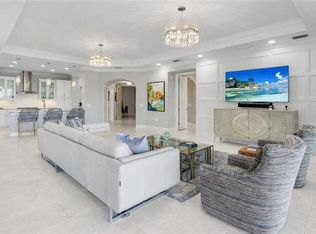
 MLS ID #226028336, Janine Rendano, Real Broker, LLC. SWFLMLS
 - $1,999,0003 bd4 ba3.3k sqft16358 Corsica WAY #201, NAPLES, FL 34110For Sale
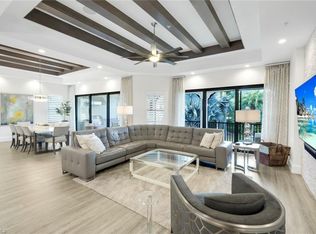 MLS ID #226019825, Stanley Whitcomb, III, Premiere Plus Realty Company. SWFLMLS
 - $2,595,0003 bd3 ba2.5k sqft16448 Talis Park DR, NAPLES, FL 34110For Sale
 MLS ID #226026855, Janine Rendano, Real Broker, LLC. SWFLMLS
 - $1,675,0003 bd4 ba2.9k sqft16436 Carrara WAY #102, NAPLES, FL 34110For Sale
 MLS ID #226023204, Brice Zaumseil, Luxe Naples Real Estate. SWFLMLS
 - $1,895,0003 bd4 ba2.9k sqft16351 Viansa WAY #202, NAPLES, FL 34110For SaleMLS ID #226011330, Michelle Mattioli, John R Wood Properties. SWFLMLS
- $1,175,0003 bd4 ba2.3k sqft16378 Viansa WAY #202, NAPLES, FL 34110For SaleMLS ID #226019021, Catherine Backus, Compass Florida LLC. SWFLMLS
- $3,200,0003 bd3 ba3k sqft16812 Brightling WAY, NAPLES, FL 34110For SaleMLS ID #226009032, Ryan Schwartz, Naples Homes. SWFLMLS
- $2,250,0005 bd3 ba2.9k sqft9833 Clear Lake CIR, NAPLES, FL 34109For SaleMLS ID #226026709, Tricia Kowaleski, Coldwell Banker Realty. SWFLMLS
- $2,150,0003 bd4 ba2.8k sqft2036 Laguna WAY, NAPLES, FL 34109For SaleMLS ID #226024265, Dave Renner, Premier Sotheby's Int'l Realty. SWFLMLS
- $1,995,0004 bd4 ba3.6k sqft2721 Olde Cypress Drive, Naples, FL 34119For Sale
 MLS ID #B26067119, Lidija Bizimoski, RE/MAX Direct. BeachesMLS
 - $1,995,0003 bd3 ba2.8k sqft3105 Terramar DR, NAPLES, FL 34119For SaleMLS ID #226019476, Gregory Sofranko, William Raveis Real Estate. SWFLMLS
- $2,350,0003 bd3 ba2.7k sqft2543 Marquesa Royale LN #4-302, NAPLES, FL 34109For SaleMLS ID #226021728, Victoria Emma, The Agency Naples. SWFLMLS
- $1,199,0003 bd3 ba2.7k sqft16395 Barclay CT, NAPLES, FL 34110For SaleMLS ID #226028539, Sandra Wilder, Sun Village Realty LLC. SWFLMLS
- $2,349,0004 bd3 ba3.1k sqft3521 1st AVE NW, NAPLES, FL 34120For SaleMLS ID #226022120, Candace Garber, Trudeals Realty Corp. SWFLMLS
- $2,299,9994 bd3 ba2.7k sqft6423 Livingston Woods LN, NAPLES, FL 34109For SaleMLS ID #226015220, Josie Jean Charles, Downing Frye Realty Inc.. SWFLMLS
- $2,449,0003 bd4 ba3.2k sqft6461 Livingston Woods LN, NAPLES, FL 34109For SaleMLS ID #226006124, Alexander Torcomian, William Raveis Real Estate. SWFLMLS
- $2,150,0004 bd4 ba3k sqft519 97th AVE N, NAPLES, FL 34108For SaleMLS ID #226020847, Drew Josephson, William Raveis Real Estate. SWFLMLS
- $2,150,0003 bd4 ba2.7k sqft6387 Warwick AVE, NAPLES, FL 34113For SaleMLS ID #226025994, Karyn Capozzo, Gulf Coast International Prop. SWFLMLS
- $2,550,0005 bd5 ba3.7k sqft480 Terracina WAY, NAPLES, FL 34119For SaleMLS ID #226021307, Nina Llorca, Coldwell Banker Realty. SWFLMLS
- $1,575,0004 bd5 ba3.7k sqft4509 Azalea DR, NAPLES, FL 34119For SaleMLS ID #226023672, Laura Bolagno, Premiere Plus Realty Company. SWFLMLS
