Not your average Lakewood colonial. Attention to detail and utilization of space - this house has it all! Inviting front porch that is perfect for people-watching and relaxing at the end of a long day. The first floor boasts an open floor plan. The cozy living room has a gas fireplace, built in bookshelves and lots of windows for natural light. The remodelled kitchen has loads of white cabinets, granite countertops, and a big island with barstools. All appliances stay - Stainless refrigerator, stove, microwave and dishwasher. Convenient half bath off the kitchen. On the next level is 3 bedrooms and a full bath. Large windows for loads of natural light. Convenient second floor laundry closet. Washer and Dryer stay. The third floor is a fabulous master suite with vaulted ceilings, large walk in closet, and beautiful master bath. The unfinished basement has extra large glass block windows and a bonus half bath. Spacious 2 1/2 car garage with man cave/game room upstairs. There is a mini split for heat and A/C so you can use year around. Backyard oasis with covered patio, mounted TV, outdoor kitchen and hot tub.
Active
$550,000
1666 Lincoln Ave, Lakewood, OH 44107
4beds
2,820sqft
Single Family Residence
Built in 1914
5,174 Square Feet Lot
$-- Zestimate®
$195/sqft
$-- HOA
What's special
Gas fireplaceOpen floor planMounted tvOutdoor kitchenHot tubBig island with barstoolsBeautiful master bath
- 6 days |
- 1,375 |
- 122 |
Likely to sell faster than
Zillow last checked:
Listing updated:
Listed by:
Lori D Baker 440-527-0501 lori@poshpropertygroup.com,
Keller Williams Citywide
Source: MLS Now,MLS#: 5237651 Originating MLS: Akron Cleveland Association of REALTORS
Originating MLS: Akron Cleveland Association of REALTORSFacts & features
Interior
Bedrooms & bathrooms
- Bedrooms: 4
- Bathrooms: 4
- Full bathrooms: 2
- 1/2 bathrooms: 2
- Main level bathrooms: 1
Recreation
- Description: Flooring: Luxury Vinyl Tile
- Level: Second
- Dimensions: 18 x 23
Heating
- Forced Air
Cooling
- Central Air
Appliances
- Included: Dryer, Dishwasher, Disposal, Microwave, Range, Refrigerator, Washer
- Laundry: Upper Level
Features
- Bookcases, Granite Counters
- Basement: Unfinished
- Number of fireplaces: 1
- Fireplace features: Living Room
Interior area
- Total structure area: 2,820
- Total interior livable area: 2,820 sqft
- Finished area above ground: 2,100
- Finished area below ground: 720
Video & virtual tour
Property
Parking
- Total spaces: 2
- Parking features: Driveway, Detached, Garage
- Garage spaces: 2
Features
- Levels: Three Or More
- Stories: 3
- Patio & porch: Front Porch, Patio
- Exterior features: Outdoor Kitchen
- Has spa: Yes
- Spa features: Hot Tub
- Fencing: Privacy
Lot
- Size: 5,174 Square Feet
- Dimensions: 45 x 115
Details
- Additional structures: Outdoor Kitchen
- Parcel number: 31409122
Construction
Type & style
- Home type: SingleFamily
- Architectural style: Colonial
- Property subtype: Single Family Residence
- Attached to another structure: Yes
Materials
- Vinyl Siding, Wood Siding
- Foundation: Block
- Roof: Asphalt,Fiberglass
Condition
- Year built: 1914
Utilities & green energy
- Sewer: Public Sewer
- Water: Public
Community & HOA
Community
- Subdivision: Lakewood
HOA
- Has HOA: No
Location
- Region: Lakewood
Financial & listing details
- Price per square foot: $195/sqft
- Tax assessed value: $500,000
- Annual tax amount: $11,218
- Date on market: 8/20/2026
- Cumulative days on market: 7 days
- Listing terms: Cash,Conventional,FHA,VA Loan
Estimated market value
Not available
Estimated sales range
Not available
Not available
Price history
| Date | Event | Price |
|---|---|---|
| 8/20/2026 | Listed for sale | $550,000+10%$195/sqft |
Source:  MLS Now #5237651 Report a problem MLS Now #5237651 Report a problem | ||
| 11/15/2021 | Sold | $500,000+5.3%$177/sqft |
Source: Public Record Report a problem | ||
| 10/11/2021 | Pending sale | $475,000$168/sqft |
Source: MLS Now #4322584 Report a problem | ||
| 10/5/2021 | Listed for sale | $475,000+26.1%$168/sqft |
Source: MLS Now #4322584 Report a problem | ||
| 10/29/2019 | Sold | $376,800-3.4%$134/sqft |
Source: MLS Now #4127940 Report a problem | ||
| 10/25/2019 | Pending sale | $389,900$138/sqft |
Source: RE/MAX Crossroads Properties #4127940 Report a problem | ||
| 9/26/2019 | Price change | $389,900-2.5%$138/sqft |
Source: RE/MAX Crossroads Properties #4127940 Report a problem | ||
| 9/13/2019 | Price change | $399,998-5.9%$142/sqft |
Source: RE/MAX Crossroads Properties #4127940 Report a problem | ||
| 8/24/2019 | Listed for sale | $424,900-1.2%$151/sqft |
Source: RE/MAX Crossroads Properties #4127940 Report a problem | ||
| 7/12/2019 | Listing removed | $429,900$152/sqft |
Source: RE/MAX Crossroads Properties #4094094 Report a problem | ||
| 5/10/2019 | Listed for sale | $429,900+258.3%$152/sqft |
Source: RE/MAX Crossroads Properties #4094094 Report a problem | ||
| 8/22/2018 | Sold | $120,000$43/sqft |
Source: Public Record Report a problem | ||
Public tax history
| Year | Property taxes | Tax assessment |
|---|---|---|
| 2025 | $11,218 -0.2% | $175,000 |
| 2024 | $11,240 +13.6% | $175,000 +32.7% |
| 2023 | $9,898 -0.6% | $131,880 |
| 2022 | $9,961 +1% | $131,880 |
| 2021 | $9,860 -12.9% | $131,880 +1.9% |
| 2020 | $11,324 +146% | $129,400 +141.5% |
| 2019 | $4,604 +0.1% | $53,580 0% |
| 2018 | $4,598 +17% | $53,590 +25.7% |
| 2017 | $3,929 +0.7% | $42,640 |
| 2016 | $3,902 | $42,640 |
| 2015 | $3,902 0% | $42,640 +4% |
| 2014 | $3,904 +4.8% | $40,990 +3.7% |
| 2013 | $3,724 +11.3% | $39,520 |
| 2012 | $3,345 -1.5% | $39,520 -3.7% |
| 2011 | $3,396 +0.3% | $41,030 |
| 2010 | $3,387 +9.3% | $41,030 |
| 2009 | $3,099 -5.5% | $41,030 -9.8% |
| 2008 | $3,280 +1.5% | $45,500 |
| 2007 | $3,233 +0.4% | $45,500 |
| 2006 | $3,219 +12.8% | $45,500 +19.1% |
| 2005 | $2,855 +3.9% | $38,190 |
| 2004 | $2,748 +11.2% | $38,190 |
| 2003 | $2,470 +7.6% | $38,190 +10.2% |
| 2002 | $2,297 -48.7% | $34,650 |
| 2001 | $4,477 -0.1% | $34,650 |
| 2000 | $4,480 | $34,650 |
Find assessor info on the county website
Monthly payment
Est. payment
Payment breakdown
Explore the cost of this home by adjusting the details. Changes won't be saved.Climate risks
Neighborhood: 44107
Nearby schools
GreatSchools rating
- 8/10Roosevelt Elementary SchoolGrades: K-5Distance: 0.3 mi
- 5/10Garfield Middle SchoolGrades: 6-8Distance: 0.9 mi
- 7/10Lakewood High SchoolGrades: 9-12Distance: 0.3 mi
Schools provided by the listing agent
- District: Lakewood CSD (Cuyahoga)- 1817
Source: MLS Now. This data may not be complete. We recommend contacting the local school district to confirm school assignments for this home.
- $256,5002 bd1 ba-- sqft1662 Lincoln Ave, Lakewood, OH 44107Off Market
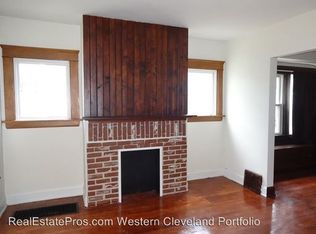
- $449,5003 bd1 ba1.8k sqft1670 Lincoln Ave, Lakewood, OH 44107Off Market
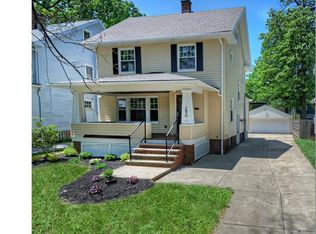
- $371,6005 bd3 ba2.1k sqft1660 Lincoln Ave, Lakewood, OH 44107Off Market
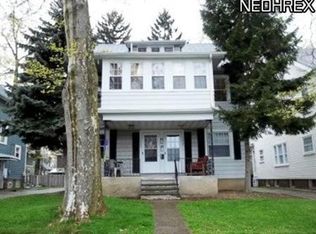
- $298,2004 bd2 ba1.9k sqft1674 Lincoln Ave, Lakewood, OH 44107Off Market
- $353,6006 bd2 ba2.6k sqft1654 Lincoln Ave, Lakewood, OH 44107Off Market
- $298,9003 bd1 ba-- sqft1654-1656 Lincoln Ave, Lakewood, OH 44107Off Market
- $327,4004 bd1 ba1.8k sqft1665 Marlowe Ave, Lakewood, OH 44107Off Market
- $304,200-- bd-- ba-- sqft1652 Lincoln Ave, Lakewood, OH 44107Off Market
A local agent can set up tours, give advice and negotiate with sellers.
Similar homes
- $525,0004 bd4 ba2.5k sqft1604 Marlowe Ave, Lakewood, OH 44107For Sale
 MLS ID #5231806, Thomas D Kazanas, HomeSmart Real Estate Momentum LLC. MLS Now
 - $494,9004 bd4 ba2.6k sqft1658 Saint Charles Ave, Lakewood, OH 44107For Sale
 MLS ID #5233565, Ryan Shaffer, EXP Realty, LLC.. MLS Now
 - $529,9004 bd4 ba2.2k sqft2045 Reveley Ave, Lakewood, OH 44107For Sale
 MLS ID #5235480, Rose Bir, Russell Real Estate Services. MLS Now
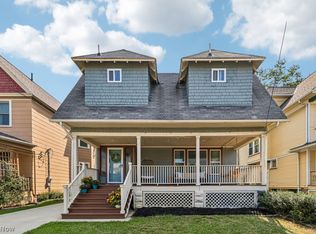
 - $569,0005 bd4 ba3.2k sqft1429 Alameda Ave, Lakewood, OH 44107For Sale
 MLS ID #5235555, Rachelle Loraine, Howard Hanna. MLS Now
 - $550,0007 bd3 ba2.6k sqft12988 Clifton Blvd, Lakewood, OH 44107For SaleMLS ID #5203330, Ryan Cook, Century 21 DeAnna Realty. MLS Now
- $409,9004 bd2 ba2.3k sqft1515 Bunts Rd, Lakewood, OH 44107For SaleMLS ID #5233630, Michael L Anter, JAMM Real Estate Co.. MLS Now
- $484,9004 bd3 ba2.1k sqft1438 Elbur Ave, Lakewood, OH 44107For SaleMLS ID #5215350, Patrick Pellerite, Russell Real Estate Services. MLS Now
- $369,0004 bd2 ba2.2k sqft14708 Leonard Ave, Lakewood, OH 44107For SaleMLS ID #5238461, Stacey A Burnett, RE/MAX Crossroads Properties. MLS Now
- $550,0003 bd3 ba1.7k sqft2015 Marlowe Ave, Lakewood, OH 44107For SaleMLS ID #5223625, Anthony R Latina, RE/MAX Crossroads Properties. MLS Now
- $550,0003 bd3 ba1.7k sqft2021 Marlowe Ave, Lakewood, OH 44107For SaleMLS ID #5223630, Anthony R Latina, RE/MAX Crossroads Properties. MLS Now
- $499,9004 bd2 ba1.8k sqft1483 Rosewood Ave, Lakewood, OH 44107For SaleMLS ID #5224336, Robert L Rogers, Howard Hanna. MLS Now
- $575,0002 bd4 ba2.2k sqft14507 Madison Ave, Lakewood, OH 44107For SaleMLS ID #5223665, Anthony R Latina, RE/MAX Crossroads Properties. MLS Now
- $575,0002 bd4 ba2.2k sqft14509 Madison Ave, Lakewood, OH 44107For SaleMLS ID #5223659, Anthony R Latina, RE/MAX Crossroads Properties. MLS Now
- $419,9007 bd2 ba3.4k sqft14534 Garfield Ave, Lakewood, OH 44107For SaleMLS ID #5238836, Ann M Paydock, Howard Hanna. MLS Now
- $499,9003 bd3 ba3.5k sqft13540 Elbur Ln, Lakewood, OH 44107For SaleMLS ID #5207680, Nickolas Ohlrogge, Skymount Realty, LLC. MLS Now
- $425,0004 bd2 ba2.7k sqft1662 Woodward Ave, Lakewood, OH 44107For SaleMLS ID #5222868, Fred Faraj, Howard Hanna. MLS Now
- $377,5004 bd2 ba2.5k sqft1668 Lewis Dr, Lakewood, OH 44107For SaleMLS ID #5231594, Tony Apotsos, NextHome Experts. MLS Now
- $475,0006 bd3 ba2.9k sqft2203 Bunts Rd, Lakewood, OH 44107For SaleMLS ID #5235097, George Vujadinovic, EXP Realty, LLC.. MLS Now
- $664,9004 bd4 ba2.9k sqft2135 Riverside Dr, Lakewood, OH 44107For SaleMLS ID #5196767, Joe Vaccaro, EXP Realty, LLC.. MLS Now
- $489,9005 bd5 ba2.5k sqft2199 Lincoln Ave, Lakewood, OH 44107For SaleMLS ID #5221497, John N Corral, RE/MAX Crossroads Properties. MLS Now
