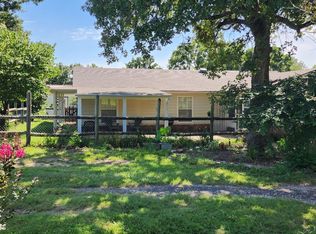
Beautiful custom brick home on a landscaped 1-acre lot offering the perfect combination of peaceful country living
and easy access to town. This well-maintained home features 3 spacious bedrooms with charming window seats
and built in storage, a large living room with fireplace, formal dining room, well appointed kitchen, and oversized
laundry room. Quality craftsmanship is evident throughout with beautiful custom woodwork. The attached 3-car
garage, additional RV garage, and detached shop with overhead door provide exceptional space for vehicles,
hobbies, and storage. Enjoy the privacy and tranquility of a country setting while being just minutes from shopping,
dining and schools. A rare opportunity-schedule your showing today.
Pending
$385,000
16662 W 56th Pl S, Sand Springs, OK 74063
3beds
2,223sqft
Single Family Residence
Built in 1996
1.01 Acres Lot
$-- Zestimate®
$173/sqft
$-- HOA
What's special
Quality craftsmanshipBeautiful custom woodworkBeautiful custom brick homeFormal dining roomAdditional rv garageWell appointed kitchenCharming window seats
- 2 days |
- 833 |
- 72 |
Zillow last checked:
Listing updated:
Listed by:
Sallye Leslie 918-724-7731,
Chinowth & Cohen
Source: MLS Technology, Inc.,MLS#: 2626553 Originating MLS: MLS Technology
Originating MLS: MLS TechnologyFacts & features
Interior
Bedrooms & bathrooms
- Bedrooms: 3
- Bathrooms: 3
- Full bathrooms: 2
- 1/2 bathrooms: 1
Primary bedroom
- Description: Master Bedroom,Private Bath,Walk-in Closet
- Level: First
Bedroom
- Description: Bedroom,Walk-in Closet
- Level: First
Bedroom
- Description: Bedroom,
- Level: First
Primary bathroom
- Description: Master Bath,Bathtub,Double Sink,Heater,Separate Shower,Vent,Whirlpool
- Level: First
Bathroom
- Description: Hall Bath,Bathtub,Full Bath,Heater,Vent
- Level: First
Dining room
- Description: Dining Room,Formal
- Level: First
Kitchen
- Description: Kitchen,Breakfast Nook,Eat-In,Island,Pantry
- Level: First
Living room
- Description: Living Room,Fireplace
- Level: First
Office
- Description: Office,Bookcase,Closet
- Level: First
Utility room
- Description: Utility Room,Inside,Sink
- Level: First
Heating
- Central, Gas
Cooling
- Central Air
Appliances
- Included: Built-In Range, Built-In Oven, Dryer, Dishwasher, Disposal, Gas Water Heater, Oven, Range, Refrigerator, Washer
- Laundry: Washer Hookup, Gas Dryer Hookup
Features
- Attic, Central Vacuum, Laminate Counters, Ceiling Fan(s), Electric Oven Connection, Electric Range Connection
- Flooring: Carpet, Tile
- Windows: Vinyl
- Basement: None
- Number of fireplaces: 1
- Fireplace features: Glass Doors, Gas Log, Gas Starter
Interior area
- Total structure area: 2,223
- Total interior livable area: 2,223 sqft
Property
Parking
- Total spaces: 3
- Parking features: Attached, Boat, Garage, RV Access/Parking, Shelves, Storage, Workshop in Garage
- Attached garage spaces: 3
Features
- Levels: One
- Stories: 1
- Patio & porch: Covered, Patio, Porch
- Exterior features: Concrete Driveway, Landscaping, Satellite Dish
- Pool features: None
- Fencing: None
Lot
- Size: 1.01 Acres
- Features: Cul-De-Sac, Mature Trees
Details
- Additional structures: Workshop
- Parcel number: 55373913151095
Construction
Type & style
- Home type: SingleFamily
- Architectural style: Ranch
- Property subtype: Single Family Residence
Materials
- Brick, Concrete
- Foundation: Slab
- Roof: Asphalt,Fiberglass
Condition
- Year built: 1996
Utilities & green energy
- Sewer: Septic Tank
- Water: Public
- Utilities for property: Cable Available, Electricity Available, Phone Available, Water Available
Community & HOA
Community
- Security: No Safety Shelter, Security System Owned, Smoke Detector(s)
- Subdivision: Oak Haven Ii
HOA
- Has HOA: No
Location
- Region: Sand Springs
Financial & listing details
- Price per square foot: $173/sqft
- Tax assessed value: $182,000
- Annual tax amount: $2,158
- Date on market: 7/20/2026
- Cumulative days on market: 3 days
- Listing terms: Conventional,FHA,VA Loan
Estimated market value
Not available
Estimated sales range
Not available
Not available
Price history
| Date | Event | Price |
|---|---|---|
| 7/22/2026 | Pending sale | $385,000$173/sqft |
Source:  MLS Technology, Inc. #2626553 Report a problem MLS Technology, Inc. #2626553 Report a problem | ||
| 7/20/2026 | Listed for sale | $385,000$173/sqft |
Source: MLS Technology, Inc. #2626553 Report a problem | ||
Public tax history
| Year | Property taxes | Tax assessment |
|---|---|---|
| 2025 | $2,146 -0.6% | $19,020 |
| 2024 | $2,158 -0.5% | $19,020 |
| 2023 | $2,170 +2% | $19,020 |
| 2022 | $2,128 -1.6% | $19,020 -5% |
| 2021 | $2,161 -1.4% | $20,020 |
| 2020 | $2,193 -0.8% | $20,020 |
| 2019 | $2,211 0% | $20,020 +5.3% |
| 2018 | $2,211 +0.6% | $19,020 -5% |
| 2017 | $2,198 +1.1% | $20,020 |
| 2016 | $2,174 | $20,020 -6.5% |
| 2015 | $2,174 -0.7% | $21,421 +7% |
| 2014 | $2,189 | $20,020 |
| 2013 | -- | $20,020 |
| 2012 | -- | $20,020 |
| 2011 | -- | $20,020 |
| 2010 | -- | $20,020 |
| 2009 | -- | $20,020 |
| 2008 | -- | $20,020 +3.4% |
| 2007 | -- | $19,355 +5% |
| 2006 | -- | $18,434 +5% |
| 2005 | -- | $17,556 |
| 2004 | $1,913 | $17,556 |
| 2003 | -- | $17,556 +4.6% |
| 2002 | -- | $16,790 +5% |
| 2001 | -- | $15,991 |
| 2000 | -- | $15,991 |
Find assessor info on the county website
Monthly payment
Est. payment
Payment breakdown
Explore the cost of this home by adjusting the details. Changes won't be saved.Climate risks
Neighborhood: 74063
Nearby schools
GreatSchools rating
- 7/10Angus Valley Elementary SchoolGrades: K-5Distance: 2.8 mi
- 8/10Clyde Boyd Middle SchoolGrades: 6-8Distance: 3.5 mi
- 6/10Charles Page High SchoolGrades: 9-12Distance: 6.1 mi
Schools provided by the listing agent
- Elementary: Angus Valley
- High: Charles Page
- District: Sand Springs - Sch Dist (2)
Source: MLS Technology, Inc.. This data may not be complete. We recommend contacting the local school district to confirm school assignments for this home.
- $485,2004 bd4 ba3.1k sqft16655 W 56th Pl S, Sand Springs, OK 74063Off Market

- $371,900-- bd2 ba1.2k sqft16617 W 56th Pl S, Sand Springs, OK 74063Off Market
- $370,300-- bd2 ba2k sqft5633 S 167th Ave W, Sand Springs, OK 74063Off Market
- $211,432-- bd1 ba3k sqft16438 W 56th Pl S, Sand Springs, OK 74063Off Market
- $320,8003 bd3 ba1.8k sqft16704 W 56th Pl, Sand Springs, OK 74063Off Market
- $291,700-- bd2 ba1.7k sqft16705 W 56th Pl S, Sand Springs, OK 74063Off Market
- $28,000-- bd2 ba3k sqft16655 W 56th Pl S, Sand Springs, OK 74063Off Market
- $339,300-- bd2 ba1.9k sqft5632 S 167th Ave W, Sand Springs, OK 74063Off Market
A local agent can set up tours, give advice and negotiate with sellers.
A local lender can help you make sure your offer is ready when you are.
Similar homes
- $375,0003 bd2 ba2.5k sqft4912 S 165th West Ave, Sand Springs, OK 74063For Sale
 MLS ID #2626407, Angela Averill, Chinowth & Cohen. MLS Technology, Inc.
 - $330,0003 bd3 ba2k sqft22134 W 48th St S, Sand Springs, OK 74063For Sale
 MLS ID #2612040, Angie Schrader, RE/MAX Results. MLS Technology, Inc.
 - $275,0004 bd3 ba1.9k sqft23212 W Coyote Trl, Sand Springs, OK 74063For SaleMLS ID #2626626, Terrie L Baker, Keller Williams Advantage. MLS Technology, Inc.
- $--4 bd2 ba1.8k sqft27663 W 61st St S, Sand Springs, OK 74063AuctionXome
- $389,9993 bd3 ba2.7k sqft504 Oak Ridge Dr, Sand Springs, OK 74063For SaleMLS ID #2625304, Kaleb Wright, Coyote Co. Realty. MLS Technology, Inc.
- $385,0004 bd3 ba2.6k sqft614 W 37th Pl, Sand Springs, OK 74063For SaleMLS ID #2621265, Ashton Casey, Keller Williams Advantage. MLS Technology, Inc.
- $345,0004 bd3 ba2.3k sqft4200 Rustic Rd, Sand Springs, OK 74063For SaleMLS ID #2621741, Sarah Buelow, Keller Williams Premier. MLS Technology, Inc.
- $335,0004 bd3 ba1.5k sqft701 W 41st St, Sand Springs, OK 74063For SaleMLS ID #2625378, Robin Riley, Chinowth & Cohen. MLS Technology, Inc.
- $385,0004 bd2 ba2.5k sqft26 Lakeview Dr, Sand Springs, OK 74063For SaleMLS ID #2620939, Angela Averill, Chinowth & Cohen. MLS Technology, Inc.
- $415,0004 bd2 ba2.2k sqft8424 Westway Rd, Tulsa, OK 74131For SaleMLS ID #2626205, Alexander Jensen, Fathom Realty OK LLC. MLS Technology, Inc.
- $340,0004 bd3 ba2.2k sqft6331 S 126th West Ave, Sapulpa, OK 74066For SaleMLS ID #2626055, Tracy Watson, Coldwell Banker Select. MLS Technology, Inc.
- $350,0003 bd2 ba1.5k sqft7568 S 161st West Ave, Sapulpa, OK 74066For SaleMLS ID #2625183, Paul Davalos, Keller Williams Advantage. MLS Technology, Inc.
- $--3 bd1 ba1.5k sqft910 Cedar Ave, Sand Springs, OK 74063AuctionAuction.com 2
- from $380,0003 bd2 ba1.9k sqftAshville - Stone Creek IV Plan, Stone Creek Estates IV, Sand Springs, OK 74063New ConstructionConcept Builders
- $400,0004 bd3 ba2.5k sqft2754 S 265th West Ave, Sand Springs, OK 74063For SaleMLS ID #2624176, Shirley Ward, Thunder Ridge Realty. MLS Technology, Inc.
- $355,0003 bd2 ba2k sqft710 W 40th St, Sand Springs, OK 74063For SaleMLS ID #2604715, Russell Ryker, Chinowth & Cohen. MLS Technology, Inc.
- $365,0003 bd3 ba2k sqft215 W 52nd St, Sand Springs, OK 74063For SaleMLS ID #2621326, Amy McReynolds, Thunder Ridge Realty, LLC. MLS Technology, Inc.
- $419,0004 bd3 ba3.1k sqft508 W 34th St, Sand Springs, OK 74063For SaleMLS ID #2617053, John R Smucker, McGraw, REALTORS. MLS Technology, Inc.
- $415,0003 bd3 ba2.5k sqft701 Oak Ridge Dr, Sand Springs, OK 74063For SaleMLS ID #2619503, Ivan Brichka, Platinum Realty, LLC.. MLS Technology, Inc.
- $478,0004 bd3 ba2.7k sqft1197 N 177th West Ave, Sand Springs, OK 74063For SaleMLS ID #2621397, Ashley Barnes, Keller Williams Advantage. MLS Technology, Inc.
