Absolutely beautiful home in the coveted Prattwood Estates...Meticulously maintained two story home with a beautiful yard, mature trees, covered patio, pergola and completed updated retaining walls. Home features lots of crown moulding, built ins and some area with wood floors. Large living area with tons of natural light and cozy fireplace. Home also has a large formal dining area and a breakfast nook off the kitchen. Kitchen is open to living and has a lot of storage and counterspace for cooking. Primary suite is down with a nice en suite bath with double sinks, shower and whirlpool tub. Upstairs there are three more bedrooms all with walk in closets and a pullman bath. Upstairs there is a very nice sized game room with a wet bar. Upstairs there is also a nice sized office. Home has a great layout, plantation shutters, wood floors on the first level. Walking distance to the schools and minutes from down town Tulsa and is close to all major highways.
For sale
$419,900
508 W 34th St, Sand Springs, OK 74063
4beds
3,189sqft
Single Family Residence
Built in 1995
9,757 Square Feet Lot
$-- Zestimate®
$132/sqft
$-- HOA
What's special
Beautiful yardGreat layoutLarge formal dining areaMature treesUpdated retaining wallsWood floorsPlantation shutters
- 2 days
- 241
- 32
Zillow last checked:
Listing updated:
Listed by:
Kristin N Winton 918-346-9213,
Coldwell Banker Select
Source: MLS Technology, Inc.,MLS#: 2634695 Originating MLS: MLS Technology
Originating MLS: MLS TechnologyFacts & features
Interior
Bedrooms & bathrooms
- Bedrooms: 4
- Bathrooms: 3
- Full bathrooms: 2
- 1/2 bathrooms: 1
Primary bedroom
- Description: Primary Bedroom,
- Level: First
Bedroom
- Description: Bedroom,
- Level: Second
Bedroom
- Description: Bedroom,
- Level: Second
Bedroom
- Description: Bedroom,
- Level: Second
Primary bathroom
- Description: Primary Bath,Bathtub,Double Sink,Full Bath,Heater,Separate Shower,Vent,Whirlpool
- Level: First
Bathroom
- Description: Hall Bath,Half Bath
- Level: First
Bathroom
- Description: Hall Bath,Bathtub,Double Sink,Full Bath
- Level: Second
Dining room
- Description: Dining Room,Breakfast,Formal
- Level: First
Game room
- Description: Game/Rec Room,Wetbar
- Level: First
Kitchen
- Description: Kitchen,Breakfast Nook,Eat-In,Pantry
- Level: First
Living room
- Description: Living Room,Fireplace,Great Room
- Level: First
Office
- Description: Office,
- Level: First
Utility room
- Description: Utility Room,Inside,Separate
- Level: First
Heating
- Central, Gas, Multiple Heating Units
Cooling
- Central Air, 2 Units
Appliances
- Included: Built-In Range, Built-In Oven, Dishwasher, Disposal, Gas Water Heater, Microwave, Oven, Range, Plumbed For Ice Maker
- Laundry: Washer Hookup
Features
- Attic, Wet Bar, Granite Counters, High Ceilings, Cable TV, Ceiling Fan(s), Electric Oven Connection, Electric Range Connection, Programmable Thermostat
- Flooring: Carpet, Hardwood, Tile
- Doors: Insulated Doors, Storm Door(s)
- Windows: Vinyl, Insulated Windows
- Basement: None
- Number of fireplaces: 1
- Fireplace features: Gas Log
Interior area
- Total structure area: 3,189
- Total interior livable area: 3,189 sqft
Property
Parking
- Total spaces: 2
- Parking features: Attached, Garage, Storage, Workshop in Garage
- Attached garage spaces: 2
Features
- Levels: Two
- Stories: 2
- Patio & porch: Covered, Patio, Porch
- Exterior features: Concrete Driveway, Landscaping, Rain Gutters
- Pool features: None
- Fencing: Full,Privacy
Lot
- Size: 9,757 Square Feet
- Features: Mature Trees, Sloped
- Topography: Sloping,Terraced
Details
- Additional structures: None, Pergola
- Parcel number: 62245912219080
Construction
Type & style
- Home type: SingleFamily
- Architectural style: Other
- Property subtype: Single Family Residence
Materials
- Brick, Wood Frame
- Foundation: Slab
- Roof: Asphalt,Fiberglass
Condition
- Year built: 1995
Utilities & green energy
- Sewer: Public Sewer
- Water: Public
- Utilities for property: Cable Available, Electricity Available, Natural Gas Available, Water Available
Green energy
- Energy efficient items: Doors, Windows
Community & HOA
Community
- Features: Gutter(s), Sidewalks
- Security: No Safety Shelter, Security System Owned, Smoke Detector(s)
- Subdivision: Prattwood Estates Iii
HOA
- Has HOA: No
Location
- Region: Sand Springs
Financial & listing details
- Price per square foot: $132/sqft
- Annual tax amount: $4,234
- Date on market: 9/24/2026
- Cumulative days on market: 96 days
- Listing terms: Conventional,FHA,VA Loan
Estimated market value
Not available
Estimated sales range
Not available
Not available
Price history
| Date | Event | Price |
|---|---|---|
| 9/24/2026 | Listed for sale | $419,900+0.2%$132/sqft |
Source:  MLS Technology, Inc. #2634695 Report a problem MLS Technology, Inc. #2634695 Report a problem | ||
| 8/9/2026 | Listing removed | $419,000$131/sqft |
Source: MLS Technology, Inc. #2617053 Report a problem | ||
| 6/15/2026 | Price change | $419,000-1.4%$131/sqft |
Source: MLS Technology, Inc. #2617053 Report a problem | ||
| 5/8/2026 | Listed for sale | $425,000+48.1%$133/sqft |
Source: MLS Technology, Inc. #2617053 Report a problem | ||
| 3/5/2021 | Sold | $287,000-0.6%$90/sqft |
Source: MLS Technology, Inc. #2100206 Report a problem | ||
| 1/9/2021 | Pending sale | $288,800+15.6%$91/sqft |
Source: MLS Technology, Inc. #2100206 Report a problem | ||
| 11/17/2014 | Sold | $249,900$78/sqft |
Source: MLS Technology, Inc. #1424876 Report a problem | ||
Public tax history
Tax history is unavailable.
Monthly payment
Est. payment
Payment breakdown
Explore the cost of this home by adjusting the details. Changes won't be saved.Climate risks
Neighborhood: 74063
Nearby schools
Schools provided by the listing agent
- Elementary: Pratt
- High: Charles Page
- District: Sand Springs - Sch Dist (2)
Source: MLS Technology, Inc.. This data may not be complete. We recommend contacting the local school district to confirm school assignments for this home.

Similar homes
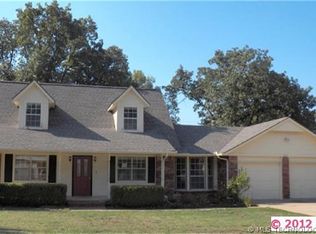
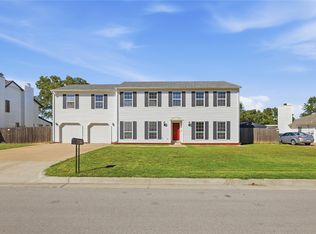
- $325,0004 bd3 ba2.7k sqft267 N 188th West Pl, Sand Springs, OK 74063For Sale
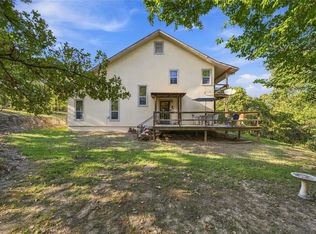 MLS ID #2635243, Heather Smith, Keller Williams Advantage. MLS Technology, Inc.
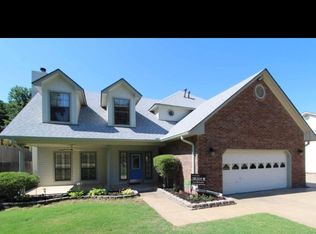
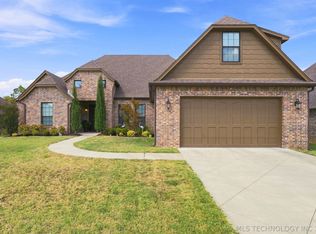
 - $415,0004 bd3 ba2.7k sqft2631 W 68th St, Tulsa, OK 74132For Sale
 MLS ID #2634403, Carrigan Gammon, Solid Rock, REALTORS. MLS Technology, Inc.
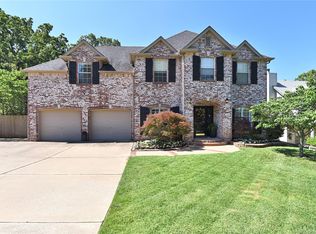
 - $335,0005 bd3 ba2.5k sqft3121 Bahama Dr, Sand Springs, OK 74063For Sale
 MLS ID #2628849, Andrea F. Mesina, Tulsa United Realty Group. MLS Technology, Inc.
 - $509,0004 bd4 ba2.6k sqft17 E 32nd St, Sand Springs, OK 74063For Sale
 MLS ID #2632638, Becky Niehus, Keller Williams Advantage. MLS Technology, Inc.
