Discover an inviting single-family residence, built in 2001. This ready-to-move-in property offers a seamless blend of comfort and functional design, providing an ideal backdrop for a relaxed lifestyle. The heart of this home is its open-plan kitchen, thoughtfully designed with a central island that flows effortlessly into the vaulted dining&living rooms. This integrated space encourages connection and provides a welcoming atmosphere for both everyday living and entertaining. Adjacent to this, the living room itself provides a comforting ambiance, complete with a fireplace for cozy evenings. The property features three comfortable bedrooms and two well-appointed bathrooms. One of the bathrooms offers the convenience of a double vanity and a walk-in shower, providing a refreshed start to each day. Plus private office off primary suite. Beyond the interior, the home extends its living spaces outdoors with a covered deck&porch, perfect for enjoying the fresh air, and an inviting porch. An outdoor dining area provides an ideal setting for al fresco meals, while the dedicated laundry room adds practical convenience. The property also includes a two-car carport. Large metal shop with concrete floor and power, plus outside water spicket and two shed roofs for exterior storage. This home is an exceptional opportunity to embrace a comfortable and convenient lifestyle. Anderson School Pre-K through 8th.
Pending
Price cut: $8.5K (9/11)
$439,000
20249 W Archer St, Sand Springs, OK 74063
3beds
1,821sqft
Single Family Residence
Built in 2001
19.41 Acres Lot
$-- Zestimate®
$241/sqft
$-- HOA
What's special
Central islandOutdoor dining areaWalk-in showerInviting porchCovered deck and porchOpen-plan kitchenTwo-car carport
- 49 days
- 537
- 28
Zillow last checked:
Listing updated:
Listed by:
John R Smucker 918-261-7355,
McGraw, REALTORS
Source: MLS Technology, Inc.,MLS#: 2630741 Originating MLS: MLS Technology
Originating MLS: MLS TechnologyFacts & features
Interior
Bedrooms & bathrooms
- Bedrooms: 3
- Bathrooms: 2
- Full bathrooms: 2
Primary bedroom
- Description: Primary Bedroom,Private Bath,Separate Closets
- Level: First
Bedroom
- Description: Bedroom,Walk-in Closet
- Level: First
Bedroom
- Description: Bedroom,Walk-in Closet
- Level: First
Primary bathroom
- Description: Primary Bath,Bathtub,Double Sink,Full Bath,Separate Shower,Vent
- Level: First
Bathroom
- Description: Hall Bath,Bathtub,Full Bath,Vent
- Level: First
Den
- Description: Den/Family Room,Fireplace
- Level: First
Dining room
- Description: Dining Room,Combo w/ Family
- Level: First
Kitchen
- Description: Kitchen,Breakfast Nook,Eat-In,Island,Pantry
- Level: First
Office
- Description: Office,
- Level: First
Utility room
- Description: Utility Room,Inside,Separate
- Level: First
Heating
- Central, Electric
Cooling
- Central Air
Appliances
- Included: Dishwasher, Electric Water Heater, Disposal, Oven, Range, Refrigerator, Stove
- Laundry: Washer Hookup, Electric Dryer Hookup
Features
- Dry Bar, High Ceilings, High Speed Internet, Laminate Counters, Other, Vaulted Ceiling(s), Wired for Data, Ceiling Fan(s), Electric Oven Connection, Electric Range Connection, Programmable Thermostat
- Flooring: Carpet, Tile, Vinyl
- Doors: Insulated Doors, Storm Door(s)
- Windows: Other, Insulated Windows
- Basement: None,Crawl Space
- Number of fireplaces: 1
- Fireplace features: Wood Burning
Interior area
- Total structure area: 1,821
- Total interior livable area: 1,821 sqft
Video & virtual tour
Property
Parking
- Total spaces: 2
- Parking features: Carport, Garage Faces Side, Storage, Workshop in Garage
- Garage spaces: 2
- Has carport: Yes
Features
- Levels: One
- Stories: 1
- Patio & porch: Covered, Patio, Porch
- Exterior features: Gravel Driveway, Rain Gutters, Satellite Dish
- Pool features: None
- Fencing: Barbed Wire,Full,Other,Pipe
Lot
- Size: 19.41 Acres
- Features: Farm, Ranch
Details
- Additional structures: Storage, Workshop
- Parcel number: 570027808
- Horses can be raised: Yes
- Horse amenities: Horses Allowed
Construction
Type & style
- Home type: SingleFamily
- Architectural style: Contemporary
- Property subtype: Single Family Residence
Materials
- Brick, Steel, Wood Frame
- Foundation: Crawlspace, Tie Down
- Roof: Asphalt,Fiberglass
Condition
- Year built: 2001
Utilities & green energy
- Sewer: Septic Tank
- Water: Public
- Utilities for property: Electricity Available, Fiber Optic Available, Water Available
Green energy
- Energy efficient items: Doors, Windows
Community & HOA
Community
- Features: Gutter(s)
- Security: No Safety Shelter, Security System Owned, Smoke Detector(s)
- Subdivision: Osage Co Unplatted
HOA
- Has HOA: No
Location
- Region: Sand Springs
Financial & listing details
- Price per square foot: $241/sqft
- Annual tax amount: $605
- Date on market: 8/19/2026
- Cumulative days on market: 50 days
- Listing terms: Conventional,FHA,VA Loan
- Body type: Double Wide
Estimated market value
Not available
Estimated sales range
Not available
Not available
Price history
| Date | Event | Price |
|---|---|---|
| 10/5/2026 | Pending sale | $439,000$241/sqft |
Source:  MLS Technology, Inc. #2630741 Report a problem MLS Technology, Inc. #2630741 Report a problem | ||
| 9/11/2026 | Price change | $439,000-1.9%$241/sqft |
Source: MLS Technology, Inc. #2630741 Report a problem | ||
| 8/20/2026 | Listed for sale | $447,500$246/sqft |
Source: MLS Technology, Inc. #2630741 Report a problem | ||
Public tax history
Tax history is unavailable.
Monthly payment
Est. payment
Payment breakdown
Explore the cost of this home by adjusting the details. Changes won't be saved.Climate risks
Neighborhood: 74063
Nearby schools
Schools provided by the listing agent
- Elementary: Anderson
- High: Charles Page
- District: Anderson - Grades K-6 (65)
Source: MLS Technology, Inc.. This data may not be complete. We recommend contacting the local school district to confirm school assignments for this home.
Similar homes
- $399,9993 bd2 ba2.1k sqft413 Hilltop Rd, Sand Springs, OK 74063For Sale
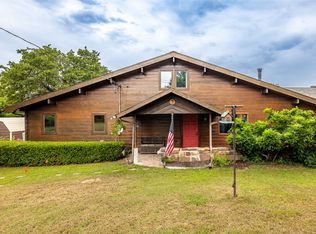 MLS ID #2627587, Brenda Woodward, McGraw, REALTORS. MLS Technology, Inc.
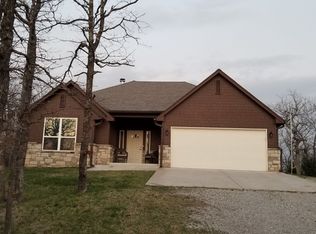
 - $465,0003 bd2 ba1.8k sqft5476 New Prue Rd, Sand Springs, OK 74063For Sale By Owner
- $399,0003 bd2 ba2.2k sqft84 Rock Ln, Sand Springs, OK 74063For Sale
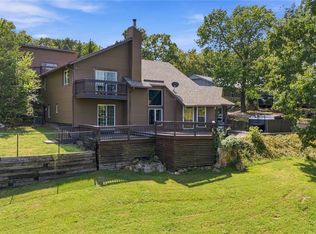 MLS ID #2634362, Michael Martin, Jason Mitchell Real Estate. MLS Technology, Inc.
 - $459,0003 bd2 ba2.3k sqft2 Westwind Dr, Sand Springs, OK 74063For Sale
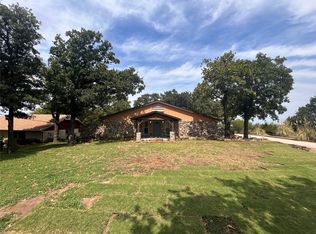 MLS ID #2632198, Hannah Beltran, Platinum Realty, LLC.. MLS Technology, Inc.
