Discover the inviting lake home at 139 Miller, Sand Springs, OK 74063, a move-in ready ranch-style residence built in 1983. Perfectly situated within walking distance of Keystone Lake, this property offers a harmonious blend of comfort and lakeside living. The neighborhood features a community boat ramp, making it easy to launch your boat and enjoy days out on the water. Inside, the kitchen is thoughtfully appointed with a peninsula, creating an ideal space for meal preparation and casual dining. It serves as the heart of the home, promoting effortless interaction. One of the bathrooms offers a walk-in shower, providing a convenient and accessible bathing experience. Beyond the main living areas, this home includes a dedicated laundry room to simplify household chores, while the attached two-car garage offers secure parking and additional storage solutions. Step through the sun room and outside to the private patio, an ideal setting for outdoor relaxation and enjoyment after a day on the lake. This property presents a compelling opportunity to embrace a comfortable, convenient, and relaxed lakeside lifestyle. Posted Square Footage does not include the enclosed sunroom. The property includes three lots that abudt the Corps of Engineers property at the lake line.
For sale
Price cut: $25K (9/25)
$325,000
139 Miller Dr, Sand Springs, OK 74063
2beds
1,599sqft
Single Family Residence
Built in 1983
1.93 Acres Lot
$317,400 Zestimate®
$203/sqft
$-- HOA
What's special
Community boat rampSun roomDedicated laundry room
- 49 days
- 525
- 25
Zillow last checked:
Listing updated:
Listed by:
Paul A Wheeler 918-665-8559,
Accent
Source: MLS Technology, Inc.,MLS#: 2629967 Originating MLS: MLS Technology
Originating MLS: MLS TechnologyFacts & features
Interior
Bedrooms & bathrooms
- Bedrooms: 2
- Bathrooms: 2
- Full bathrooms: 2
Heating
- Central, Electric
Cooling
- Central Air
Appliances
- Included: Electric Water Heater, Microwave, Oven, Range, Stove
- Laundry: Washer Hookup, Electric Dryer Hookup
Features
- Laminate Counters, Electric Oven Connection, Electric Range Connection
- Flooring: Carpet, Laminate
- Windows: Other
- Basement: Partial
- Number of fireplaces: 1
- Fireplace features: Wood Burning Stove
Interior area
- Total structure area: 1,599
- Total interior livable area: 1,599 sqft
Property
Parking
- Total spaces: 2
- Parking features: Attached, Garage, Other
- Attached garage spaces: 2
Features
- Levels: One
- Stories: 1
- Patio & porch: Enclosed, Porch
- Exterior features: Rain Gutters
- Pool features: None
- Fencing: None
- Has view: Yes
- View description: Seasonal View
- Waterfront features: Boat Ramp/Lift Access, Water Access
- Body of water: Keystone Lake
Lot
- Size: 1.93 Acres
- Features: Mature Trees, Wooded
Details
- Additional structures: None
- Parcel number: 570002625
Construction
Type & style
- Home type: SingleFamily
- Property subtype: Single Family Residence
Materials
- Stone, Wood Frame
- Foundation: Basement, Slab
- Roof: Asphalt,Fiberglass
Condition
- Year built: 1983
Utilities & green energy
- Sewer: Septic Tank
- Water: Public
- Utilities for property: Electricity Available, Sewer Available, Water Available
Community & HOA
Community
- Features: Gutter(s)
- Security: No Safety Shelter, Smoke Detector(s)
- Subdivision: Whispering Hills Amd
HOA
- Has HOA: No
Location
- Region: Sand Springs
Financial & listing details
- Price per square foot: $203/sqft
- Tax assessed value: $203,538
- Annual tax amount: $615
- Date on market: 8/20/2026
- Cumulative days on market: 50 days
- Listing terms: Conventional,FHA,VA Loan
Estimated market value
$317,400
$302,000 - $333,000
$1,713/mo
Price history
| Date | Event | Price |
|---|---|---|
| 9/25/2026 | Price change | $325,000-7.1%$203/sqft |
Source:  MLS Technology, Inc. #2629967 Report a problem MLS Technology, Inc. #2629967 Report a problem | ||
| 8/20/2026 | Listed for sale | $350,000$219/sqft |
Source: MLS Technology, Inc. #2629967 Report a problem | ||
Public tax history
| Year | Property taxes | Tax assessment |
|---|---|---|
| 2025 | $615 -0.3% | $8,699 |
| 2024 | $617 -1.4% | $8,699 |
| 2023 | $626 +1.3% | $8,699 |
| 2022 | $618 | $8,699 |
| 2021 | $618 +11.8% | $8,699 |
| 2020 | $553 -12.6% | $8,699 |
| 2019 | $633 +14.5% | $8,699 |
| 2018 | $553 -1.8% | $8,699 |
| 2017 | $563 +15.6% | $8,699 |
| 2016 | $487 | $8,699 |
| 2015 | $487 +5.4% | $8,699 |
| 2014 | $462 -22.7% | $8,699 +0.3% |
| 2013 | $598 +16.3% | $8,669 |
| 2012 | $514 +3.7% | $8,669 |
| 2010 | $496 -1.1% | $8,669 |
| 2009 | $501 -7.8% | $8,669 |
| 2008 | $544 | $8,669 |
| 2007 | -- | -- |
| 2006 | -- | -- |
| 2005 | $496 -24.8% | -- |
| 2003 | $659 | $8,669 +12.7% |
| 2002 | -- | $7,691 |
| 2000 | -- | $7,691 |
Find assessor info on the county website
Monthly payment
Est. payment
Payment breakdown
Explore the cost of this home by adjusting the details. Changes won't be saved.Climate risks
Neighborhood: 74063
Nearby schools
Schools provided by the listing agent
- Elementary: Prue
- High: Prue
- District: Prue - Sch Dist (60)
Source: MLS Technology, Inc.. This data may not be complete. We recommend contacting the local school district to confirm school assignments for this home.
Similar homes
- $345,0003 bd2 ba1.8k sqft893 Bayshore Dr, Sand Springs, OK 74063For Sale
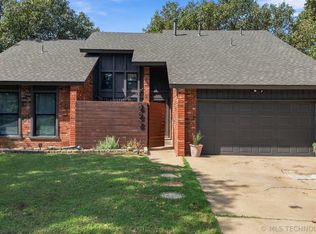 MLS ID #2635431, Shohreh Gardner, Coldwell Banker Select. MLS Technology, Inc.
 - $279,0004 bd2 ba1.5k sqft22352 W Coyote Trl S, Sand Springs, OK 74063For Sale
 MLS ID #2636826, Jaybee Hawkins, Cochran & Co Realtors. MLS Technology, Inc.
 - $439,0003 bd2 ba2.3k sqft5216 New Prue Rd, Sand Springs, OK 74063For Sale
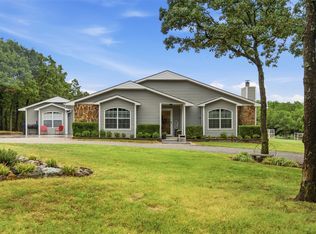 MLS ID #2636984, DeAnna Moody, Solid Rock, REALTORS. MLS Technology, Inc.
 - $315,0003 bd2 ba1.1k sqft2454 N 129th West Ave, Sand Springs, OK 74063For Sale
 MLS ID #2627804, David A Johnson, Coldwell Banker Select. MLS Technology, Inc.
