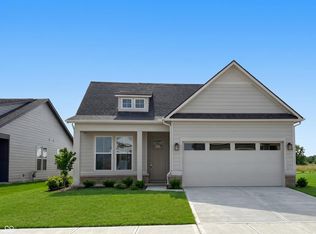
Discover this exceptional new construction villa home at 16669 Churning Way in Noblesville. This thoughtfully designed ranch villa offers comfortable living with quality craftsmanship throughout. Home features include 2 bedrooms, 2 full bathrooms, an open-concept living space, an electric fireplace, an extended veranda, a 2-car garage, and much more! The open-concept floorplan creates seamless flow between living areas, making the space feel larger and more inviting. Located in a desirable Noblesville neighborhood, this home offers proximity to beautiful parks and recreational opportunities. The area is known for its family-friendly atmosphere and well-maintained surroundings. You'll appreciate the peaceful setting while remaining close to local amenities and attractions. 16669 Churning Way represents an excellent opportunity to own a quality-built villa home in one of Noblesville's sought-after areas. The combination of new construction benefits, desirable location, and quality design makes this an outstanding choice for your next home!
Pending
Price cut: $5K (5/29)
$359,990
16669 Churning Way, Noblesville, IN 46060
2beds
1,495sqft
:
Get pre-qualified$2,458/mo
Residential, Single Family Residence
Built in 2026
6,969 Square Feet Lot
$-- Zestimate®
$241/sqft
$180/mo HOA
What's special
Electric fireplaceQuality craftsmanship throughoutThoughtfully designed ranch villaOpen-concept living spaceExtended veranda
- 137 days |
- 45 |
- 0 |
Zillow last checked:
Listing updated:
Listed by:
Jennifer Mencias 630-800-8371,
M/I Homes of Indiana, L.P.
Source: MIBOR as distributed by MLS GRID,MLS#: 22088630
Facts & features
Interior
Bedrooms & bathrooms
- Bedrooms: 2
- Bathrooms: 2
- Full bathrooms: 2
- Main level bathrooms: 2
- Main level bedrooms: 2
Primary bedroom
- Level: Main
- Area: 180 Square Feet
- Dimensions: 12 x 15
Bedroom 2
- Level: Main
- Area: 110 Square Feet
- Dimensions: 10 x 11
Breakfast room
- Level: Main
- Area: 120 Square Feet
- Dimensions: 10 x 12
Family room
- Level: Main
- Area: 176 Square Feet
- Dimensions: 11 x 16
Kitchen
- Level: Main
- Area: 140 Square Feet
- Dimensions: 10 x 14
Laundry
- Level: Main
- Area: 42 Square Feet
- Dimensions: 7 x 6
Heating
- Forced Air
Cooling
- Central Air
Appliances
- Included: Gas Cooktop, Dishwasher, Electric Water Heater, Disposal, Microwave, Double Oven
- Laundry: Laundry Room, Main Level
Features
- Attic Access, Double Vanity, Breakfast Bar, Kitchen Island, Pantry, Smart Thermostat, Walk-In Closet(s)
- Has basement: No
- Attic: Access Only
- Number of fireplaces: 1
- Fireplace features: Electric, Family Room
Interior area
- Total structure area: 1,495
- Total interior livable area: 1,495 sqft
Property
Parking
- Total spaces: 2
- Parking features: Attached, Garage Door Opener
- Attached garage spaces: 2
- Details: Garage Parking Other(Garage Door Opener)
Features
- Levels: One
- Stories: 1
- Patio & porch: Covered
- Exterior features: Lighting
- Has view: Yes
- View description: Trees/Woods
Lot
- Size: 6,969 Square Feet
- Features: Sidewalks
Details
- Parcel number: 291103012049000022
- Horse amenities: None
Construction
Type & style
- Home type: SingleFamily
- Architectural style: Other
- Property subtype: Residential, Single Family Residence
- Attached to another structure: Yes
Materials
- Cement Siding, Stone
- Foundation: Slab
Condition
- New Construction,Under Construction
- New construction: Yes
- Year built: 2026
Details
- Builder name: M/I Homes
Utilities & green energy
- Water: Public
- Utilities for property: Electricity Connected, Sewer Connected, Water Connected
Community & HOA
Community
- Features: Low Maintenance Lifestyle
- Security: Smoke Detector(s)
- Subdivision: Silo Ridge
HOA
- Has HOA: Yes
- Amenities included: Playground, Pool, Trail(s)
- Services included: Association Home Owners
- HOA fee: $180 monthly
- HOA phone: 317-253-1401
Location
- Region: Noblesville
Financial & listing details
- Price per square foot: $241/sqft
- Tax assessed value: $600
- Annual tax amount: $16
- Date on market: 3/11/2026
- Cumulative days on market: 139 days
- Electric utility on property: Yes
Estimated market value
Not available
Estimated sales range
Not available
Not available
Price history
| Date | Event | Price |
|---|---|---|
| 6/9/2026 | Pending sale | $359,990$241/sqft |
Source:  MIBOR as distributed by MLS GRID #22088630 Report a problem MIBOR as distributed by MLS GRID #22088630 Report a problem | ||
| 5/29/2026 | Price change | $359,990-1.4%$241/sqft |
Source: MIBOR as distributed by MLS GRID #22088630 Report a problem | ||
| 5/7/2026 | Price change | $364,990-1.4%$244/sqft |
Source: MIBOR as distributed by MLS GRID #22088630 Report a problem | ||
| 4/30/2026 | Price change | $369,990-2.6%$247/sqft |
Source: MIBOR as distributed by MLS GRID #22088630 Report a problem | ||
| 4/2/2026 | Price change | $379,990-2.6%$254/sqft |
Source: MIBOR as distributed by MLS GRID #22088630 Report a problem | ||
| 3/18/2026 | Price change | $389,990-1%$261/sqft |
Source: MIBOR as distributed by MLS GRID #22088630 Report a problem | ||
| 2/24/2026 | Price change | $393,990-2.5%$264/sqft |
Source:  M/I Homes Report a problem M/I Homes Report a problem | ||
| 11/26/2025 | Listed for sale | $403,910+0.1%$270/sqft |
Source: M/I Homes Report a problem | ||
| 9/18/2025 | Listing removed | $403,410$270/sqft |
Source: M/I Homes Report a problem | ||
| 9/17/2025 | Listed for sale | $403,410$270/sqft |
Source: M/I Homes Report a problem | ||
Public tax history
| Year | Property taxes | Tax assessment |
|---|---|---|
| 2025 | $16 | $600 |
| 2024 | -- | $600 |
Find assessor info on the county website
Monthly payment
Est. payment
Payment breakdown
Explore the cost of this home by adjusting the details. Changes won't be saved.Climate risks
Neighborhood: 46060
Nearby schools
GreatSchools rating
- 7/10Deer Creek ElementaryGrades: PK-4Distance: 1.1 mi
- 7/10Fall Creek Junior HighGrades: 7-8Distance: 5 mi
- 10/10Hamilton Southeastern High SchoolGrades: 9-12Distance: 4.6 mi
Schools provided by the listing agent
- Elementary: Deer Creek Elementary
- Middle: Fall Creek Junior High
- High: Hamilton Southeastern HS
Source: MIBOR as distributed by MLS GRID. This data may not be complete. We recommend contacting the local school district to confirm school assignments for this home.
- $323,0002 bd2 ba1.4k sqft16677 Churning Way, Noblesville, IN 46060Sold
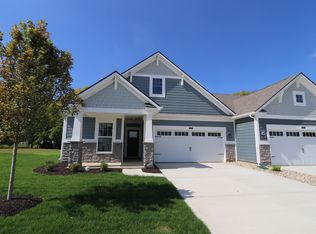
- $600-- bd-- ba-- sqft16661 Churning Way, Noblesville, IN 46060Off Market
- $340,0002 bd3 ba1.6k sqft16685 Churning Way, Noblesville, IN 46060Sold
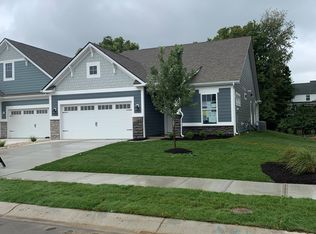
- $342,0002 bd2 ba1.4k sqft16653 Churning Way, Noblesville, IN 46060Off Market

- $355,0002 bd2 ba1.7k sqft16693 Churning Way, Noblesville, IN 46060Sold
- $471,4004 bd3 ba3.3k sqft16698 Blackbird Ct, Noblesville, IN 46060Off Market
- $463,6004 bd4 ba3.2k sqft16712 Blackbird Ct, Noblesville, IN 46060Off Market
- $484,4005 bd3 ba3k sqft16684 Blackbird Ct, Noblesville, IN 46060Off Market
A local agent can set up tours, give advice and negotiate with sellers.
Similar homes
- $378,0002 bd2 ba1.7k sqft16646 Cattle Hollow Ln, Noblesville, IN 46060Active
 MLS ID #22107458, Jennifer Shopp, Berkshire Hathaway Home. MIBOR as distributed by MLS GRID
 - $355,0002 bd2 ba2.2k sqft10847 Matherly Way, Noblesville, IN 46060Active
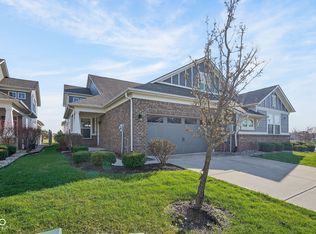 MLS ID #22093804, Heidi Kienholz, Trueblood Real Estate. MIBOR as distributed by MLS GRID
 - from $360,9902 bd2 ba1.8k sqftAshton Plan, Branson Reserve, Noblesville, IN 46060New Construction
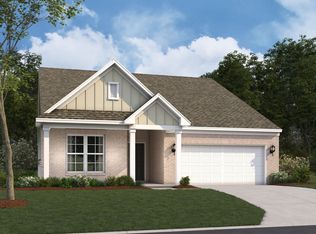 M/I Homes
 - $389,9002 bd2 ba1.6k sqft13325 Seven Springs Ln, Noblesville, IN 46060Active
 MIBOR as distributed by MLS GRID
 - $437,9903 bd3 ba2k sqft17074 Cowbell Dr, Noblesville, IN 46060ActiveMIBOR as distributed by MLS GRID
- $419,0003 bd2 ba1.6k sqft12999 Seven Springs Ln, Noblesville, IN 46060ActiveMIBOR as distributed by MLS GRID
- from $397,0003 bd3 ba1.8k sqftTribeca Plan, The Lakes at Finch Creek, Noblesville, IN 46060New ConstructionTaylor Morrison
- $415,0003 bd3 ba2.1k sqft17029 Cole Evans Dr, Noblesville, IN 46060ActiveMLS ID #22098686, Chas Schaffernoth, F.C. Tucker Company. MIBOR as distributed by MLS GRID
- $399,0003 bd3 ba1.8k sqft12021 Jeff Ct, Noblesville, IN 46060ActiveMLS ID #22101570, Fadi Aboudi, F.C. Tucker Company. MIBOR as distributed by MLS GRID
- $385,0003 bd3 ba2.1k sqft16942 Cole Evans Dr, Noblesville, IN 46060ActiveMLS ID #22097655, Sai Lakshmana Vankayala, Trueblood Real Estate. MIBOR as distributed by MLS GRID
- from $365,9903 bd3 ba2k sqftIrvington Plan, Branson Reserve, Noblesville, IN 46060New ConstructionM/I Homes
- from $402,0003 bd3 ba2k sqftSonoma Plan, The Lakes at Finch Creek, Noblesville, IN 46060New ConstructionTaylor Morrison
- $415,0003 bd3 ba2.1k sqft17027 Cole Evans Dr, Noblesville, IN 46060ActiveMLS ID #22098684, Chas Schaffernoth, F.C. Tucker Company. MIBOR as distributed by MLS GRID
- from $402,0003 bd3 ba2.1k sqftChelsea Plan, The Lakes at Finch Creek, Noblesville, IN 46060New ConstructionTaylor Morrison
- $339,9903 bd3 ba1.7k sqft11282 Hobbsbrook Dr, Noblesville, IN 46060ActiveMIBOR as distributed by MLS GRID
- $335,0003 bd3 ba1.8k sqft14126 Bay Willow Dr, Fishers, IN 46037ActiveMLS ID #22116151, Meghan Turner, F.C. Tucker Company. MIBOR as distributed by MLS GRID
- from $417,0003 bd3 ba2.2k sqftSoho Plan, The Lakes at Finch Creek, Noblesville, IN 46060New ConstructionTaylor Morrison
- $329,9903 bd4 ba1.7k sqft11203 Hobbsbrook Dr, Noblesville, IN 46060New ConstructionM/I Homes
- $364,9004 bd3 ba2.2k sqft9760 Oak Grove Dr, Pendleton, IN 46064ActiveMLS ID #22102304, Magdalen Bergeron, F.C. Tucker Company. MIBOR as distributed by MLS GRID
- $439,9993 bd3 ba2k sqft15752 Showdown Rd, Noblesville, IN 46060ActiveMIBOR as distributed by MLS GRID
