$50K Price adjustment!!!! Yesterday meets today in this beautifully remodeled single-story home with great curb appeal. Enjoy an efficiently designed kitchen with island, quartz countertop with tile backsplash, Shaker cabinets, pantry, lazy-Susan, stainless steel appliances. Step-down family room with French-doors leads you to the private patio. Updated bathrooms with tile floors, Quartz countertop over vanity, tile shower walls. Wide plank wood flooring and recessed lighting throughout the house. Dual-pane windows. Fresh paint in and outside. Beautifully landscaped front yard. Original home was 1,204 square feet, 3 bedrooms, 1 1/2 baths. Approx. 51 square feet was added by expanding the primary bedroom and expanding the 1/2 primary bathroom into a full bathroom without permits by the previous owners.
Pending
Price cut: $49K (6/29)
$1,149,800
1668 Enesco Ave, San Jose, CA 95121
3beds
1,204sqft
:
Get pre-qualified$7,497/mo
Single Family Residence, Residential
Built in 1963
5,044 Square Feet Lot
$1,134,600 Zestimate®
$955/sqft
$-- HOA
What's special
- 44 days |
- 627 |
- 34 |
Zillow last checked:
Listing updated:
Listed by:
Samera H. King 00904593 408-226-2429,
CENTURY 21 Masters 408-371-7841,
Donna De Avila 01730307 408-592-3159,
CENTURY 21 Masters
Source: MLSListings Inc,MLS#: ML82050696
Facts & features
Interior
Bedrooms & bathrooms
- Bedrooms: 3
- Bathrooms: 2
- Full bathrooms: 2
Bedroom
- Features: WalkinCloset
Bathroom
- Features: Granite, PrimaryStallShowers, ShoweroverTub1, StallShower, Tile, UpdatedBaths
Dining room
- Features: DiningAreainLivingRoom, EatinKitchen
Family room
- Features: SeparateFamilyRoom
Kitchen
- Features: ExhaustFan, Hookups_IceMaker, Island, Pantry
Heating
- Central Forced Air
Cooling
- Central Air
Appliances
- Included: Gas Cooktop, Dishwasher, Exhaust Fan, Disposal, Range Hood, Microwave, Electric Oven, Self Cleaning Oven, Refrigerator
- Laundry: In Garage
Features
- Flooring: Wood
Interior area
- Total structure area: 1,204
- Total interior livable area: 1,204 sqft
Property
Parking
- Total spaces: 2
- Parking features: Attached, Garage Door Opener
- Attached garage spaces: 2
Features
- Stories: 1
- Patio & porch: Balcony/Patio
- Exterior features: Storage Shed Structure
Lot
- Size: 5,044 Square Feet
- Features: Gentle Sloping
Details
- Additional structures: Sheds
- Parcel number: 67009051
- Zoning: R1-8
- Special conditions: Standard
Construction
Type & style
- Home type: SingleFamily
- Property subtype: Single Family Residence, Residential
Materials
- Foundation: Concrete Perimeter and Slab
- Roof: Composition
Condition
- New construction: No
- Year built: 1963
Utilities & green energy
- Gas: PublicUtilities
- Sewer: Public Sewer
- Water: Public
- Utilities for property: Public Utilities, Water Public
Community & HOA
Location
- Region: San Jose
Financial & listing details
- Price per square foot: $955/sqft
- Tax assessed value: $730,641
- Annual tax amount: $10,935
- Date on market: 6/11/2026
- Listing agreement: ExclusiveRightToSell
- Listing terms: CashorConventionalLoan
Estimated market value
$1,134,600
$1.08M - $1.19M
$4,243/mo
Price history
| Date | Event | Price |
|---|---|---|
| 7/10/2026 | Pending sale | $1,149,800$955/sqft |
Source:  MLSListings Inc #ML82050696 Report a problem MLSListings Inc #ML82050696 Report a problem | ||
| 6/29/2026 | Price change | $1,149,800-4.1%$955/sqft |
Source: MLSListings Inc #ML82050696 Report a problem | ||
| 6/11/2026 | Listed for sale | $1,198,800+440%$996/sqft |
Source: MLSListings Inc #ML82050696 Report a problem | ||
| 12/18/1998 | Sold | $222,000$184/sqft |
Source: Public Record Report a problem | ||
Public tax history
| Year | Property taxes | Tax assessment |
|---|---|---|
| 2025 | $10,935 +1.7% | $730,641 +2% |
| 2024 | $10,755 +2% | $716,315 +2% |
| 2023 | $10,544 +86.7% | $702,270 +114.1% |
| 2022 | $5,649 +2.5% | $327,938 +2% |
| 2021 | $5,513 +4.8% | $321,508 +1% |
| 2020 | $5,261 | $318,212 +2% |
| 2019 | $5,261 +3.1% | $311,974 +2% |
| 2018 | $5,101 | $305,858 +2% |
| 2017 | $5,101 +1.7% | $299,862 +2% |
| 2016 | $5,014 +6.4% | $293,984 +1.5% |
| 2015 | $4,711 +12.9% | $289,569 +2% |
| 2014 | $4,172 | $283,898 +0.5% |
| 2013 | -- | $282,616 +2% |
| 2012 | -- | $277,076 +2% |
| 2011 | -- | $271,644 +0.8% |
| 2010 | -- | $269,614 -0.2% |
| 2009 | -- | $270,256 +2% |
| 2008 | -- | $264,958 +2% |
| 2007 | -- | $259,763 +2% |
| 2006 | -- | $254,670 +2% |
| 2005 | -- | $249,677 +2% |
| 2004 | -- | $244,782 +1.9% |
| 2003 | -- | $240,297 +2% |
| 2002 | -- | $235,586 +2% |
| 2001 | -- | $230,968 |
Find assessor info on the county website
Monthly payment
Est. payment
Payment breakdown
Explore the cost of this home by adjusting the details. Changes won't be saved.Climate risks
Neighborhood: East San Jose
Nearby schools
GreatSchools rating
- 3/10O. B. Whaley Elementary SchoolGrades: K-6Distance: 0.2 mi
- 6/10George V. Leyva Intermediate SchoolGrades: 7-8Distance: 0.5 mi
- 7/10Yerba Buena High SchoolGrades: 9-12Distance: 1.7 mi
Schools provided by the listing agent
- Elementary: EvergreenElementary_1
- Middle: GeorgeVLeyVaIntermediate
- High: SilverCreekHigh
- District: EvergreenElementary
Source: MLSListings Inc. This data may not be complete. We recommend contacting the local school district to confirm school assignments for this home.
- $924,4003 bd2 ba1.1k sqft1674 Enesco Ave, San Jose, CA 95121Off Market
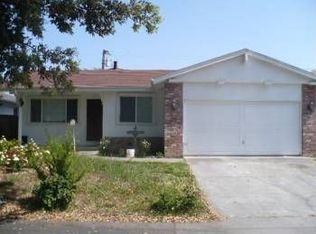
- $885,1003 bd1 ba1.2k sqft1664 Enesco Ave, San Jose, CA 95121Off Market
- $937,7003 bd1 ba1.2k sqft1665 Saralynn Dr, San Jose, CA 95121Off Market
- $885,1003 bd1 ba1.2k sqft1678 Enesco Ave, San Jose, CA 95121Off Market
- $854,4003 bd1 ba1k sqft1658 Enesco Ave, San Jose, CA 95121Off Market
- $1,051,2004 bd2 ba1.1k sqft1671 Saralynn Dr, San Jose, CA 95121Off Market
- $1,123,7004 bd2 ba1.5k sqft1661 Saralynn Dr, San Jose, CA 95121Off Market
- $896,6003 bd1 ba1.2k sqft1675 Saralynn Dr, San Jose, CA 95121Off Market
A local agent can set up tours, give advice and negotiate with sellers.
Similar homes
- $1,388,0004 bd2 ba1.6k sqft1052 Summerfield Dr, San Jose, CA 95121For Sale
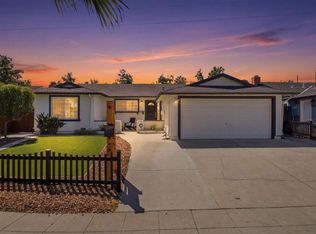 MLS ID #ML82053619, Mitch Del Rosario. MLSListings Inc
 - $1,299,8883 bd2 ba1.5k sqft1892 Macduee Way, San Jose, CA 95121For Sale
 MLS ID #ML82053484, Kelly Bailey. MLSListings Inc
 - $1,150,0004 bd3 ba1.7k sqft3281 Lantern Way, San Jose, CA 95111For Sale
 MLS ID #ML82054144, Asha Raghupathy. MLSListings Inc
 - $1,100,0004 bd2 ba1.2k sqft3190 Golf Dr, San Jose, CA 95127For Sale
 MLS ID #ML82051388, Mark DeTar. MLSListings Inc
 - $1,300,0003 bd2 ba1.2k sqft765 Tallent Ave, San Jose, CA 95127For SaleMLS ID #ML82027887, Nancy Reynolds. MLSListings Inc
- $999,8885 bd2 ba1.5k sqft1159 Lancelot Ln, San Jose, CA 95127For SaleMLS ID #ML82055059, Bobo Cai. MLSListings Inc
- $980,0003 bd2 ba1.2k sqft1442 Kilchoan Ct, San Jose, CA 95122For SaleMLS ID #ML82052079, Victoria Pasalo. MLSListings Inc
- $1,125,0003 bd2 ba1.3k sqft1285 Vine Street, San Jose, CA 95110For SaleMLS ID #326057267, Jacqueline Plata, Plata Realty Group, Inc. BAREIS
- $1,379,0003 bd2 ba1.4k sqft3034 Rossmore Way, San Jose, CA 95148For SaleMLS ID #ML82054272, Amar Realtor. MLSListings Inc
- $1,349,8003 bd2 ba1.6k sqft5897 Erskine Ct, San Jose, CA 95123For SaleMLS ID #ML82050922, Kelly Dippel. MLSListings Inc
- $1,199,0003 bd2 ba1.5k sqft75 S Cragmont Ave, San Jose, CA 95127For SaleMLS ID #ML82050991, Kim Dang. MLSListings Inc
- $690,0003 bd2 ba1.1k sqft2746 Fricka Ct, San Jose, CA 95121For SaleMLS ID #ML82051143, Peter C Nguyen. MLSListings Inc
- $1,388,8884 bd2 ba1.5k sqft3231 Wellcroft Ct, San Jose, CA 95148For SaleMLS ID #ML82046784, Nancy Reynolds. MLSListings Inc
- $1,225,0003 bd2 ba1k sqft888 Corlista Dr, San Jose, CA 95128For SaleMLS ID #ML82047275, Stephanie Ligsay. MLSListings Inc
- $1,287,0003 bd2 ba1.1k sqft5330 Hansell Dr, San Jose, CA 95123For SaleMLS ID #ML82039669, Nick Blanch. MLSListings Inc
- $1,299,8884 bd2 ba1.4k sqft161 Herlong Ave, San Jose, CA 95123For SaleMLS ID #ML82051928, Danielle Cashen. MLSListings Inc
- $1,298,0004 bd2 ba1.5k sqft693 Bedivere Dr, San Jose, CA 95127For SaleMLS ID #ML82048180, Joe Ventura. MLSListings Inc
- $1,198,0002 bd1 ba919 sqft2036 Randolph Dr, San Jose, CA 95128For SaleMLS ID #ML82053044, Hernando Lovings. MLSListings Inc
- $1,298,8883 bd2 ba1.1k sqft3011 Arroba Way, San Jose, CA 95118For SaleMLS ID #ML82053511, Mridah Gopavarapu. MLSListings Inc
- $1,049,9503 bd1 ba957 sqft2987 Patt Ave, San Jose, CA 95133For SaleMLS ID #ML82035909, Sean Buchanan. MLSListings Inc
Local buyer's agents are ready to help
