Gardena Village — a hidden gem in the heart of Gardena! This gated community features just 30 detached homes, offering a welcoming neighborhood setting with added privacy and convenience. Tucked away toward the back of the community, this elegant 4-bedroom, 2.5-bath home offers a comfortable blend of privacy, modern features, and everyday charm. Upon entering, you’ll find gleaming hardwood floors, light-filled living spaces, recessed lighting, and a cozy gas-burning fireplace. The home features central air conditioning, gas-forced-air heating, an interior laundry room, and a fully finished 2-car garage. The kitchen is a true centerpiece, offering a functional island, ample cabinetry, and a walk-in pantry. Step outside to enjoy a private patio and fully fenced side and rear yards, creating a comfortable outdoor space for morning coffee, relaxing, or entertaining guests. Conveniently located just minutes from parks, schools, shopping, dining, and Southern California’s iconic beaches. With easy access to the 405, 91, and 110 freeways, this home offers both a peaceful residential setting and convenient connectivity throughout the South Bay and surrounding areas. Whether you’re looking for your first home or a place to settle into a welcoming community, 1669 Orchid Way offers comfort, convenience, and an inviting lifestyle. Don’t miss this opportunity—schedule your private tour today!
For sale
Listed by: Keller Williams Palos Verdes • Sung Lee • Contact: 310-738-0506
$985,000
1669 Orchid Way, Gardena, CA 90248
4beds
2,148sqft
Single Family Residence
Built in 2010
1.78 Acres Lot
$986,600 Zestimate®
$459/sqft
$137/mo HOA
What's special
- 2 days
- 167
- 15
Likely to sell faster than
Zillow last checked:
Listing updated:
Listed by:
Sung Lee DRE #01938119 310-738-0506,
Keller Williams Palos Verdes
Source: CRMLS,MLS#: SB26215414 Originating MLS: California Regional MLS
Originating MLS: California Regional MLSFacts & features
Interior
Bedrooms & bathrooms
- Bedrooms: 4
- Bathrooms: 3
- Full bathrooms: 2
- 1/2 bathrooms: 1
- Main level bathrooms: 1
Rooms
- Room types: Attic, Bedroom, Entry/Foyer, Foyer, Dining Room
Bedroom
- Features: All Bedrooms Up
Bathroom
- Features: Bathtub, Separate Shower
Kitchen
- Features: Granite Counters, Kitchen Island
Heating
- Central
Cooling
- Central Air
Appliances
- Included: Dishwasher, Gas Oven
- Laundry: Washer Hookup, Gas Dryer Hookup, Inside, Upper Level
Features
- Balcony, Separate/Formal Dining Room, Multiple Staircases, Recessed Lighting, All Bedrooms Up, Attic, Entrance Foyer
- Flooring: Wood
- Windows: Blinds
- Has fireplace: Yes
- Fireplace features: Family Room
- Common walls with other units/homes: No Common Walls
Interior area
- Total interior livable area: 2,148 sqft
Property
Parking
- Total spaces: 2
- Parking features: Door-Multi, Driveway, Garage, On Site
- Attached garage spaces: 2
Features
- Levels: Two
- Stories: 2
- Entry location: 1
- Patio & porch: Concrete, Enclosed
- Pool features: None
- Spa features: None
- Fencing: Vinyl
- Has view: Yes
- View description: Neighborhood
Lot
- Size: 1.78 Acres
- Features: 36-40 Units/Acre
Details
- Parcel number: 6106010088
- Special conditions: Standard
Construction
Type & style
- Home type: SingleFamily
- Property subtype: Single Family Residence
Materials
- Roof: Tile
Condition
- New construction: No
- Year built: 2010
Utilities & green energy
- Sewer: Public Sewer
- Water: Public
Community & HOA
Community
- Features: Curbs, Suburban, Sidewalks
- Security: Security Gate
HOA
- Has HOA: Yes
- Amenities included: Controlled Access, Maintenance Front Yard, Security, Trash
- HOA fee: $137 monthly
- HOA name: Gardena Village
- HOA phone: 310-444-7444
Location
- Region: Gardena
Financial & listing details
- Price per square foot: $459/sqft
- Tax assessed value: $679,520
- Date on market: 10/5/2026
- Listing terms: Cash to New Loan
Estimated market value
$986,600
$937,000 - $1.04M
$4,854/mo
Price history
| Date | Event | Price |
|---|---|---|
| 10/5/2026 | Listed for sale | $985,000+89.4%$459/sqft |
Source:  CRMLS #SB26215414 Report a problem CRMLS #SB26215414 Report a problem | ||
| 9/27/2010 | Sold | $520,000$242/sqft |
Source: Public Record Report a problem | ||
Public tax history
| Year | Property taxes | Tax assessment |
|---|---|---|
| 2026 | -- | $679,520 +2% |
| 2025 | $8,454 +3.2% | $666,197 +2% |
| 2024 | $8,193 +1.8% | $653,135 +2% |
| 2023 | $8,047 +5.2% | $640,329 +2% |
| 2022 | $7,646 +1.2% | $627,775 +2% |
| 2021 | $7,556 -0.8% | $615,467 +1% |
| 2020 | $7,619 | $609,158 +2% |
| 2019 | $7,619 +5.3% | $597,215 +2% |
| 2018 | $7,236 | $585,506 +2% |
| 2017 | $7,236 +1.9% | $574,026 +2% |
| 2016 | $7,101 +2.4% | $562,772 +1.5% |
| 2015 | $6,931 +1.7% | $554,320 +2% |
| 2014 | $6,813 | $543,463 +2.5% |
| 2012 | -- | $530,400 +2% |
| 2011 | -- | $520,000 +552.2% |
| 2010 | -- | $79,732 -0.2% |
| 2009 | -- | $79,922 |
Find assessor info on the county website
Monthly payment
Est. payment
Payment breakdown
Explore the cost of this home by adjusting the details. Changes won't be saved.Climate risks
Neighborhood: 90248
Similar homes
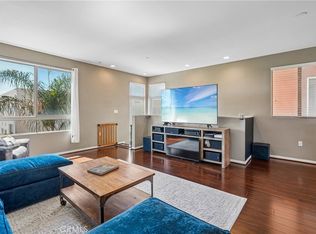
- $918,0004 bd3 ba2.3k sqft22330 Meyler St APT 36, Torrance, CA 90502For Sale
 MLS ID #PW26202562, Jin Hong, Premier Realty. CRMLS
 - $899,0004 bd3 ba2.1k sqft12041 Stanley Park Ct, Hawthorne, CA 90250For Sale
 MLS ID #SB26075913, Natasha Gwilt, eXp Realty of California Inc. CRMLS
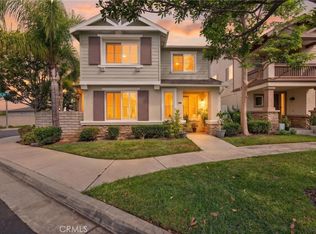
 - $875,0003 bd3 ba1.2k sqft2037 Pine Hurst Ln, Hawthorne, CA 90250For Sale
 MLS ID #RS26214135, Vinod Dudheker, Vinpro Realty. CRMLS
 - $899,0004 bd3 ba1.7k sqft1208 Date Palm Dr, Carson, CA 90746For Sale
 MLS ID #SW26192273, Melissa Solis, Mogul Real Estate. CRMLS
