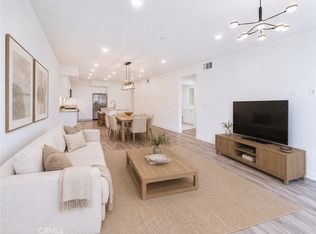
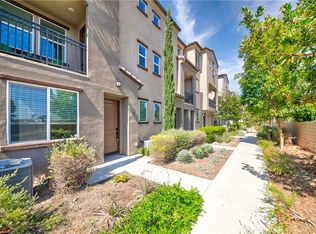
PREMIUM PRIVATE CORNER LOCATION!! A naturally well-lit END-UNIT tri-level condo built in 2024, offering a modern, turnkey lifestyle in Anaheim’s highly desirable Emerald Pointe community. This home blends contemporary style with functional living. The second floor serves as the main living area and features an open-concept floor plan flooded with natural light through large windows, creating a bright, airy, and inviting atmosphere. The chef’s kitchen is a true centerpiece, boasting quartz countertops, stainless steel appliances, a large eat-in island, black custom backsplash, and chic pendant lighting. Step out from the dining area onto your private balcony ideal for morning coffee, evening relaxation, or entertaining guests. Upstairs, the luxurious primary suite offers a spa-inspired walk-in shower, dual vanities, and generous closet space, creating a serene retreat. The second bedroom enjoys its own private bathroom, perfect for guests or roommates. Premium luxury vinyl flooring flows throughout the main areas, while plush carpeting adds warmth and comfort to the bedrooms and stairs. Additional features include an attached two-car garage and the peace of mind that comes with living in a gated community. Residents enjoy resort-style amenities including a sparkling pool, spa, and beautifully landscaped green spaces, providing the perfect balance of relaxation and recreation. Conveniently located, this home is just minutes from Disneyland, Angel Stadium, the Honda Center, and major freeways, making travel across Orange County effortless. Trendy dining, shopping, and entertainment options are just moments away, giving you the vibrant lifestyle you crave. 1669 W Lincoln Ave offers modern, stylish living with resort-like amenities and an unbeatable location. With its light-filled spaces, high-end finishes, and thoughtful design, this home is a rare opportunity to enjoy comfort, luxury, and convenience all in one.
For sale
Listed by: Pacific Sotheby's Int'l Realty • Michael Ng • Contact: 510-468-1467
$808,000
1669 W Lincoln Ave Unit 102, Anaheim, CA 92801
2beds
1,542sqft
:
Get pre-qualified$5,657/mo
Condominium
Built in 2024
-- sqft lot
$788,200 Zestimate®
$524/sqft
$388/mo HOA
What's special
- 190 days |
- 284 |
- 15 |
Zillow last checked:
Listing updated:
Listed by:
Michael Ng DRE #02195202 510-468-1467,
Pacific Sotheby's Int'l Realty,
Peter Au DRE #01935667 949-838-5800,
Pacific Sotheby's International Realty
Source: CRMLS,MLS#: OC26168130 Originating MLS: California Regional MLS
Originating MLS: California Regional MLSFacts & features
Interior
Bedrooms & bathrooms
- Bedrooms: 2
- Bathrooms: 3
- Full bathrooms: 2
- 1/2 bathrooms: 1
Rooms
- Room types: Bedroom, Entry/Foyer, Kitchen, Living Room, Primary Bedroom, Other
Primary bedroom
- Features: Multiple Primary Suites
Primary bedroom
- Features: Primary Suite
Bedroom
- Features: All Bedrooms Up
Bathroom
- Features: Bathtub, Dual Sinks, Quartz Counters, Tub Shower, Walk-In Shower
Kitchen
- Features: Kitchen Island, Kitchen/Family Room Combo, Quartz Counters
Other
- Features: Walk-In Closet(s)
Heating
- Forced Air
Cooling
- Central Air
Appliances
- Included: Built-In Range, Dishwasher, Electric Range, Gas Range, Microwave, Dryer, Washer
- Laundry: Inside, Laundry Closet, Upper Level
Features
- Breakfast Bar, Balcony, High Ceilings, Open Floorplan, Quartz Counters, Recessed Lighting, Storage, All Bedrooms Up, Multiple Primary Suites, Primary Suite, Walk-In Closet(s)
- Flooring: Laminate
- Windows: Roller Shields
- Has fireplace: No
- Fireplace features: None
- Common walls with other units/homes: 2+ Common Walls
Interior area
- Total interior livable area: 1,542 sqft
Property
Parking
- Total spaces: 2
- Parking features: Door-Multi, Direct Access, Garage, Garage Faces Side
- Attached garage spaces: 2
Features
- Levels: Three Or More
- Stories: 3
- Entry location: front
- Patio & porch: Deck
- Pool features: Association
- Has spa: Yes
- Spa features: Association
- Has view: Yes
- View description: None
Lot
- Size: 7.1 Acres
- Features: 0-1 Unit/Acre
Details
- Parcel number: 93777569
- Special conditions: Standard
Construction
Type & style
- Home type: Condo
- Architectural style: Contemporary
- Property subtype: Condominium
- Attached to another structure: Yes
Materials
- Drywall, Stucco
- Foundation: Slab
- Roof: Flat
Condition
- Updated/Remodeled,Turnkey
- New construction: No
- Year built: 2024
Utilities & green energy
- Sewer: Public Sewer
- Water: Public
- Utilities for property: Electricity Connected, Natural Gas Connected, Sewer Connected, Water Connected
Community & HOA
Community
- Features: Street Lights, Sidewalks
- Security: Fire Detection System, Smoke Detector(s)
- Subdivision: Emerald Pointe
HOA
- Has HOA: Yes
- Amenities included: Pool, Spa/Hot Tub
- HOA fee: $388 monthly
- HOA name: Emerald Pointe
- HOA phone: 949-363-1963
Location
- Region: Anaheim
Financial & listing details
- Price per square foot: $524/sqft
- Date on market: 8/2/2026
- Cumulative days on market: 190 days
- Listing terms: Cash,Conventional
- Inclusions: Stove, Microwave, Dishwasher, Refigerator, Washer & Dryer
Estimated market value
$788,200
$749,000 - $828,000
$5,615/mo
Price history
| Date | Event | Price |
|---|---|---|
| 8/2/2026 | Listed for sale | $808,000+4.9%$524/sqft |
Source:  CRMLS #OC26168130 Report a problem CRMLS #OC26168130 Report a problem | ||
| 2/6/2024 | Listing removed | $769,990$499/sqft |
Source:  Lennar Homes Report a problem Lennar Homes Report a problem | ||
| 2/3/2024 | Listed for sale | $769,990$499/sqft |
Source: Lennar Homes Report a problem | ||
Public tax history
Tax history is unavailable.
Monthly payment
Est. payment
Payment breakdown
Explore the cost of this home by adjusting the details. Changes won't be saved.Climate risks
Neighborhood: Northwest Anaheim
Nearby schools
GreatSchools rating
- 4/10Loara Elementary SchoolGrades: K-6Distance: 0.3 mi
- 2/10Brookhurst Junior High SchoolGrades: 7-8Distance: 1.3 mi
- 4/10Savanna High SchoolGrades: 9-12Distance: 1.8 mi
Schools provided by the listing agent
- Elementary: Loara
- Middle: Brookhurst
- High: Savana
Source: CRMLS. This data may not be complete. We recommend contacting the local school district to confirm school assignments for this home.
- $897,8003 bd3 ba2k sqft1629 W Lincoln Ave, Anaheim, CA 92801Off Market
- $855,5003 bd2 ba1.8k sqft1629 W Lincoln Ave #102, Anaheim, CA 92801Off Market
- $851,3003 bd2 ba1.8k sqft1629 W Lincoln Ave, Anaheim, CA 92801Off Market
- $849,6003 bd2 ba1.8k sqft1633 W Lincoln Ave #102, Anaheim, CA 92801Off Market
- $849,6003 bd2 ba1.8k sqft1633 W Lincoln Ave, Anaheim, CA 92801Off Market
- $910,5003 bd3 ba2k sqft1633 W Lincoln Ave, Anaheim, CA 92801Off Market
- $875,3003 bd3 ba2k sqft1635 W Lincoln Ave #105, Anaheim, CA 92801Off Market
- $848,6003 bd2 ba1.8k sqft1635 W Lincoln Ave, Anaheim, CA 92801Off Market
- $847,5003 bd2 ba1.8k sqft1635 W Lincoln Ave, Anaheim, CA 92801Off Market
A local agent can set up tours, give advice and negotiate with sellers.
Similar homes
- $784,9992 bd2 ba1.5k sqft1879 S Union St #85, Anaheim, CA 92805For Sale
 MLS ID #PW26168075, Justin Margedant, Skyline Properties. CRMLS
 - $875,0003 bd4 ba1.8k sqft155 W La Palma Ave #3, Anaheim, CA 92801For Sale
 MLS ID #PW26147097, Mikail Sujan, T.N.G. Real Estate Consultants. CRMLS
 - $860,0004 bd4 ba1.8k sqft249 N Magnolia Ave #3, Anaheim, CA 92801For Sale
 MLS ID #PW26140682, Ethan Baik, Premier Realty. CRMLS
 - $745,0002 bd2 ba1.3k sqft401 S Anaheim Blvd Unit 3, Anaheim, CA 92805For Sale
 MLS ID #SR26165470, Boota Singh Pahal, Keller Williams Realty-Studio City. CRMLS
 - $849,0003 bd2 ba1.6k sqft1893 S Union St #117, Anaheim, CA 92805For SaleMLS ID #PW26144901, Charisse Okamoto, Caliber Real Estate Group. CRMLS
- $699,9002 bd3 ba1.2k sqft1511 W Bushell St, Anaheim, CA 92805For SaleMLS ID #PW26156037, Kirstal Mayorga, Real Brokerage Technologies. CRMLS
- $749,9003 bd3 ba1.2k sqft1700 W Cerritos Ave Unit 206, Anaheim, CA 92804For SaleMLS ID #IV26132409, ROY KARIMPOUR, NEW BEGINNING REALTY, INC. CRMLS
- $789,0003 bd3 ba1.5k sqft928 E Twill Ct, Anaheim, CA 92802PendingMLS ID #OC26135584, Megan Bixler, Alta Realty Group CA, Inc. CRMLS
- $749,9002 bd3 ba1.4k sqft247 Jeanette Ln, Santa Ana, CA 92705For SaleMLS ID #OC26144426, Alice Schroeder, Pacific Sotheby's Int'l Realty. CRMLS
- $790,0003 bd3 ba1.5k sqft1502 S Urbana St, Anaheim, CA 92805New ConstructionMLS ID #OC26115164, Jeff Jen, Real Broker. CRMLS
- $799,0002 bd3 ba1.4k sqft5919 Spring St, Buena Park, CA 90621PendingMLS ID #SB26138519, Laura Zinniger, Century 21 Coastal Properties. CRMLS
- $799,0003 bd3 ba1.2k sqft503 S Brea Blvd Unit 18, Brea, CA 92821For SaleMLS ID #TR26122597, Po Hung Yeh, Elevate Real Estate Agency. CRMLS
- $819,0003 bd3 ba1.6k sqft1821 Sonata St, La Habra, CA 90631For SaleMLS ID #PW26160978, Daniel Ho, Triumph Real Estate Solutions. CRMLS
- $825,0002 bd3 ba1.1k sqft210 Placemark, Irvine, CA 92614For SaleMLS ID #PW26073152, Jeff Anderson, eXp Realty of California Inc. CRMLS
- $725,0002 bd3 ba1.4k sqft123 E Knox Dr, La Habra, CA 90631For SaleMLS ID #PW26152409, Angelyn Catale, Lionheart Pride. CRMLS
- $912,0003 bd3 ba1.4k sqft1104 Edgeton Ct, Tustin, CA 92780For SaleMLS ID #PW26164261, Ron Arnold, Keller Williams Realty. CRMLS
- $688,0004 bd3 ba1.5k sqft2160 W Wellington Cir, Anaheim, CA 92804For SaleMLS ID #OC26127776, Megan Bixler, Alta Realty Group CA, Inc. CRMLS
- $899,9003 bd2 ba1.9k sqft1090 N Anaheim Blvd Unit 2, Anaheim, CA 92801For SaleMLS ID #OC26127942, Andrew RebulioD'Angelo, Kase Real Estate. CRMLS
- $899,9003 bd4 ba1.9k sqft2217 W Orange #17, Anaheim, CA 92804PendingMLS ID #OC26068122, John Higgins, Melia Homes Inc. CRMLS
- $764,9993 bd3 ba1.3k sqft1578 Topeka Ave Unit 2, Placentia, CA 92870For SaleMLS ID #PW26106106, Samantha Thammavongsa, KAM Financial & Realty, Inc.. CRMLS
Local buyer's agents are ready to help
