Under Construction. Located off State Road 674 in Wimauma, Southshore Bay brings MetroLagoon living to life! Its 5-acre crystal MetroLagoon provides several activities to enjoy under the warm Florida sun, and has something for everyone. The gated community offers walking and golf cart paths, and is just minutes from I-75, which grants easy access to St. Pete, Downtown Tampa, and Sarasota. When calling Southshore Bay home, you’ll be just 15-minutes from the Bay, public golf courses, and plenty of shops and dining. Each townhome is constructed with all concrete block construction on 1st and 2nd stories and Home is Connected; D.R. Horton’s Smart Home System. Many townhome sites throughout the community sit on pond and conservation sites, which offer beautiful views, as does the scenic MetroLagoon Other inventory options may be available in this community. Please reach out for a list of availability. Pictures, photographs, colors, features, and sizes are for illustration purposes only and will vary from the homes as built. Home and community information, including pricing, included features, terms, availability, and amenities, are subject to change and prior sale at any time without notice or obligation. Materials may vary based on availability. D.R. Horton Reserves all Rights.
Pre-foreclosure
Est. $262,500
16695 MAUDE DRIVE, WIMAUMA, FL 33598
3beds
1,673sqft
Townhouse
Built in 2023
-- sqft lot
$262,500 Zestimate®
$157/sqft
$249/mo HOA
What's special
Public golf coursesBeautiful viewsDowntown tampaConservation sitesGolf cart paths
- 146 days |
- 12 |
- 0 |
Zillow last checked:
Listing updated:
Listed by:
Jodi Smenda 813-853-3831,
D R HORTON REALTY OF TAMPA LLC 813-736-3541
Source: Stellar MLS,MLS#: T3462167 Originating MLS: Tampa
Originating MLS: Tampa
Facts & features
Interior
Bedrooms & bathrooms
- Bedrooms: 3
- Bathrooms: 3
- Full bathrooms: 2
- 1/2 bathrooms: 1
Primary bedroom
- Level: Second
- Dimensions: 15x11
Bedroom 2
- Level: Second
- Dimensions: 11x11
Bedroom 3
- Level: Second
- Dimensions: 12x9
Great room
- Level: First
- Dimensions: 15x14
Kitchen
- Level: First
- Dimensions: 8x10
Heating
- Central, Heat Pump
Cooling
- Central Air
Appliances
- Included: Dishwasher, Dryer, Microwave, Range, Refrigerator, Washer
Features
- Open Floorplan
- Flooring: Carpet, Ceramic Tile
- Windows: Blinds, Low Emissivity Windows
- Has fireplace: No
Interior area
- Total structure area: 2,142
- Total interior livable area: 1,673 sqft
Property
Parking
- Total spaces: 1
- Parking features: Parking Pad
- Attached garage spaces: 1
- Has uncovered spaces: Yes
- Details: Garage Dimensions: 11x20
Features
- Levels: Two
- Stories: 2
- Exterior features: Irrigation System
Details
- Parcel number: U 08 32 20 C7C 000003 00026.0
- Zoning: PD/PD
- Special conditions: None
Construction
Type & style
- Home type: Townhouse
- Property subtype: Townhouse
Materials
- Block, Stucco
- Foundation: Slab
- Roof: Shingle
Condition
- Under Construction
- New construction: Yes
- Year built: 2023
Details
- Builder model: Glen
- Builder name: D.R.Horton
- Warranty included: Yes
Utilities & green energy
- Sewer: Public Sewer
- Water: Public
- Utilities for property: Public, Underground Utilities
Community & HOA
Community
- Features: Park, Pool
- Pet fee: $0 monthly
- Subdivision: SOUTHSHORE BAY
HOA
- Has HOA: Yes
- Amenities included: Park, Pool, Trail(s)
- Services included: Maintenance Grounds, Sewer, Water
- HOA fee: $249 monthly
- HOA name: Breeze Home
Location
- Region: Wimauma
Financial & listing details
- Price per square foot: $157/sqft
- Tax assessed value: $250,950
- Annual tax amount: $6,246
- Date on market: 7/28/2023
- Cumulative days on market: 145 days
- Ownership: Fee Simple
- Total actual rent: 0
- Road surface type: Paved
Visit our professional directory to find a foreclosure specialist in your area that can help with your home search.
Find a foreclosure agentForeclosure details
Estimated market value
$262,500
$249,000 - $276,000
$2,139/mo
Price history
| Date | Event | Price |
|---|---|---|
| 1/29/2024 | Sold | $289,990$173/sqft |
Source:  Stellar MLS #T3462167 Report a problem Stellar MLS #T3462167 Report a problem | ||
| 12/22/2023 | Pending sale | $289,990$173/sqft |
Source:  DR Horton Report a problem DR Horton Report a problem | ||
| 12/21/2023 | Listed for sale | $289,990$173/sqft |
Source: DR Horton Report a problem | ||
| 12/21/2023 | Pending sale | $289,990$173/sqft |
Source: Stellar MLS #T3462167 Report a problem | ||
| 12/20/2023 | Price change | $289,990-2.4%$173/sqft |
Source: Stellar MLS #T3462167 Report a problem | ||
| 12/14/2023 | Price change | $296,990-0.7%$178/sqft |
Source: Stellar MLS #T3462167 Report a problem | ||
| 10/5/2023 | Price change | $298,990-3.9%$179/sqft |
Source: Stellar MLS #T3462167 Report a problem | ||
| 9/27/2023 | Price change | $310,990-1%$186/sqft |
Source: Stellar MLS #T3462167 Report a problem | ||
| 7/28/2023 | Price change | $313,990+0.6%$188/sqft |
Source: DR Horton Report a problem | ||
| 7/21/2023 | Listed for sale | $311,990$186/sqft |
Source: DR Horton Report a problem | ||
Public tax history
| Year | Property taxes | Tax assessment |
|---|---|---|
| 2025 | $6,246 +113.8% | $250,950 +33.7% |
| 2024 | $2,921 +43.1% | $187,728 +838.6% |
| 2023 | $2,041 +218.8% | $20,000 |
| 2022 | $640 | $20,000 |
Find assessor info on the county website
Monthly payment
Climate risks
Neighborhood: 33598
Nearby schools
GreatSchools rating
- 4/10Reddick Elementary SchoolGrades: PK-5Distance: 0.8 mi
- 2/10Shields Middle SchoolGrades: 6-8Distance: 3.3 mi
- NAAmi Kids YesGrades: 6-12Distance: 3.8 mi
Schools provided by the listing agent
- Elementary: Reddick Elementary School
- Middle: Shields-HB
- High: Sumner High School
Source: Stellar MLS. This data may not be complete. We recommend contacting the local school district to confirm school assignments for this home.
- $289,9903 bd3 ba1.6k sqft16697 Maude Dr, Wimauma, FL 33598Sold

- $289,9903 bd3 ba1.6k sqft16693 Maude Dr, Wimauma, FL 33598Sold
- $294,9903 bd3 ba1.6k sqft16699 Maude Dr, Wimauma, FL 33598Sold
- $337,9903 bd3 ba1.7k sqft16701 Maude Dr, Wimauma, FL 33598Sold
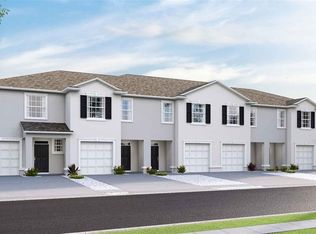
- $322,4903 bd3 ba1.7k sqft16705 Maude Dr, Wimauma, FL 33598Sold
- $299,0863 bd3 ba1.7k sqft5019 Gilded Bard Ct, Wimauma, FL 33598Sold
- $297,9903 bd3 ba1.6k sqft16707 Maude Dr, Wimauma, FL 33598Sold
- $292,9903 bd3 ba1.6k sqft5017 Gilded Bard Ct, Wimauma, FL 33598Sold
Similar homes
- $260,0003 bd3 ba1.6k sqft5005 GILDED BARD COURT, WIMAUMA, FL 33598For Sale
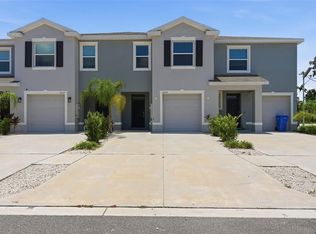
 MLS ID #TB8520389, Jeffrey Borham, PA, EXP REALTY LLC. Stellar MLS
 - $253,4903 bd3 ba1.7k sqft17297 Southern Haven Dr, Wimauma, FL 33598New Construction
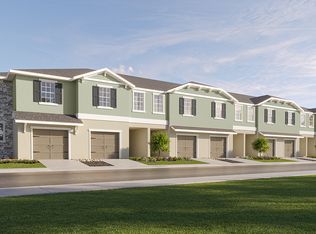 Lennar Homes
 - from $280,9903 bd3 ba1.7k sqftSt. Kitts II Plan, Southshore Bay : The Townhomes, Wimauma, FL 33598New ConstructionLennar Homes
- $270,0003 bd3 ba1.6k sqft16641 GROTTO STEAM PLACE, WIMAUMA, FL 33598For Sale
 MLS ID #TB8467830, Jared Warren, WEST COAST REAL ESTATE OF TAMPA, LLC. Stellar MLS
 - from $259,9903 bd3 ba1.8k sqftCartwright Plan, West Lake : The Townhomes, Wimauma, FL 33598New ConstructionLennar Homes
- $274,0003 bd3 ba1.6k sqft16646 MAUDE DRIVE, WIMAUMA, FL 33598For SaleMLS ID #TB8362884, Shawn Leggett, KELLER WILLIAMS SOUTH SHORE. Stellar MLS
- $279,9003 bd3 ba1.6k sqft16662 MAUDE DRIVE, WIMAUMA, FL 33598For SaleMLS ID #TB8428875, Jennifer Dobbs, MIHARA & ASSOCIATES INC.. Stellar MLS
- $279,9003 bd3 ba1.6k sqft5052 CAPTAIN DAVIS DRIVE, WIMAUMA, FL 33598For SaleMLS ID #TB8520320, Han Bautista, WEICHERT, REALTORS - NEXON. Stellar MLS
- $289,9002 bd3 ba1.7k sqft5305 STOIC VALE DRIVE, WIMAUMA, FL 33598For SaleMLS ID #TB8529292, Darbie Pfeiffer, CENTURY 21 BEGGINS ENTERPRISES. Stellar MLS
- $279,9003 bd2 ba1.5k sqft16829 TRITE BEND STREET, WIMAUMA, FL 33598For SaleMLS ID #TB8495140, Jessica Persad, SIGNATURE REALTY ASSOCIATES. Stellar MLS
- from $258,9903 bd3 ba1.6k sqftSt. Thomas II Plan, Southshore Bay : The Townhomes, Wimauma, FL 33598New ConstructionLennar Homes
- $232,4903 bd3 ba1.6k sqft17290 Southern Haven Dr, Wimauma, FL 33598New ConstructionLennar Homes
- $300,0002 bd2 ba1.5k sqft4919 MARBLE SPRINGS CIRCLE, WIMAUMA, FL 33598For SaleMLS ID #TB8531577, Zoki Mbolekwa, DALTON WADE INC. Stellar MLS
- $325,0003 bd2 ba1.8k sqft4935 MARBLE SPRINGS CIRCLE, WIMAUMA, FL 33598For SaleMLS ID #TB8531622, Ursula Stocki, CHARLES RUTENBERG REALTY INC. Stellar MLS
- $290,0004 bd3 ba1.9k sqft17032 YELLOW PINE STREET, WIMAUMA, FL 33598For SaleMLS ID #TB8526703, Jennifer Barriffe, P.A., FATHOM REALTY FL LLC. Stellar MLS
- $242,8004 bd2 ba1.8k sqft16733 Parker River St, Wimauma, FL 33598For SaleHubzu
- $300,0004 bd2 ba1.8k sqft16803 PEACEFUL VALLEY DRIVE, WIMAUMA, FL 33598For SaleMLS ID #O6422410, Jeff Jones, MARK SPAIN REAL ESTATE. Stellar MLS
- $289,9002 bd2 ba1.4k sqft5148 BRICKWOOD RISE DRIVE, WIMAUMA, FL 33598For SaleMLS ID #TB8522996, Kara Baer, EATON REALTY. Stellar MLS
- $309,9003 bd2 ba1.4k sqft17010 YELLOW PINE STREET, WIMAUMA, FL 33598For SaleMLS ID #TB8529809, Lindsay Hernandez, PROPERTY HOLDINGS REALTY GROUP. Stellar MLS
- $325,0003 bd2 ba1.6k sqft16441 TREASURE POINT DRIVE, WIMAUMA, FL 33598For SaleMLS ID #TB8529377, Kyle Keller, CHARLES RUTENBERG REALTY INC. Stellar MLS
