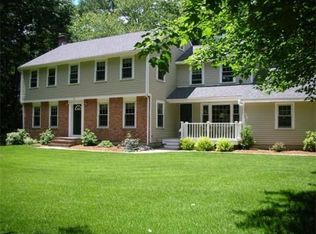
This sun-splashed Colonial is sited on a lovely tree-lined street in North Sudbury. Space, flexibility, and exceptional natural light define this expansive home. Offering 5 bedrooms plus a fabulous lower-level walkout suite — NOT included in the square footage or room count — ideal for an in-law, au pair, or extended guest space, complete with a fireplaced living room, bedroom, full bath, laundry, mudroom, and abundant storage.A dramatic vaulted foyer introduces beautifully scaled living spaces, including a front-to-back fireplaced living room, formal dining room, and open kitchen/family room with dining area. A screened porch overlooks the deck and backyard, creating seamless indoor-outdoor living. A private office and powder room complete the main level.The second floor offers five bedrooms, including the en-suite primary with custom closets, plus a 24x16 bonus bedroom with built-ins and a separate staircase for exceptional flexibility.
Pending
$1,459,000
167 Belcher Dr, Sudbury, MA 01776
5beds
3,248sqft
:
Get pre-qualified$9,264/mo
Single Family Residence
Built in 1979
0.98 Acres Lot
$1,438,300 Zestimate®
$449/sqft
$-- HOA
What's special
- 87 days |
- 90 |
- 3 |
Zillow last checked:
Listing updated:
Listed by:
Lee Pagani 617-388-3963,
Coldwell Banker Realty - Wellesley 781-237-9090
Source: MLS PIN,MLS#: 73517996
Facts & features
Interior
Bedrooms & bathrooms
- Bedrooms: 5
- Bathrooms: 3
- Full bathrooms: 2
- 1/2 bathrooms: 1
Primary bedroom
- Features: Bathroom - Full, Closet/Cabinets - Custom Built, Flooring - Wood
- Level: Second
- Area: 247
- Dimensions: 13 x 19
Bedroom 2
- Features: Closet, Flooring - Hardwood
- Level: Second
- Area: 132
- Dimensions: 12 x 11
Bedroom 3
- Features: Flooring - Hardwood
- Level: Second
- Area: 64
- Dimensions: 8 x 8
Bedroom 4
- Features: Flooring - Hardwood, Lighting - Pendant
- Level: Second
- Area: 130
- Dimensions: 13 x 10
Bedroom 5
- Features: Closet, Closet/Cabinets - Custom Built, Flooring - Hardwood, Recessed Lighting
- Level: Second
- Area: 384
- Dimensions: 24 x 16
Primary bathroom
- Features: Yes
Bathroom 1
- Features: Bathroom - Half
- Level: First
- Area: 32
- Dimensions: 8 x 4
Bathroom 2
- Features: Bathroom - Full
- Level: Second
- Area: 78
- Dimensions: 13 x 6
Bathroom 3
- Features: Bathroom - Full
- Level: Second
- Area: 40
- Dimensions: 8 x 5
Dining room
- Features: Flooring - Hardwood, Lighting - Overhead, Crown Molding
- Level: Main,First
- Area: 144
- Dimensions: 12 x 12
Family room
- Features: Flooring - Hardwood, Open Floorplan, Recessed Lighting
- Level: Main,First
- Area: 384
- Dimensions: 16 x 24
Kitchen
- Features: Flooring - Hardwood, Dining Area, Pantry, Countertops - Stone/Granite/Solid, Deck - Exterior, Open Floorplan, Recessed Lighting, Slider
- Level: Main,First
- Area: 294
- Dimensions: 21 x 14
Living room
- Features: Flooring - Hardwood, Recessed Lighting, Crown Molding
- Level: Main,First
- Area: 378
- Dimensions: 14 x 27
Office
- Features: Flooring - Hardwood, Lighting - Overhead
- Level: First
- Area: 110
- Dimensions: 11 x 10
Heating
- Baseboard, Oil, Fireplace
Cooling
- Central Air, Ductless
Appliances
- Included: Water Heater, Oven, Range, Refrigerator, Washer, Dryer
- Laundry: Main Level, First Floor, Electric Dryer Hookup
Features
- Lighting - Overhead, Recessed Lighting, Closet - Double, Bathroom - Full, Pedestal Sink, Home Office, Accessory Apt., Bedroom, Bathroom
- Flooring: Wood, Tile, Flooring - Hardwood, Flooring - Wood, Flooring - Stone/Ceramic Tile
- Basement: Full,Finished,Walk-Out Access,Interior Entry,Garage Access
- Number of fireplaces: 2
- Fireplace features: Family Room, Living Room
Interior area
- Total structure area: 3,248
- Total interior livable area: 3,248 sqft
- Finished area above ground: 3,248
- Finished area below ground: 960
Property
Parking
- Total spaces: 6
- Parking features: Attached, Under, Garage Door Opener, Paved Drive, Off Street, Paved
- Attached garage spaces: 2
- Uncovered spaces: 4
Accessibility
- Accessibility features: Handicap Accessible, Handicap Equipped
Features
- Patio & porch: Screened, Deck - Wood
- Exterior features: Porch - Screened, Deck - Wood
Lot
- Size: 0.98 Acres
- Features: Corner Lot, Easements, Level
Details
- Parcel number: C060491,779720
- Zoning: RESA
Construction
Type & style
- Home type: SingleFamily
- Architectural style: Colonial
- Property subtype: Single Family Residence
Materials
- Brick
- Foundation: Concrete Perimeter
- Roof: Shingle
Condition
- Year built: 1979
Utilities & green energy
- Electric: Circuit Breakers, 200+ Amp Service
- Sewer: Public Sewer, Private Sewer
- Water: Public
- Utilities for property: for Electric Range, for Electric Dryer
Green energy
- Energy efficient items: Thermostat
Community & HOA
HOA
- Has HOA: No
Location
- Region: Sudbury
Financial & listing details
- Price per square foot: $449/sqft
- Tax assessed value: $1,430,000
- Annual tax amount: $21,378
- Date on market: 5/12/2026
- Listing terms: Contract
- Exclusions: Foyer Light Fixture, Generator, Ll Washer/Dryer Excluded.
- Road surface type: Paved
Estimated market value
$1,438,300
$1.37M - $1.51M
$6,523/mo
Price history
| Date | Event | Price |
|---|---|---|
| 6/12/2026 | Pending sale | $1,459,000$449/sqft |
Source: MLS PIN #73517996 Report a problem | ||
| 6/5/2026 | Contingent | $1,459,000$449/sqft |
Source: MLS PIN #73517996 Report a problem | ||
| 5/13/2026 | Listed for sale | $1,459,000+200.8%$449/sqft |
Source: MLS PIN #73517996 Report a problem | ||
| 6/27/1988 | Sold | $485,000$149/sqft |
Source: Public Record Report a problem | ||
Public tax history
| Year | Property taxes | Tax assessment |
|---|---|---|
| 2025 | $20,436 +3.8% | $1,395,900 +3.6% |
| 2024 | $19,687 +7.9% | $1,347,500 +16.5% |
| 2023 | $18,240 +3.4% | $1,156,600 +18.4% |
| 2022 | $17,638 +5.9% | $977,200 +10.4% |
| 2021 | $16,661 +2.1% | $884,800 |
| 2020 | $16,325 +3% | $884,800 |
| 2019 | $15,847 +1.3% | $884,800 +1.5% |
| 2018 | $15,637 +2.1% | $872,100 +1% |
| 2017 | $15,322 +3.2% | $863,700 +3.6% |
| 2016 | $14,845 +2.6% | $834,000 +1.5% |
| 2015 | $14,465 | $821,900 +2.4% |
| 2014 | $14,465 +2.8% | $802,300 +2.6% |
| 2013 | $14,065 +4.4% | $781,800 +2.1% |
| 2012 | $13,473 +1.7% | $765,500 -1.6% |
| 2011 | $13,249 -0.5% | $778,000 -6.1% |
| 2010 | $13,317 +3.1% | $828,200 -2% |
| 2009 | $12,919 +2% | $844,900 -4.8% |
| 2008 | $12,660 +5.5% | $887,200 -3% |
| 2007 | $12,000 +3.2% | $914,600 +6.6% |
| 2006 | $11,626 +6.5% | $858,000 +5.8% |
| 2005 | $10,915 | $810,900 |
| 2004 | $10,915 +0.7% | $810,900 +25.5% |
| 2003 | $10,840 +20.8% | $646,000 +12% |
| 2001 | $8,975 +13.8% | $576,800 +19.2% |
| 1999 | $7,888 +15.6% | $483,900 +9.7% |
| 1996 | $6,822 | $441,300 |
Find assessor info on the county website
Monthly payment
Est. payment
Payment breakdown
Explore the cost of this home by adjusting the details. Changes won't be saved.Climate risks
Neighborhood: 01776
Nearby schools
GreatSchools rating
- 10/10Josiah Haynes Elementary SchoolGrades: K-5Distance: 1.1 mi
- 9/10Ephraim Curtis Middle SchoolGrades: 6-8Distance: 2.6 mi
- 9/10Lincoln-Sudbury Regional High SchoolGrades: 9-12Distance: 2.3 mi
Schools provided by the listing agent
- Elementary: See Sps For Assignment
- Middle: Curtis Middle School
- High: Lincoln Sudbury Regional
Source: MLS PIN. This data may not be complete. We recommend contacting the local school district to confirm school assignments for this home.
- $1,447,0004 bd2 ba2.9k sqft93 Ford Rd, Sudbury, MA 01776Off Market
- $1,648,2004 bd3 ba5.3k sqft159 Belcher Dr, Sudbury, MA 01776Off Market
- $1,950,0004 bd5 ba5.5k sqft17 Saunders Rd, Sudbury, MA 01776Sold
- $1,437,1004 bd3 ba2.8k sqft101 Ford Rd, Sudbury, MA 01776Off Market
- $1,184,600-- bd-- ba-- sqft96 Ford Rd, Sudbury, MA 01776Off Market
- $1,499,3004 bd3 ba2.7k sqft158 Belcher Dr, Sudbury, MA 01776Off Market
- $1,284,300-- bd-- ba-- sqft88 Ford Rd, Sudbury, MA 01776Off Market
- $1,467,8005 bd3 ba3.1k sqft85 Ford Rd, Sudbury, MA 01776Off Market
A local agent can set up tours, give advice and negotiate with sellers.
Similar homes
- $1,450,0004 bd4 ba4.2k sqft28 Thompson Dr, Sudbury, MA 01776For Sale
 MLS ID #73544993, Denise Garzone, William Raveis R.E. & Home Services. MLS PIN
 - $1,385,0004 bd3 ba2.5k sqft192 Peakham Rd, Sudbury, MA 01776For Sale
 MLS ID #73529944, Ed Weisberg, William Raveis R.E. & Home Services. MLS PIN
 - $1,249,0004 bd3 ba4k sqft11 Rose Way, Sudbury, MA 01776For Sale
 MLS ID #73541346, The Semple & Hettrich Team, Coldwell Banker Realty - Sudbury. MLS PIN
 - $1,699,0004 bd3 ba3.4k sqft42 Ironworks Rd, Sudbury, MA 01776For Sale
 MLS ID #73499203, Michelle J. Lane, Michelle Lane Real Estate. MLS PIN
 - $1,549,0004 bd3 ba3.4k sqft30 Meadow Dr, Sudbury, MA 01776For SaleMLS ID #73524722, Ruchi Misra, Keller Williams Realty Boston Northwest. MLS PIN
- $1,418,0004 bd3 ba2.9k sqft245 High St, Acton, MA 01720For SaleMLS ID #73553329, Team Suzanne and Company, Compass. MLS PIN
- $1,499,0004 bd3 ba3.6k sqft10 Wingate Ln, Acton, MA 01720For SaleMLS ID #73553114, The Tom and Joanne Team, Gibson Sotheby's International Realty. MLS PIN
- $1,325,0004 bd4 ba3.3k sqft15 Devincent Dr, Stow, MA 01775For SaleMLS ID #73546640, Carrie Hines, Compass. MLS PIN
- $1,299,0004 bd3 ba2.8k sqft21 Wayland Hills Rd, Wayland, MA 01778For SaleMLS ID #73559923, Guozhen Dong, Keller Williams Realty-Merrimack. MLS PIN
- $1,999,9994 bd3 ba4k sqft7 Saddle Ridge Rd, Sudbury, MA 01776For SaleMLS ID #73510795, Jessica Cavallaro, Keller Williams Realty North Central. MLS PIN
- $1,550,0005 bd4 ba4.3k sqft9 Ladyslipper Ln, Acton, MA 01720For SaleMLS ID #73535274, Ann Erickson Shaw, Keller Williams Realty Boston Northwest. MLS PIN
- $1,595,0004 bd4 ba4k sqft88 Esterbrook Rd, Acton, MA 01720For SaleMLS ID #73532471, Team Suzanne and Company, Compass. MLS PIN
- $1,190,0004 bd3 ba3.5k sqft24 Longwood Dr, Hopkinton, MA 01748For SaleMLS ID #73559582, Laura Wauters, Century 21 Custom Home Realty. MLS PIN
- $1,262,0005 bd3 ba3.2k sqft106 Concord Rd, Bedford, MA 01730For SaleMLS ID #73556281, Team Suzanne and Company, Compass. MLS PIN
- $1,195,0004 bd3 ba2.9k sqft6 Brewster Rd, Wayland, MA 01778For SaleMLS ID #73557001, Gina Anderson, MGS Group Real Estate LTD - Wellesley. MLS PIN
- $999,9994 bd3 ba3.2k sqft15 Ministers Way, Stow, MA 01775For SaleMLS ID #73509991, Molly Walker, Coldwell Banker Realty - Scituate. MLS PIN
- $1,160,0004 bd4 ba3.4k sqft30 Rossi Ln, Ashland, MA 01721For SaleMLS ID #73559936, Craig Morrison, Realty Executives Boston West. MLS PIN
- $1,650,0004 bd4 ba3.2k sqft10 Bakers Hill Rd, Weston, MA 02493For SaleMLS ID #73528181, Mizner + Montero, Gibson Sotheby's International Realty. MLS PIN
- $1,650,0004 bd3 ba2.5k sqft2 Laurel St, Lexington, MA 02421For SaleMLS ID #73558053, Joshua Stiles, Compass. MLS PIN
- $1,599,0004 bd4 ba4.2k sqft201 Boston Post Rd, Wayland, MA 01778For SaleMLS ID #73530329, Karen Yu, Phoenix Real Estate Partners, LLC. MLS PIN
