Welcome to this stunning 4 bedroom, 3.5 bath expanded Cape offering space, style, and rare versatility. A two-story foyer sets the tone, leading into a chef's kitchen featuring two Sub-Zero refrigerator/freezers, a dream for any home cook. The kitchen flows into a warm family room with a fireplace, perfect for everyday living and entertaining. Formal living room & dining room complete the first floor.The first-floor primary suite offers a private retreat with a fully renovated bath featuring radiant heat flooring. Upstairs, three additional bedrooms provide comfortable space for family or guests, along with a bonus room above the garage complete with its own full bath ideal for an au pair suite, home office, or teen space.The lower level boasts a full home gym with equipment included, ready to use from day one. Outside, enjoy a fenced-in yard and stunning patio, perfect for relaxing or entertaining.For the car enthusiast, a detached 4 car garage. This property is truly one of a kind.
Pending
Price cut: $74K (7/29)
$1,325,000
15 Devincent Dr, Stow, MA 01775
4beds
3,314sqft
Single Family Residence
Built in 1989
1.52 Acres Lot
$1,273,500 Zestimate®
$400/sqft
$-- HOA
What's special
Stunning patioTwo-story foyerFenced-in yard
- 82 days
- 190
- 0
Zillow last checked:
Listing updated:
Listed by:
Carrie Hines 978-505-1678,
Compass 351-207-1153
Source: MLS PIN,MLS#: 73546640
Facts & features
Interior
Bedrooms & bathrooms
- Bedrooms: 4
- Bathrooms: 4
- Full bathrooms: 3
- 1/2 bathrooms: 1
Primary bedroom
- Features: Bathroom - Full, Flooring - Hardwood
- Level: First
- Area: 221
- Dimensions: 17 x 13
Bedroom 2
- Features: Flooring - Hardwood
- Level: Second
- Area: 390
- Dimensions: 15 x 26
Bedroom 3
- Features: Flooring - Hardwood
- Level: Second
- Area: 442
- Dimensions: 17 x 26
Bedroom 4
- Features: Flooring - Hardwood
- Level: Second
- Area: 143
- Dimensions: 13 x 11
Primary bathroom
- Features: Yes
Dining room
- Features: Flooring - Hardwood
- Level: First
- Area: 168
- Dimensions: 14 x 12
Family room
- Features: Ceiling Fan(s), Vaulted Ceiling(s), Flooring - Stone/Ceramic Tile, Open Floorplan
- Level: First
- Area: 350
- Dimensions: 14 x 25
Kitchen
- Features: Flooring - Hardwood, Pantry, Countertops - Upgraded, Recessed Lighting
- Level: First
- Area: 182
- Dimensions: 13 x 14
Living room
- Features: Closet/Cabinets - Custom Built, Flooring - Hardwood
- Level: First
- Area: 260
- Dimensions: 20 x 13
Heating
- Forced Air, Oil
Cooling
- Central Air
Appliances
- Included: Water Heater, Range, Dishwasher, Trash Compactor, Microwave, Refrigerator, Freezer, Washer, Dryer, Water Treatment
- Laundry: Electric Dryer Hookup, Washer Hookup
Features
- Bathroom - Full, Exercise Room, Bonus Room, Central Vacuum
- Flooring: Tile, Hardwood, Flooring - Hardwood
- Doors: Storm Door(s)
- Basement: Full,Interior Entry
- Number of fireplaces: 1
- Fireplace features: Family Room
Interior area
- Total structure area: 3,314
- Total interior livable area: 3,314 sqft
- Finished area above ground: 3,314
Property
Parking
- Total spaces: 15
- Parking features: Attached, Detached, Garage Door Opener, Heated Garage, Storage, Workshop in Garage, Garage Faces Side, Oversized, Paved Drive, Off Street, Driveway, Paved
- Attached garage spaces: 6
- Uncovered spaces: 9
Accessibility
- Accessibility features: No
Features
- Patio & porch: Patio
- Exterior features: Patio, Storage, Professional Landscaping, Sprinkler System, Decorative Lighting, Fenced Yard
- Fencing: Fenced/Enclosed,Fenced
Lot
- Size: 1.52 Acres
- Features: Cul-De-Sac, Corner Lot
Details
- Parcel number: M:0000U11 B:00095 L:000,778021
- Zoning: R
Construction
Type & style
- Home type: SingleFamily
- Architectural style: Cape
- Property subtype: Single Family Residence
Materials
- Frame
- Foundation: Concrete Perimeter
- Roof: Shingle
Condition
- Year built: 1989
Utilities & green energy
- Electric: Circuit Breakers
- Sewer: Private Sewer
- Water: Private
- Utilities for property: for Electric Range, for Electric Oven, for Electric Dryer, Washer Hookup
Community & HOA
Community
- Features: Shopping, Walk/Jog Trails, Golf, Conservation Area, Highway Access, House of Worship, Public School
HOA
- Has HOA: No
Location
- Region: Stow
Financial & listing details
- Price per square foot: $400/sqft
- Tax assessed value: $895,800
- Annual tax amount: $16,008
- Date on market: 7/21/2026
- Exclusions: Some Window Treatments. All Exercise Equipment Included, Car Lift In Accessory Garage Included.
- Road surface type: Paved
Estimated market value
$1,273,500
$1.21M - $1.34M
$5,385/mo
Price history
| Date | Event | Price |
|---|---|---|
| 9/16/2026 | Pending sale | $1,325,000$400/sqft |
Source: MLS PIN #73546640 Report a problem | ||
| 9/7/2026 | Contingent | $1,325,000$400/sqft |
Source: MLS PIN #73546640 Report a problem | ||
| 7/29/2026 | Price change | $1,325,000-5.3%$400/sqft |
Source: MLS PIN #73546640 Report a problem | ||
| 7/13/2026 | Listed for sale | $1,399,000$422/sqft |
Source: MLS PIN #73546640 Report a problem | ||
| 7/13/2026 | Contingent | $1,399,000$422/sqft |
Source: MLS PIN #73546640 Report a problem | ||
| 7/8/2026 | Listed for sale | $1,399,000+118.6%$422/sqft |
Source: MLS PIN #73546640 Report a problem | ||
| 7/13/2006 | Sold | $640,000+91.6%$193/sqft |
Source: Public Record Report a problem | ||
| 8/20/1993 | Sold | $334,000+56.1%$101/sqft |
Source: Public Record Report a problem | ||
| 6/2/1992 | Sold | $214,000$65/sqft |
Source: Public Record Report a problem | ||
Public tax history
| Year | Property taxes | Tax assessment |
|---|---|---|
| 2025 | $17,930 -0.5% | $1,029,300 -3.1% |
| 2024 | $18,017 +7.4% | $1,061,700 +14.7% |
| 2023 | $16,779 +13.2% | $925,500 +24.7% |
| 2022 | $14,827 | $742,100 |
| 2021 | $14,827 +16.9% | $742,100 +20.6% |
| 2020 | $12,679 +3.5% | $615,200 +1.1% |
| 2019 | $12,251 -3.4% | $608,600 +0.7% |
| 2018 | $12,678 +5.1% | $604,300 +3.2% |
| 2017 | $12,062 +2.8% | $585,800 -0.2% |
| 2016 | $11,728 +0.4% | $587,000 +0.4% |
| 2015 | $11,686 +5% | $584,900 +0.8% |
| 2014 | $11,128 +4.2% | $580,500 -0.1% |
| 2013 | $10,675 +0.6% | $581,100 -2% |
| 2012 | $10,615 +3.1% | $593,000 -1.8% |
| 2011 | $10,296 +1.2% | $603,900 -1.6% |
| 2010 | $10,173 +1.5% | $613,600 -6.5% |
| 2009 | $10,025 +7.9% | $656,100 +4% |
| 2008 | $9,290 +12.8% | $630,700 +5.9% |
| 2007 | $8,233 -4.3% | $595,700 -2.8% |
| 2006 | $8,604 +0.2% | $612,800 +2.5% |
| 2005 | $8,586 +2.6% | $597,900 +4.6% |
| 2004 | $8,365 +3.6% | $571,400 +2.4% |
| 2003 | $8,077 +10.7% | $557,800 +27.3% |
| 2001 | $7,296 +7.4% | $438,200 +16.9% |
| 2000 | $6,793 +21.3% | $374,700 +18.4% |
| 1996 | $5,599 | $316,500 |
Find assessor info on the county website
Monthly payment
Est. payment
Payment breakdown
Explore the cost of this home by adjusting the details. Changes won't be saved.Climate risks
Neighborhood: 01775
Similar homes
- $1,319,0004 bd4 ba3.3k sqft821 Concord Rd, Sudbury, MA 01776For Sale
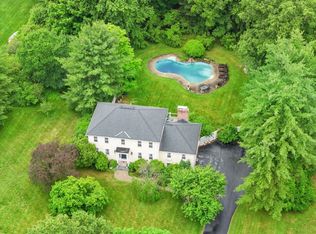 MLS ID #73541221, Kimberly Anderson, Coldwell Banker Realty - Sudbury. MLS PIN
 - $799,0004 bd3 ba2.7k sqft58 Gates Ln, Stow, MA 01775For Sale
 MLS ID #73578765, Catherine Hammill, Keller Williams Realty Boston Northwest. MLS PIN
 - $1,298,0004 bd3 ba2.9k sqft245 High St, Acton, MA 01720For Sale
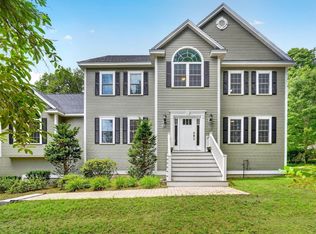 MLS ID #73553329, Team Suzanne and Company, Compass. MLS PIN
 - $799,0004 bd3 ba2.4k sqft10 Lowell Dr, Stow, MA 01775For Sale
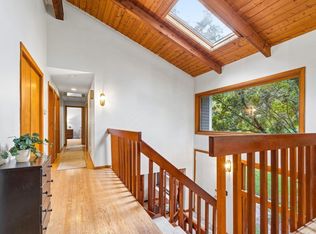 MLS ID #73557155, Jennifer Gero, Keller Williams Realty Boston Northwest. MLS PIN
