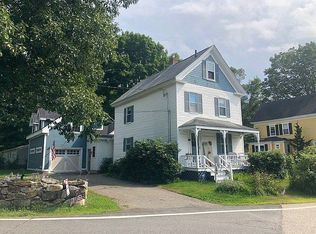
This charming three-bedroom home offers the best of the Rye lifestyle: coastal living, a peaceful neighborhood setting, and easy access to the beach, town, and everything that makes Rye such a special place to call home. Located just 1.4 miles from Wallis Sands Beach and within walking distance of Rye Elementary School, this inviting home is perfectly positioned for enjoying summers at the shore and the comfort of year-round living. Inside, the home is warm and welcoming, with thoughtful updates that make everyday living easy while preserving its cozy New England character. The first-floor primary suite offers the convenience of single-level living, with a walk-in closet and three-quarter bath with existing plumbing for a shower. The living room is a favorite gathering space, featuring a fireplace, custom built-in bookshelves, and plenty of charm. Upstairs, two bright bedrooms offer flexibility for family, guests, a home office, or a creative space. Outside, the private, tree-lined backyard feels like your own little retreat -- perfect for summer dinners, evenings around the fire pit, gardening, or relaxing in the shade. A detached one-car garage adds convenient space for a car, bikes, beach chairs, kayaks, and all the gear that comes with life by the coast. Just minutes from Wallis Sands and Rye’s beautiful coastline, local restaurants, coffee shops, farm stands, and everyday conveniences, this is a home that makes it easy to enjoy the best of coastal New Hampshire. Whether you're heading to the beach, spending a summer evening in the backyard, or settling into a quiet morning at home, this sweet Rye property captures the relaxed, quintessentially coastal lifestyle people love about the area.
Active
Listed by: Gibson Sotheby's International Realty • Jennifer Madden
$750,000
167 Clark Road, Rye, NH 03870
3beds
1,521sqft
Single Family Residence
Built in 1850
10,019 Square Feet Lot
$727,900 Zestimate®
$493/sqft
$-- HOA
What's special
Detached one-car garageCozy new england characterSingle-level livingPrivate tree-lined backyardBright bedroomsInviting homeWarm and welcoming
- 54 days
- 4,793
- 232
Zillow last checked:
Listing updated:
Listed by:
Jennifer Madden,
Gibson Sotheby's International Realty 603-803-3730,
Anna Hayes,
Gibson Sotheby's International Realty
Source: PrimeMLS,MLS#: 5100915
Facts & features
Interior
Bedrooms & bathrooms
- Bedrooms: 3
- Bathrooms: 2
- Full bathrooms: 1
- 3/4 bathrooms: 1
Heating
- Oil, Radiator, Steam, Boiler
Cooling
- Wall Unit(s)
Appliances
- Included: Dishwasher, Dryer, Electric Range, Refrigerator, Washer, Electric Water Heater
- Laundry: In Basement
Features
- Natural Light, Walk-In Closet(s)
- Flooring: Hardwood, Softwood, Vinyl
- Windows: Blinds
- Basement: Concrete Floor,Sump Pump,Unfinished,Exterior Entry,Interior Entry
- Number of fireplaces: 1
- Fireplace features: 1 Fireplace
Interior area
- Total structure area: 2,507
- Total interior livable area: 1,521 sqft
- Finished area above ground: 1,521
- Finished area below ground: 0
Property
Parking
- Total spaces: 5
- Parking features: Paved, Parking Spaces 5
- Garage spaces: 1
Features
- Levels: Two
- Stories: 2
- Patio & porch: Covered Porch
- Exterior features: Deck, Garden
Lot
- Size: 10,019 Square Feet
- Features: Level, Near Country Club, Near Golf Course, Near School(s)
Details
- Parcel number: RYEEM019B074
- Zoning description: SRES
- Special conditions: Standard
Construction
Type & style
- Home type: SingleFamily
- Architectural style: Cape
- Property subtype: Single Family Residence
Materials
- Wood Frame, Aluminum Siding
- Foundation: Block, Stone
- Roof: Architectural Shingle,Asphalt Shingle
Condition
- New construction: No
- Year built: 1850
Utilities & green energy
- Electric: 200+ Amp Service
- Sewer: Private Sewer, Septic Tank
- Utilities for property: Cable Available, Fiber Optic Internt Avail
Community & HOA
Community
- Security: Smoke Detector(s)
Location
- Region: Rye
Financial & listing details
- Price per square foot: $493/sqft
- Tax assessed value: $502,100
- Annual tax amount: $4,203
- Date on market: 7/21/2026
- Road surface type: Paved
Estimated market value
$727,900
$692,000 - $764,000
$3,782/mo
Price history
| Date | Event | Price |
|---|---|---|
| 7/23/2026 | Listed for sale | $750,000+183%$493/sqft |
Source:  PrimeMLS #5100915 Report a problem PrimeMLS #5100915 Report a problem | ||
| 7/14/2006 | Sold | $265,000$174/sqft |
Source: Public Record Report a problem | ||
Public tax history
| Year | Property taxes | Tax assessment |
|---|---|---|
| 2024 | $4,348 +7.8% | $502,100 |
| 2023 | $4,032 +15% | $502,100 |
| 2022 | $3,505 -0.1% | $502,100 +46.3% |
| 2020 | $3,509 | $343,300 |
| 2019 | $3,509 +1.1% | $343,300 |
| 2018 | $3,471 | $343,300 |
| 2017 | $3,471 -0.6% | $343,300 +5% |
| 2016 | $3,492 -2.6% | $327,000 |
| 2013 | $3,587 +17.3% | $327,000 +6.8% |
| 2010 | $3,059 +2.7% | $306,200 -1.1% |
| 2008 | $2,978 +7.9% | $309,600 |
| 2007 | $2,759 | $309,600 |
Find assessor info on the county website
Monthly payment
Est. payment
Payment breakdown
Explore the cost of this home by adjusting the details. Changes won't be saved.Climate risks
Neighborhood: 03870
Nearby schools
Schools provided by the listing agent
- Elementary: Rye Elementary School
- Middle: Rye Junior High School
- High: Portsmouth High School
- District: Portsmouth
Source: PrimeMLS. This data may not be complete. We recommend contacting the local school district to confirm school assignments for this home.
Similar homes
- $699,0003 bd2 ba1.5k sqft67 Old Dennett Road, Kittery, ME 03904Active
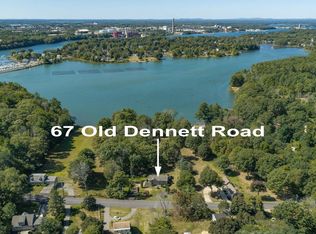 MLS ID #5109669, Emil Uliano, Great Island Realty LLC. PrimeMLS
 - $699,9003 bd2 ba1.4k sqft120 Tuttle Lane, Greenland, NH 03840Active
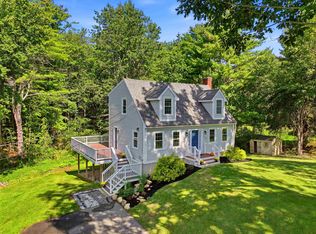 MLS ID #5109498, Mary Elliott. PrimeMLS
 - $1,125,0004 bd2 ba1.8k sqft354 Wallis Road, Rye, NH 03870Active
 MLS ID #5107235, Brett Mulvey. PrimeMLS
 - $679,9004 bd2 ba1.6k sqft26 Van Buren Avenue, Portsmouth, NH 03801Active
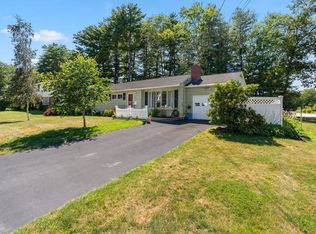 MLS ID #5103483, Michael Whitney. PrimeMLS
 - $889,0003 bd2 ba1.5k sqft36 Traip Avenue, Kittery, ME 03904Active
 MLS ID #1679807, Widi Realty Group. Maine Listings
 - $795,0003 bd2 ba2.1k sqft46 Government Street, Kittery, ME 03904ActiveMLS ID #1678370, The Aland Realty Group, LLC. Maine Listings
- $699,9002 bd2 ba1.3k sqft14 Newmarch Street #14, Kittery, ME 03904ActiveMLS ID #1679790, Compass Real Estate. Maine Listings
- $639,0003 bd2 ba1.7k sqft14 Hill Creek Drive, Kittery, ME 03904ActiveMLS ID #1679875, Lamacchia Realty, Inc.. Maine Listings
