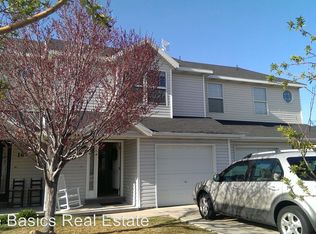
Welcome to 167 Irisfield Dr, a charming two-story condo in a sought after community in Draper! Unlike many floor plans in the area with closed off kitchen layouts, this home features a bright and spacious open concept living, dining, and kitchen area on the main floor. This is perfect for hosting, entertaining, or keeping an eye on daily family life. Step out the back gate of your fenced in courtyard, directly onto the community playground, essentially expanding your living space right into green space with no maintenance required on your end. Upstairs, you'll find 3 comfortable bedrooms and impressive, sweeping views of both the Salt Lake Valley and Wasatch Mountains. Complete with 2 bathrooms and an ideal central location close to local parks, mountain trails, dining, shopping, and easy freeway access, this home combines effortless indoor flow with fantastic outdoor perks. Schedule your tour today!
For sale
$380,000
167 E Irisfield Dr, Draper, UT 84020
3beds
1,206sqft
Townhouse
Built in 2000
435 Square Feet Lot
$376,700 Zestimate®
$315/sqft
$149/mo HOA
What's special
Community playgroundFenced in courtyardEffortless indoor flowCharming two-story condo
- 23 days
- 478
- 81
Zillow last checked:
Listing updated:
Listed by:
Rachael Stapley 801-610-9563,
Real Estate Essentials
Source: UtahRealEstate.com,MLS#: 2192876
Facts & features
Interior
Bedrooms & bathrooms
- Bedrooms: 3
- Bathrooms: 2
- Full bathrooms: 1
- 1/2 bathrooms: 1
- Partial bathrooms: 1
Rooms
- Room types: Great Room, Updated Kitchen
Heating
- Forced Air, Central
Cooling
- Central Air
Appliances
- Included: Refrigerator, Disposal, Free-Standing Range
- Laundry: Electric Dryer Hookup
Features
- Walk-In Closet(s), Granite Counters
- Flooring: Carpet, Tile
- Doors: Sliding Doors
- Windows: Double Pane Windows
- Basement: None
- Has fireplace: No
Interior area
- Total structure area: 1,206
- Total interior livable area: 1,206 sqft
- Finished area above ground: 1,206
Property
Parking
- Total spaces: 1
- Parking features: Secured, Secured Parking
- Attached garage spaces: 1
Features
- Stories: 2
- Patio & porch: Patio, Open Patio
- Exterior features: Entry (Foyer), Lighting
- Fencing: Full
- Has view: Yes
- View description: Mountain(s), Valley
Lot
- Size: 435 Square Feet
- Features: Curb & Gutter, Secluded, Sprinkler: Auto-Full
- Topography: Terrain
- Residential vegetation: Landscaping: Full
Details
- Parcel number: 3407103015
- Zoning: 5515
Construction
Type & style
- Home type: Townhouse
- Property subtype: Townhouse
Materials
- Aluminum Siding
- Roof: Asphalt
Condition
- Blt./Standing
- New construction: No
- Year built: 2000
- Major remodel year: 2012
Utilities & green energy
- Water: Culinary
- Utilities for property: Natural Gas Connected, Electricity Connected, Sewer Connected, Water Connected
Community & HOA
Community
- Features: Sidewalks
- Subdivision: The Fields At Draper
HOA
- Has HOA: Yes
- Amenities included: Cable TV, Playground, Snow Removal
- Services included: Cable TV
- HOA fee: $149 monthly
- HOA name: The Fields at Draper
- HOA phone: 801-256-0465
Location
- Region: Draper
Financial & listing details
- Price per square foot: $315/sqft
- Tax assessed value: $373,300
- Annual tax amount: $1,955
- Date on market: 10/12/2026
- Listing terms: Cash,Conventional,FHA
- Inclusions: Range, Refrigerator
- Acres allowed for irrigation: 0
- Electric utility on property: Yes
- Road surface type: Paved
Estimated market value
$376,700
$358,000 - $396,000
$1,942/mo
Price history
| Date | Event | Price |
|---|---|---|
| 10/23/2026 | Listed for sale | $380,000$315/sqft |
Source:  UtahRealEstate.com #2192876 Report a problem | ||
| 10/30/2015 | Sold | -- |
Source: Agent Provided Report a problem | ||
Public tax history
| Year | Property taxes | Tax assessment |
|---|---|---|
| 2025 | $1,919 -0.8% | $205,315 +1% |
| 2024 | $1,935 +1.9% | $203,335 +2.7% |
| 2023 | $1,898 -0.9% | $198,000 +2.6% |
| 2022 | $1,915 +12.2% | $192,940 +31.3% |
| 2021 | $1,707 -4.5% | $146,905 +0.8% |
| 2020 | $1,787 +6.3% | $145,805 +8.8% |
| 2019 | $1,682 +10.6% | $134,035 +12.9% |
| 2018 | $1,521 +4.4% | $118,690 -41.4% |
| 2017 | $1,457 +2% | $202,700 +21.5% |
| 2016 | $1,429 +18.1% | $166,800 +5% |
| 2015 | $1,210 -2.7% | $158,800 +1% |
| 2014 | $1,244 | $157,200 +6.7% |
| 2013 | -- | $147,300 +5.6% |
| 2012 | -- | $139,500 -5.3% |
| 2011 | -- | $147,300 -5% |
| 2010 | -- | $155,000 -5.8% |
| 2009 | -- | $164,500 -5.9% |
| 2008 | $1,069 | $174,800 -2.5% |
| 2007 | -- | $179,200 +32.8% |
| 2006 | -- | $134,900 +12.3% |
| 2005 | -- | $120,100 -5% |
| 2002 | -- | $126,400 +3.8% |
| 2001 | -- | $121,800 |
Find assessor info on the county website
Monthly payment
Est. payment
Payment breakdown
Explore the cost of this home by adjusting the details. Changes won't be saved.Climate risks
Neighborhood: 84020
Nearby schools
Schools provided by the listing agent
- Elementary: Draper
- Middle: Draper Park
- High: Corner Canyon
- District: Canyons
Source: UtahRealEstate.com. This data may not be complete. We recommend contacting the local school district to confirm school assignments for this home.
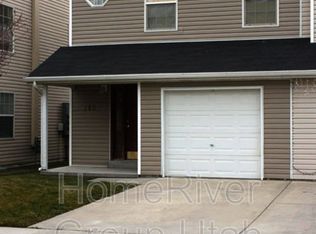
Similar homes
- $355,0002 bd2 ba1.1k sqft159 E Wayfield Dr, Draper, UT 84020For Sale

 MLS ID #2193190, Bruce A Cockrell, Premier Real Estate. UtahRealEstate.com
- $349,8883 bd2 ba1.2k sqft164 E Daisyfield Dr, Draper, UT 84020For Sale
 MLS ID #2178072, Tammy Swain, Real Estate Essentials. UtahRealEstate.com
- $385,0002 bd2 ba1.5k sqft248 E 13800 S Unit 25, Draper, UT 84020For Sale
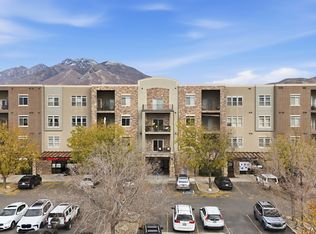 MLS ID #2196322, Jessica Jensen, Better Homes and Gardens Real Estate Momentum (Lehi). UtahRealEstate.com
- $399,9002 bd2 ba1.7k sqft403 E Culross Ln, Draper, UT 84020For Sale
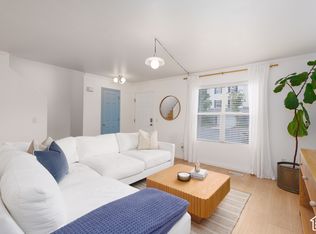 MLS ID #2192326, Cindy R Wayne, ERA Brokers Consolidated (Utah County). UtahRealEstate.com
- $345,0003 bd2 ba1.2k sqft14242 S Daisyfield Dr, Draper, UT 84020For SaleMLS ID #2146338, Nicholas Vierig, Vierig and Company Real Estate. UtahRealEstate.com
- $414,9003 bd3 ba1.6k sqft436 E Braidhill Dr #251, Draper, UT 84020For SaleMLS ID #2181591, Jennifer Jones, Unity Group Real Estate (Wasatch Back). UtahRealEstate.com
- $413,0003 bd3 ba1.5k sqft162 E Rockey Ln, Draper, UT 84020For SaleMLS ID #2191107, Kenton Gulley, Legacy Group Real Estate PLLC. UtahRealEstate.com
- $369,0002 bd3 ba1.1k sqft11978 S Fort Draper Ave E, Draper, UT 84020For SaleMLS ID #2189883, Liz Sears, EXP Realty, LLC. UtahRealEstate.com
- $369,0002 bd3 ba1k sqft11984 S Fort Draper Ave, Draper, UT 84020For SaleMLS ID #2173176, Scott Jordan, Equity Real Estate (Select). UtahRealEstate.com
- $369,9002 bd3 ba1.1k sqft14883 S Treseder St, Draper, UT 84020For Sale
 MLS ID #12603806, Sam Aplanalp, Summit Sotheby's (Heber). PCBR
- $440,0003 bd4 ba1.6k sqft14408 S Champ Cv E, Draper, UT 84020For SaleMLS ID #2182871, Jake Breen, Dijjit, LC. UtahRealEstate.com
- $344,9003 bd2 ba1.2k sqft12215 S 670 E APT 203, Draper, UT 84020For SaleMLS ID #2172555, Christopher Armstrong, Equity Real Estate (NRE). UtahRealEstate.com
- $339,0003 bd2 ba1.1k sqft242 E Spencer Peak Way Unit G3, Draper, UT 84020For SaleMLS ID #2162283, James Seaman, Amicus Realty, LLC. UtahRealEstate.com
- $395,0003 bd2 ba1.5k sqft986 W Cyan Valley Way S, Riverton, UT 84065For SaleMLS ID #2191506, Jill Ekstein, Windermere Real Estate (9th & 9th). UtahRealEstate.com
- $389,9003 bd2 ba1.4k sqft961 W Cyan Valley Way, Bluffdale, UT 84065For SaleMLS ID #2175070, L. Scott Murray, EXP Realty, LLC. UtahRealEstate.com
- $425,0003 bd3 ba1.6k sqft2498 N Sunset Vw, Lehi, UT 84043For SaleMLS ID #2195952, Josh Jorgensen, KW South Valley Keller Williams. UtahRealEstate.com
- $349,9002 bd2 ba1k sqft11025 S Grapevine Cv E #206, Sandy, UT 84070For SaleMLS ID #2195619, Kelly Tita, Selling Salt Lake. UtahRealEstate.com
- $410,0003 bd3 ba1.7k sqft14760 S Rising Star Way W #71, Bluffdale, UT 84065For SaleMLS ID #2184918, Matthew Larson, Equity Real Estate (Advantage). UtahRealEstate.com
- $384,0003 bd3 ba1.5k sqft2998 N 1410 W APT P2, Lehi, UT 84043For SaleMLS ID #2177623, Dane Graham, The Summit Group. UtahRealEstate.com
- $369,9003 bd3 ba1.4k sqft14406 S Oakfield Way, Herriman, UT 84096For SaleMLS ID #2187394, Annette Wills, Hive Property Solutions. UtahRealEstate.com
