**Open house 10/31/26 - 11:00 - 2:00** Welcome home to stylish comfort and an unbeatable location in Draper! This beautifully updated townhome features fresh paint and new flooring, spacious bedrooms, abundant storage, and two inviting living areas. The main level offers an open-concept living space and kitchen that flows onto a spacious deck, where you can enjoy stunning mountain and valley views by day and sparkling city lights at night. The finished daylight basement features a walk-out patio, a cozy fireplace, and a built-in workspace, making it ideal for a guest suite, home office, or second family room. An oversized laundry and storage room adds everyday functionality. Enjoy community amenities, including a park, playground, and picnic pavilion. Perfectly positioned between Utah and Salt Lake Counties, the home is just 1.2 miles from freeway access and approximately 1 mile from hiking and biking trails, with nearby canyons and skiing. Shopping, dining, and everyday essentials are just a short drive away. A wonderful combination of updated comfort, scenic views, and an active outdoor lifestyle!
For sale
Price cut: $10.1K (10/29)
$399,900
403 E Culross Ln, Draper, UT 84020
2beds
1,780sqft
Townhouse
Built in 2001
1,742 Square Feet Lot
$397,800 Zestimate®
$225/sqft
$120/mo HOA
What's special
Stylish comfortNew flooringFresh paintScenic viewsWalk-out patioUpdated comfortSpacious deck
- 26 days
- 438
- 38
Zillow last checked:
Listing updated:
Listed by:
Cindy R Wayne 530-953-6086,
ERA Brokers Consolidated (Utah County)
Source: UtahRealEstate.com,MLS#: 2192326
Facts & features
Interior
Bedrooms & bathrooms
- Bedrooms: 2
- Bathrooms: 2
- Full bathrooms: 1
- 3/4 bathrooms: 1
Rooms
- Room types: Great Room
Heating
- Forced Air, Central
Cooling
- Central Air, Ceiling Fan(s)
Appliances
- Included: Dryer, Microwave, Refrigerator, Washer, Disposal, Free-Standing Range
- Laundry: Electric Dryer Hookup
Features
- Walk-In Closet(s)
- Flooring: Vinyl
- Doors: Sliding Doors
- Windows: Blinds, Window Coverings, Double Pane Windows
- Basement: Daylight,Entrance,Full,Walk-Out Access,Basement Entrance
- Number of fireplaces: 1
- Fireplace features: Gas Log
Interior area
- Total structure area: 1,780
- Total interior livable area: 1,780 sqft
- Finished area above ground: 1,200
- Finished area below ground: 516
Video & virtual tour
Property
Parking
- Total spaces: 2
- Parking features: Open
- Uncovered spaces: 2
Features
- Stories: 3
- Patio & porch: Patio, Open Patio
- Has view: Yes
- View description: Mountain(s), Valley
Lot
- Size: 1,742 Square Feet
- Features: Curb & Gutter, Sprinkler: Auto-Full, Gentle Sloping, Drip Irrigation: Auto-Full
- Topography: Terrain Grad Slope
- Residential vegetation: Landscaping: Full
Details
- Parcel number: 3407405028
- Zoning: 5101
- Zoning description: Multi-Family
Construction
Type & style
- Home type: Townhouse
- Property subtype: Townhouse
Materials
- Stucco
- Roof: Asphalt
Condition
- Blt./Standing
- New construction: No
- Year built: 2001
- Major remodel year: 2017
Utilities & green energy
- Sewer: Public Sewer, Sewer: Public
- Water: Culinary
- Utilities for property: Natural Gas Connected, Electricity Connected, Sewer Connected, Water Connected
Community & HOA
Community
- Features: Sidewalks
- Subdivision: Castlehill Townhomes Phase 1
HOA
- Has HOA: Yes
- Amenities included: Picnic Area, Playground, Snow Removal, Trash
- Services included: Trash
- HOA fee: $120 monthly
- HOA name: Castlehill Homeowners
- HOA phone: 801-893-1755
Location
- Region: Draper
Financial & listing details
- Price per square foot: $225/sqft
- Tax assessed value: $381,700
- Annual tax amount: $1,982
- Date on market: 10/21/2026
- Listing terms: Cash,Conventional,FHA,VA Loan
- Inclusions: Ceiling Fan, Dryer, Microwave, Range, Refrigerator, Washer, Window Coverings
- Acres allowed for irrigation: 0
- Electric utility on property: Yes
- Road surface type: Paved
Estimated market value
$397,800
$378,000 - $418,000
$2,013/mo
Price history
| Date | Event | Price |
|---|---|---|
| 10/29/2026 | Price change | $399,900-2.5%$225/sqft |
Source:  UtahRealEstate.com #2192326 Report a problem | ||
| 10/21/2026 | Listed for sale | $410,000$230/sqft |
Source: UtahRealEstate.com #2192326 Report a problem | ||
| 9/25/2014 | Sold | -- |
Source: Agent Provided Report a problem | ||
| 9/1/2012 | Listing removed | $1,300$1/sqft |
Source: ForRentByOwner.com Report a problem | ||
| 6/3/2012 | Listed for rent | $1,300$1/sqft |
Source: ForRentByOwner.com Report a problem | ||
Public tax history
| Year | Property taxes | Tax assessment |
|---|---|---|
| 2025 | $1,962 -1% | $209,935 +0.8% |
| 2024 | $1,982 +1.2% | $208,285 +2% |
| 2023 | $1,959 +1.6% | $204,270 +5.2% |
| 2022 | $1,927 +14.3% | $194,150 +33.8% |
| 2021 | $1,687 +5.2% | $145,145 +10.9% |
| 2020 | $1,604 +4% | $130,845 +6.4% |
| 2019 | $1,542 +3.6% | $122,925 +5.8% |
| 2018 | $1,489 +4.4% | $116,215 -37.9% |
| 2017 | $1,427 +8.2% | $187,100 +4.9% |
| 2016 | $1,319 +2% | $178,300 +12.4% |
| 2015 | $1,293 +4.1% | $158,600 +1.7% |
| 2014 | $1,242 | $155,900 +2.7% |
| 2013 | -- | $151,800 -0.6% |
| 2012 | -- | $152,700 -2.7% |
| 2011 | -- | $157,000 -4.8% |
| 2010 | -- | $164,900 -2.5% |
| 2009 | -- | $169,200 -16.2% |
| 2008 | $1,235 | $201,900 +0.2% |
| 2007 | -- | $201,400 +22.1% |
| 2006 | -- | $165,000 +13.8% |
| 2005 | -- | $145,000 +1% |
| 2002 | -- | $143,600 +201% |
| 2001 | -- | $47,700 |
Find assessor info on the county website
Monthly payment
Est. payment
Payment breakdown
Explore the cost of this home by adjusting the details. Changes won't be saved.Climate risks
Neighborhood: 84020
Nearby schools
Schools provided by the listing agent
- Elementary: Oak Hollow
- Middle: Draper Park
- High: Corner Canyon
- District: Canyons
Source: UtahRealEstate.com. This data may not be complete. We recommend contacting the local school district to confirm school assignments for this home.


Similar homes
- $472,9004 bd4 ba1.8k sqft13572 S Florenza Way, Draper, UT 84020For Sale
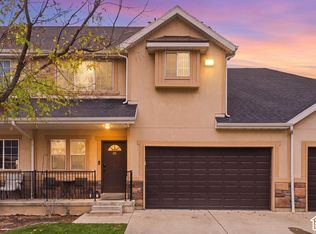
 MLS ID #2195083, Karina Bassett, Fathom Realty (Union Park). UtahRealEstate.com
- $555,0004 bd4 ba2.2k sqft14270 S Draper Hill Dr, Draper, UT 84020For Sale
 MLS ID #2189217, Rosario L Hunter, ERA Brokers Consolidated (Utah County). UtahRealEstate.com
- $419,9982 bd3 ba2k sqft15225 S Reins Way W, Riverton, UT 84065For Sale
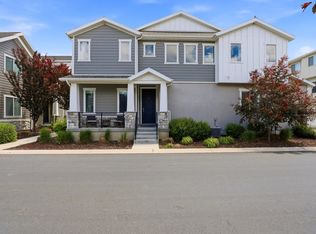 MLS ID #2160383, Therese Owen, RANLife Real Estate Inc. UtahRealEstate.com
- $425,0005 bd3 ba2k sqft797 E Gables Ln, Midvale, UT 84047For Sale
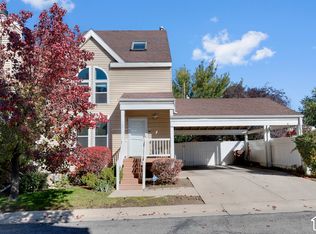 MLS ID #2194634, Danielle Pope, Bickmore & Associates Realty, LLC. UtahRealEstate.com
- $395,0003 bd3 ba1.4k sqft4791 S Pintail Ct E, Salt Lake City, UT 84117For SaleMLS ID #2185383, Joe Reardon, KW Utah Realtors Keller Williams. UtahRealEstate.com
- $472,5005 bd4 ba2k sqft2117 W 2180 N, Lehi, UT 84048For SaleMLS ID #2161045, Dale Rex, Black Sign Real Estate LLC. UtahRealEstate.com
- $387,0003 bd3 ba1.5k sqft153 N 1580 W, Pleasant Grove, UT 84062For SaleMLS ID #2156278, Miriem Boss, Windermere Real Estate (9th & 9th). UtahRealEstate.com
- $324,9002 bd2 ba1.2k sqft668 E Williamsburg Park Cir, Sandy, UT 84070For SaleMLS ID #2185979, Brooke D'Sousa, Real Broker, LLC (Canyons Luxury Real Estate). UtahRealEstate.com
- $475,0005 bd3 ba2.2k sqft3720 W Cranberry Loop, Lehi, UT 84043For SaleMLS ID #2182493, Justin Udy, REALTY OF AMERICA LLC. UtahRealEstate.com
- $449,5004 bd3 ba2.2k sqft7637 S Quail Springs Cir E, Midvale, UT 84047For SaleMLS ID #2187478, Dave Frei, Four Seasons Real Estate. UtahRealEstate.com
- $420,0003 bd3 ba1.4k sqft6757 W Tupelo Ln, West Jordan, UT 84081For SaleMLS ID #2195113, Jaime Calderon, Real Team Realty LLC. UtahRealEstate.com
- $375,0004 bd3 ba2.2k sqft1849 E Fall St, Eagle Mountain, UT 84005For SaleMLS ID #2194744, Gina Brown, EXP Realty, LLC. UtahRealEstate.com
- $358,0002 bd2 ba1.3k sqft7265 S 1950 E APT 22, Cottonwood Heights, UT 84121For SaleMLS ID #2183407, Anthony Kingsford, Real Broker, LLC. UtahRealEstate.com
- $429,9005 bd2 ba1.8k sqft7817 S Taft St, Midvale, UT 84047For SaleMLS ID #2176032, Jameson Kroll, Logic Real Estate LLC. UtahRealEstate.com
- $449,9993 bd3 ba2k sqft6439 W South Jordan Pkwy, South Jordan, UT 84009For SaleMLS ID #2189087, Noi Dyphibane, Realtypath LLC (Executives). UtahRealEstate.com
- $460,0003 bd2 ba1.7k sqft560 N 100 E, American Fork, UT 84003For SaleMLS ID #2194552, Jason P. Turner, Realtypath LLC (Innovate). UtahRealEstate.com
- $409,9993 bd2 ba1.5k sqft6443 S Cyclamen Way, West Jordan, UT 84081For SaleMLS ID #2189806, Kenzie Holtkamp, RANLife Real Estate Inc. UtahRealEstate.com
- $449,0004 bd2 ba2.1k sqft4117 W 4490 S, West Valley City, UT 84120For SaleMLS ID #2194657, Megan Beckstead, Coldwell Banker Realty (Salt Lake-Sugar House). UtahRealEstate.com
- $399,0003 bd1 ba1.2k sqft690 N 120 E, Orem, UT 84057For SaleMLS ID #2189761, Jean Tanner, Summit Realty, Inc.. UtahRealEstate.com
- $329,9002 bd2 ba1.2k sqft5976 S Sultan Cir, Murray, UT 84107For SaleMLS ID #2174776, Nikole Andersen, Berkshire Hathaway HomeServices Utah Properties (Moab). UtahRealEstate.com
