Beautiful 4-bedroom, 2-bathroom semi-detached home in the desirable Little Italy / Civic Hospital neighbourhood! Ideally located just steps from Dow's Lake, the Experimental Farm, Arboretum, and the vibrant restaurants, cafés and bistros of Preston Street. Inside, discover a bright and inviting living room with electric fireplace and elegant French doors. Renovated kitchen boasts modern, white cabinetry, quartz counters, large peninsula and stainless steel appliances, opening seamlessly to the dining room. Hardwood floors extend throughout the second level, which offers four bedrooms and a renovated main bathroom. A staircase leads to the third-level attic, adding valuable flexibility for future use. The finished basement provides a spacious recreation room, full bathroom, den/storage room, laundry and separate entrance, offering flexibility for a home office, guest space or in-law suite potential. Outside, enjoy a private backyard with a deck, mature cedar hedges and a generous patio area. The perfect combination of space, convenience and location, just steps from parks, recreation, dining and everything Little Italy has to offer! Offer presentation September 25th at 4pm.
Under contract
C$850,000
167 Hickory St, Ottawa, ON K1Y 3T7
4beds
2baths
Single Family Residence
Built in ----
2,794 Square Feet Lot
$-- Zestimate®
C$--/sqft
C$-- HOA
What's special
Electric fireplaceElegant french doorsRenovated kitchenModern white cabinetryQuartz countersLarge peninsulaStainless steel appliances
- 10 days
- 21
- 5
Zillow last checked:
Listing updated:
Listed by:
RE/MAX HALLMARK REALTY GROUP
Source: TRREB,MLS®#: X13819190 Originating MLS®#: Ottawa Real Estate Board
Originating MLS®#: Ottawa Real Estate BoardFacts & features
Interior
Bedrooms & bathrooms
- Bedrooms: 4
- Bathrooms: 2
Primary bedroom
- Level: Second
- Dimensions: 3.75 x 2.79
Bedroom
- Level: Second
- Dimensions: 3.75 x 2.51
Bedroom
- Level: Second
- Dimensions: 3.4 x 2.63
Bedroom
- Level: Second
- Dimensions: 3.14 x 2.67
Bathroom
- Level: Basement
- Dimensions: 2.4 x 1.95
Bathroom
- Level: Second
- Dimensions: 1.99 x 1.96
Dining room
- Level: Main
- Dimensions: 4.29 x 2.79
Foyer
- Level: Main
- Dimensions: 2.75 x 1.35
Kitchen
- Level: Main
- Dimensions: 3.92 x 2.44
Living room
- Level: Main
- Dimensions: 4.46 x 3.92
Loft
- Level: Third
Other
- Level: Basement
- Dimensions: 3.7 x 2.33
Recreation
- Level: Basement
- Dimensions: 5.12 x 4.18
Utility room
- Level: Basement
- Dimensions: 3.76 x 2.7
Heating
- Forced Air, Gas
Cooling
- Central Air
Features
- Storage
- Basement: Full,Finished
- Has fireplace: Yes
- Fireplace features: Electric
Interior area
- Living area range: 1100-1500 null
Video & virtual tour
Property
Parking
- Total spaces: 1
Features
- Stories: 2
- Patio & porch: Deck, Patio
- Pool features: None
Lot
- Size: 2,794 Square Feet
- Features: Fenced Yard, Park, Public Transit, School
Details
- Parcel number: 041020249
Construction
Type & style
- Home type: SingleFamily
- Property subtype: Single Family Residence
Materials
- Brick
- Foundation: Poured Concrete
- Roof: Asphalt Shingle
Utilities & green energy
- Sewer: Sewer
Community & HOA
Location
- Region: Ottawa
Financial & listing details
- Annual tax amount: C$6,080
- Date on market: 9/23/2026
Price history
Price history is unavailable.
Public tax history
Tax history is unavailable.
Climate risks
Neighborhood: West Centertown
Nearby schools
GreatSchools rating
No schools nearby
We couldn't find any schools near this home.

Similar homes
- C$868,8884 bd3 ba-- sqft41 Huron Ave N, Ottawa, ON K1Y 0W1For Sale
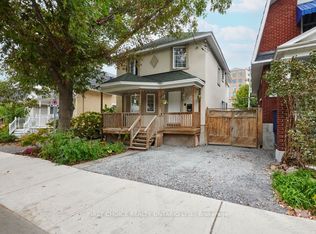 MLS ID #X13845934, FIRST CHOICE REALTY ONTARIO LTD.. TRREB
 - C$799,9004 bd2 ba-- sqft275 Arlington Ave, Ottawa, ON K1R 5T1For Sale
 MLS ID #X13852730, ROYAL LEPAGE TEAM REALTY. TRREB
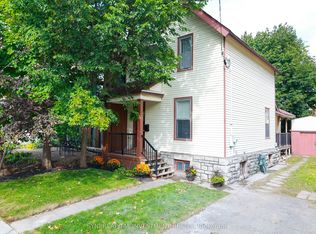
 - C$769,0005 bd2 ba-- sqft143 Arthur St W, Ottawa, ON K1R 7C1For Sale
 MLS ID #X13850216, SYNERCAPITAL INVESTMENT REALTY. TRREB
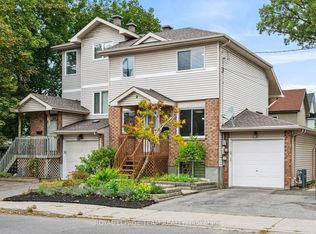
 - C$795,0003 bd2 ba-- sqft31 Oxford St, Ottawa, ON K1Y 2R6For Sale
 MLS ID #X13844318, ROYAL LEPAGE TEAM REALTY. TRREB
