Welcome to 167 Main St, nestled in the quaint Borough of Parryville! Conveniently located just off Rt 248 with quick access to Rt 476, this beautifully updated, budget-friendly home is completely move-in ready.
Step inside to discover thoughtful upgrades throughout, including fresh paint and low-maintenance wood laminate flooring (with durable tile in the bathroom). The bright kitchen features stainless steel appliances, a newer gas range/oven, pull-out shelves in all the lower cabinets and a large pantry. Upstairs, the second floor offers generous bedrooms with ample closet space, a fully renovated full bathroom, and a conveniently located laundry room. Need extra space? The third floor offers endless potential for a cozy office, hobby room, or additional bedroom.
Out back, the smartly terraced, freshly mulched yard provides a blank canvas ready for your private outdoor retreat. A major highlight is the oversized detached garage—perfect for vehicle parking, featuring a workshop space, a separate hobby room, and a pull-down staircase leading to a massive storage loft above. There is water plumbed to the garage as well as electric service.
Enjoy year-round comfort with efficient oil heat, window AC units, and ceiling fans. Walking distance to the local Borough park, The RiverWalk restaurant, and the Lehigh River, and just minutes to Jim Thorpe, Lehighton, and Blue Mountain for endless outdoor recreation!
Pending
$195,000
167 Main St, Parryville, PA 18244
3beds
1,665sqft
Townhouse, Single Family Residence
Built in 1901
2,831 Square Feet Lot
$-- Zestimate®
$117/sqft
$-- HOA
What's special
- 53 days
- 41
- 0
Likely to sell faster than
Zillow last checked:
Listing updated:
Listed by:
Diane M. Davidson 484-619-2340,
Keller Williams Allentown 610-435-1800
Source: GLVR,MLS#: 783398 Originating MLS: Lehigh Valley MLS
Originating MLS: Lehigh Valley MLSFacts & features
Interior
Bedrooms & bathrooms
- Bedrooms: 3
- Bathrooms: 1
- Full bathrooms: 1
Primary bedroom
- Description: Wood laminate floors; front bedroom
- Level: Second
- Dimensions: 12.00 x 15.00
Bedroom
- Description: Wood laminate floors; Walk-through bedroom
- Level: Second
- Dimensions: 11.00 x 12.00
Bedroom
- Description: Wood laminate flooring; good closet space
- Level: Second
- Dimensions: 17.00 x 9.00
Other
- Description: Fully updated, tile floors w/access to laundry room
- Level: Second
- Dimensions: 7.00 x 9.00
Kitchen
- Description: Wood laminate flooring; refreshed Kitchen; New gas oven/range; Eat-in Kitchen; Pantry
- Level: First
- Dimensions: 12.00 x 17.00
Laundry
- Description: Adjacent to Bathroom; Convenient to bedrooms w/storage
- Level: Second
- Dimensions: 9.00 x 7.00
Living room
- Description: Wood laminate flooring; could be living and dining rooms
- Level: First
- Dimensions: 23.00 x 13.00
Other
- Description: Attic fan works well; needs TLC great for storage or potential for bedroom
- Level: Third
- Dimensions: 15.00 x 12.00
Other
- Description: Hobby Room off of Garage; not in house
- Level: First
- Dimensions: 5.00 x 19.00
Other
- Description: GARAGE with full loft for additional storage; Garage door opener
- Level: First
- Dimensions: 19.00 x 19.00
Heating
- Baseboard, Hot Water, Oil, Radiator(s)
Cooling
- Ceiling Fan(s), Wall/Window Unit(s)
Appliances
- Included: Dishwasher, Electric Dryer, Gas Oven, Gas Range, Microwave, Oil Water Heater, Refrigerator, Washer
- Laundry: Washer Hookup, Dryer Hookup, ElectricDryer Hookup, Upper Level
Features
- Attic, Eat-in Kitchen, Storage, Traditional Floorplan
- Flooring: Laminate, Resilient
- Windows: Replacement Windows
- Basement: Exterior Entry,Full,Concrete
Interior area
- Total interior livable area: 1,665 sqft
- Finished area above ground: 1,665
- Finished area below ground: 0
Property
Parking
- Total spaces: 2
- Parking features: Detached, Garage, Garage Door Opener
- Garage spaces: 2
Features
- Stories: 2
- Patio & porch: Covered, Patio, Porch
- Exterior features: Awning(s), Fence, Porch, Patio
- Fencing: Yard Fenced
- Has view: Yes
- View description: Valley
Lot
- Size: 2,831 Square Feet
- Dimensions: 22 x 131
- Features: Not In Subdivision, Sloped
Details
- Parcel number: 55A50A25
- Zoning: R
- Special conditions: None
Construction
Type & style
- Home type: SingleFamily
- Architectural style: Colonial
- Property subtype: Townhouse, Single Family Residence
- Attached to another structure: Yes
Materials
- Foundation: Basement
- Roof: Asphalt,Fiberglass
Condition
- Year built: 1901
Utilities & green energy
- Electric: Circuit Breakers
- Sewer: Cesspool, Septic Tank
- Water: Well
- Utilities for property: Cable Available
Community & HOA
Community
- Features: Curbs, Sidewalks
- Security: Smoke Detector(s)
- Subdivision: No Subdivision
Location
- Region: Parryville
Financial & listing details
- Price per square foot: $117/sqft
- Tax assessed value: $27,200
- Annual tax amount: $2,253
- Date on market: 8/26/2026
- Ownership type: Fee Simple
- Road surface type: Paved
Estimated market value
Not available
Estimated sales range
Not available
Not available
Price history
| Date | Event | Price |
|---|---|---|
| 9/14/2026 | Pending sale | $195,000$117/sqft |
Source:  GLVR #783398 Report a problem GLVR #783398 Report a problem | ||
| 8/27/2026 | Listed for sale | $195,000+50%$117/sqft |
Source: GLVR #783398 Report a problem | ||
| 8/6/2024 | Sold | $130,000$78/sqft |
Source: Public Record Report a problem | ||
Public tax history
| Year | Property taxes | Tax assessment |
|---|---|---|
| 2026 | $2,254 +0.7% | $27,200 |
| 2025 | $2,238 +3.8% | $27,200 |
| 2024 | $2,156 +2.3% | $27,200 |
| 2023 | $2,108 | $27,200 |
| 2022 | $2,108 | $27,200 |
| 2021 | $2,108 +5.3% | $27,200 |
| 2020 | $2,003 +4.2% | $27,200 |
| 2019 | $1,921 +0% | $27,200 |
| 2018 | $1,921 +99958.9% | $27,200 |
| 2017 | $2 | $27,200 |
| 2016 | -- | $27,200 |
| 2015 | -- | $27,200 |
| 2014 | -- | $27,200 |
| 2013 | -- | $27,200 |
| 2012 | -- | $27,200 |
| 2011 | -- | $27,200 |
| 2010 | -- | $27,200 |
| 2009 | -- | $27,200 |
| 2008 | -- | $27,200 |
| 2007 | $162 | $27,200 |
| 2006 | -- | $27,200 |
| 2005 | -- | $27,200 |
| 2004 | -- | $27,200 |
| 2003 | -- | $27,200 |
| 2002 | -- | $27,200 |
| 2000 | -- | $27,200 |
Find assessor info on the county website
Monthly payment
Est. payment
Payment breakdown
Explore the cost of this home by adjusting the details. Changes won't be saved.Climate risks
Neighborhood: 18244
Nearby schools
Schools provided by the listing agent
- Elementary: Lehighton Area
- Middle: Lehighton Area
- High: Lehighton Area
- District: Lehighton
Source: GLVR. This data may not be complete. We recommend contacting the local school district to confirm school assignments for this home.
Similar homes
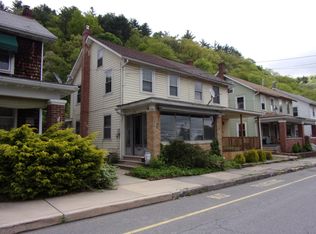
- $189,9003 bd1 ba1.8k sqft427 Lafayette Ave, Palmerton, PA 18071For Sale
 MLS ID #786497, Kristen L. Obert, Iron Valley R E Northeast. GLVR
 - $184,0003 bd2 ba2k sqft31 E Ludlow St, Summit Hill, PA 18250For SaleMLS ID #786399, Ronald P. Dunbar, Bear Mountain Real Estate LLC. GLVR
- $180,0004 bd2 ba1.4k sqft159 W Ridge St, Nesquehoning, PA 18240For Sale
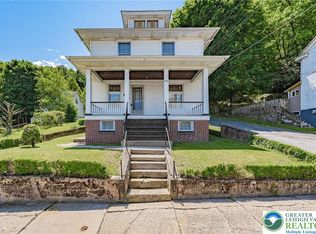 MLS ID #778092, Pam Gothard, RE/MAX Real Estate. GLVR
 - $250,0003 bd1 ba1.3k sqft50 Lentz Ave, Lehighton, PA 18235For Sale
 MLS ID #785902, Alexis Oakley, Weichert Realtors. GLVR
 - $153,5004 bd2 ba1.4k sqft118 W High St, Coaldale, PA 18218For Sale
 MLS ID #PASK2030080, Nada Laguna, EveryHome Realtors. Bright MLS
 - $225,0005 bd2 ba1.6k sqft236 Coal St, Coaldale, PA 18218For SaleMLS ID #PASK2029876, John Gantkowski, Iron Valley Real Estate of Berks. Bright MLS
