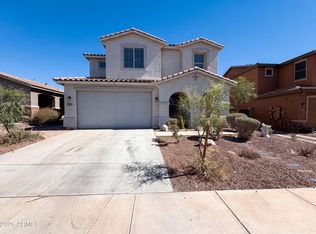
Welcome to Sundance ''Sierra + Highlands'' * North of Hwy 10 * Where it is Serene * Where you feel at Home * Where you can Spread out * Where you can create your Dream Yard * Minutes to Skyline Regional Park * This centrally located House offers an exceptional opportunity to own one of the Community's larger Homes and Lots * Generous 3,000+ sqft Living and 12,000+ sqft size Lot * 3 car garage * No ''Fishbowl effect'' in the very private backyard * Tall ceilings in the Livingroom * 9 ft ceilings on 1st Floor * Semi-open Kitchen with an Island and Peninsula * Walk-in Pantry * One Bedroom and Bathroom downstairs * Loft
could be converted to 5th Bedroom * 2 Walk-in Closets in Main Bedroom * Built-in Office area next to Main Bedroom * Backyard has a HOA approved Shed and a Play Structure This home is in a small subdivision North of Highway 10. It is called "Sierra & Highlands" which is part of the Sundance community. This subdivision was established around 2006 with approximately 86 homes built. For 20 years nothing else has been built around Sierra & Highlands. It feels very calm and spacious because most of the houses are on larger than typical City lots. The community is close to Highway 10 and less than 1 mile to major shopping, restaurants, gas stations and 0.8 miles to the Abrazo Buckeye Emergency Center and other Medical Centers in the area.
For sale
Price cut: $10K (5/22)
$459,777
167 N 236TH Avenue, Buckeye, AZ 85396
4beds
3,159sqft
:
Get pre-qualified$2,929/mo
Single Family Residence
Built in 2006
0.28 Acres Lot
$-- Zestimate®
$146/sqft
$67/mo HOA
What's special
Walk-in pantryVery private backyard
- 77 days |
- 371 |
- 36 |
Zillow last checked:
Listing updated:
Listed by:
Christine Kukielka 602-400-9374,
West USA Realty
Source: ARMLS,MLS#: 7025398
Facts & features
Interior
Bedrooms & bathrooms
- Bedrooms: 4
- Bathrooms: 3
- Full bathrooms: 3
Heating
- Forced Air
Cooling
- Central Air
Appliances
- Included: Refrigerator, Built-in Microwave, Dishwasher, Electric Range, Electric Oven
Features
- Pantry, High Speed Internet, Double Vanity, Upstairs, Vaulted Ceiling(s), Kitchen Island, Full Bth Master Bdrm, Separate Shwr & Tub, Laminate Counters
- Flooring: Carpet, Laminate
- Windows: Screens, Double Pane Windows, Vinyl Frame
- Has basement: No
- Has fireplace: No
Interior area
- Total structure area: 3,159
- Total interior livable area: 3,159 sqft
Property
Parking
- Total spaces: 6
- Parking features: Attached, RV Gate, Garage Door Opener
- Attached garage spaces: 3
- Uncovered spaces: 3
Accessibility
- Accessibility features: Accessible Hallway(s)
Features
- Stories: 2
- Patio & porch: Covered, Patio
- Exterior features: Playground, Storage
- Spa features: None
- Fencing: Back Yard,Block
- Has view: Yes
- View description: Mountain(s)
Lot
- Size: 0.28 Acres
- Features: Desert Front, Dirt Back, Gravel/Stone Front, Synthetic Grass Back
Details
- Additional structures: Shed(s)
- Parcel number: 50423222
Construction
Type & style
- Home type: SingleFamily
- Property subtype: Single Family Residence
Materials
- Stucco, Wood Frame, Stone
- Foundation: Slab
- Roof: Tile
Condition
- Year built: 2006
Details
- Warranty included: Yes
Utilities & green energy
- Electric: 220 Volts in Kitchen
- Sewer: Public Sewer
- Water: City Water
Community & HOA
Community
- Subdivision: SUNDANCE PARCEL 7
HOA
- Has HOA: Yes
- Services included: Maintenance Grounds
- HOA fee: $200 quarterly
- HOA name: Sundance Residential
- HOA phone: 602-957-9191
Location
- Region: Buckeye
Financial & listing details
- Price per square foot: $146/sqft
- Tax assessed value: $406,200
- Annual tax amount: $2,166
- Date on market: 5/8/2026
- Cumulative days on market: 77 days
- Listing terms: Cash,Conventional,FHA,VA Loan
- Ownership: Fee Simple
- Electric utility on property: Yes
- Road surface type: Asphalt
Estimated market value
Not available
Estimated sales range
Not available
Not available
Price history
| Date | Event | Price |
|---|---|---|
| 5/22/2026 | Price change | $459,777-2.1%$146/sqft |
Source:  ARMLS #7025398 Report a problem ARMLS #7025398 Report a problem | ||
| 5/8/2026 | Listed for sale | $469,777+85%$149/sqft |
Source: ARMLS #7025398 Report a problem | ||
| 10/6/2017 | Sold | $254,000+1.6%$80/sqft |
Source: ARMLS #5636318 Report a problem | ||
| 7/21/2017 | Listed for sale | $249,999+17.9%$79/sqft |
Source: Realty Executives #5636318 Report a problem | ||
| 2/4/2008 | Sold | $212,000-36.8%$67/sqft |
Source: ARMLS #2891383 Report a problem | ||
| 10/19/2007 | Sold | $335,567-4.9%$106/sqft |
Source: Public Record Report a problem | ||
| 6/19/2006 | Sold | $352,933$112/sqft |
Source: Public Record Report a problem | ||
Public tax history
| Year | Property taxes | Tax assessment |
|---|---|---|
| 2025 | $1,940 +3.9% | $40,620 -9.7% |
| 2024 | $1,867 -0.3% | $44,960 +165.3% |
| 2023 | $1,873 -9.1% | $16,945 -36.7% |
| 2022 | $2,059 +0.4% | $26,780 +11.1% |
| 2021 | $2,051 +8.6% | $24,110 +3.3% |
| 2020 | $1,888 +6.1% | $23,330 +10% |
| 2019 | $1,779 | $21,200 +10.1% |
| 2018 | $1,779 +2.1% | $19,250 +7.4% |
| 2017 | $1,743 +15% | $17,930 +1.4% |
| 2016 | $1,515 -13.8% | $17,680 +4.8% |
| 2015 | $1,758 | $16,870 +24.9% |
| 2014 | -- | $13,510 +36.1% |
| 2013 | -- | $9,930 -1.5% |
| 2012 | -- | $10,080 -0.2% |
| 2011 | -- | $10,100 -26.7% |
| 2010 | -- | $13,770 -43.1% |
| 2009 | -- | $24,210 -18.2% |
| 2008 | -- | $29,600 +802.4% |
| 2007 | -- | $3,280 |
Find assessor info on the county website
Monthly payment
Est. payment
Payment breakdown
Explore the cost of this home by adjusting the details. Changes won't be saved.Climate risks
Neighborhood: Sundance
Nearby schools
GreatSchools rating
- 5/10Sundance Elementary SchoolGrades: PK-8Distance: 0.7 mi
- 6/10Youngker High SchoolGrades: 9-12Distance: 2.3 mi
- 3/10BUHSD Institute of Online LearningGrades: 9-12Distance: 2.7 mi
Schools provided by the listing agent
- Elementary: Sundance Elementary
- Middle: Sundance Elementary
- High: Youngker High School
- District: Buckeye Elementary District
Source: ARMLS. This data may not be complete. We recommend contacting the local school district to confirm school assignments for this home.
- $445,5004 bd3 ba2.2k sqft151 N 236th Ave, Buckeye, AZ 85396Off Market

- $433,300-- bd4 ba2.8k sqft179 N 236th Ave, Buckeye, AZ 85396Off Market
- $562,2004 bd3 ba2.2k sqft137 N 236th Ave, Buckeye, AZ 85396Off Market
- $392,4004 bd2 ba2.2k sqft193 N 236th Ave, Buckeye, AZ 85396Off Market
- $520,0004 bd3 ba2.6k sqft134 N 235th Dr, Buckeye, AZ 85396Sold
- $464,5004 bd3 ba2.2k sqft178 N 236th Ave, Buckeye, AZ 85396Off Market
- $474,5004 bd3 ba2.8k sqft122 N 235th Dr, Buckeye, AZ 85396Off Market
- $583,0004 bd3 ba3.1k sqft23570 W Adams St, Buckeye, AZ 85396Off Market
A local agent can set up tours, give advice and negotiate with sellers.
Similar homes
- $428,0003 bd3 ba2.6k sqft21276 W BERKELEY Road, Buckeye, AZ 85396For Sale
 MLS ID #7050723, Tara Jones, Opendoor Brokerage, LLC. ARMLS
 - $450,0004 bd2 ba2k sqft19863 W Cheery Lynn Road, Buckeye, AZ 85396For Sale
 MLS ID #6926386, Javier Espinoza, ECD Realty. ARMLS
 - $412,0004 bd4 ba3.6k sqft3269 N 301ST Drive, Buckeye, AZ 85396For Sale
 MLS ID #7045452, Tara Jones, Opendoor Brokerage, LLC. ARMLS
 - $420,0005 bd3 ba2.6k sqft1588 S 218TH Lane, Buckeye, AZ 85326For Sale
 MLS ID #6995803, Andrew Reeves, Cluff Real Estate LLC. ARMLS
 - $479,9003 bd2 ba1.9k sqft19676 W PINCHOT Drive, Buckeye, AZ 85396For SaleMLS ID #7047604, Justin L Schlosser, Southwest Land Associates. ARMLS
- $665,0004 bd3 ba2.7k sqft19728 W PALM Lane, Buckeye, AZ 85396For SaleMLS ID #6962479, Adrian Carranza, HomeSmart. ARMLS
- $510,0003 bd3 ba2.4k sqft19778 W VERDE Lane, Buckeye, AZ 85396For SaleMLS ID #7009248, Simon Bowen, Denali Real Estate, LLC. ARMLS
- $488,0005 bd3 ba2.4k sqft19562 W WILSHIRE Avenue, Buckeye, AZ 85396For SaleMLS ID #7046336, Tara Jones, Opendoor Brokerage, LLC. ARMLS
- $459,9905 bd3 ba2.6k sqft23215 W WILLIAMS Street, Buckeye, AZ 85326New ConstructionARMLS
- $449,9504 bd2 ba2.3k sqft2709 S 159th Lane, Goodyear, AZ 85338For SaleMLS ID #7047450, Pancho L Vilar, Altair Realty LLC. ARMLS
- $574,2505 bd3 ba2.9k sqft20849 W GLEN Street, Buckeye, AZ 85396For SaleMLS ID #6995032, Jennifur L Miller, Platinum Integrity Real Estate. ARMLS
- $380,0004 bd2 ba2k sqft23796 W Romley Avenue, Buckeye, AZ 85326For SaleMLS ID #6991356, Davey McKamey, Pro Star Realty. ARMLS
- $433,9954 bd2 ba1.7k sqft16597 W MADISON Street, Goodyear, AZ 85338For SaleMLS ID #7033966, Joy Gregorio, West USA Realty. ARMLS
- $364,0004 bd3 ba2k sqft3141 N 309TH Drive, Buckeye, AZ 85396For SaleMLS ID #7027340, Andrew Reeves, Cluff Real Estate LLC. ARMLS
- $599,9506 bd4 ba2.3k sqft23026 W GARDENIA Drive, Buckeye, AZ 85326For SaleMLS ID #7014042, Octavian Curpas, Delex Realty. ARMLS
- $348,9002 bd2 ba1.6k sqft498 S 226th Drive, Buckeye, AZ 85326For SaleMLS ID #6998405, Carla Purzak, Erin Newman Fine Homes LLC. ARMLS
- $449,3504 bd3 ba2.3k sqft25211 W LA SALLE Street, Buckeye, AZ 85326New ConstructionARMLS
- $470,0005 bd3 ba2.6k sqft18170 W MISSION Lane, Waddell, AZ 85355For SaleMLS ID #7051535, Tara Jones, Opendoor Brokerage, LLC. ARMLS
- $345,0004 bd2 ba1.6k sqft23856 W TAMARISK Avenue, Buckeye, AZ 85326For SaleMLS ID #7045777, Ryan Hawley, Watkins Real Estate. ARMLS
- $480,0005 bd3 ba2k sqft18025 W HILTON Avenue, Goodyear, AZ 85338For SaleMLS ID #6998866, Michael Peterson, HomeSmart. ARMLS
