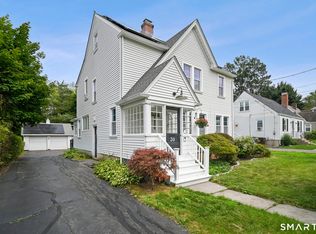
Old World charm with updates for your modern living. This 1920 classic offers 3 bedrooms, 1 full and 1 half bath all within 1295 square feet of living space. Newer roof, central air, updated kitchen with granite counter tops. Updated windows. Updated gas heat and hot water. Wonderful front porch also with updated windows. Just the right size yard without requiring a lot of maintenance. 1 Car detached garage.
Under contract
$359,900
167 South Highland Street, West Hartford, CT 06107
3beds
1,295sqft
:
Get pre-qualified$2,617/mo
Single Family Residence
Built in 1920
4,356 Square Feet Lot
$-- Zestimate®
$278/sqft
$-- HOA
What's special
Central airWonderful front porchUpdated windowsNewer roof
- 40 days |
- 151 |
- 4 |
Likely to sell faster than
Zillow last checked:
Listing updated:
Listed by:
Scott Broder (860)888-5020,
William Raveis Real Estate 860-521-4311
Source: Smart MLS,MLS#: 24185869
Facts & features
Interior
Bedrooms & bathrooms
- Bedrooms: 3
- Bathrooms: 2
- Full bathrooms: 1
- 1/2 bathrooms: 1
Primary bedroom
- Level: Upper
- Area: 132 Square Feet
- Dimensions: 12 x 11
Bedroom
- Level: Upper
- Area: 130 Square Feet
- Dimensions: 13 x 10
Bedroom
- Level: Upper
- Area: 121 Square Feet
- Dimensions: 11 x 11
Dining room
- Level: Main
- Area: 168 Square Feet
- Dimensions: 14 x 12
Living room
- Level: Main
- Area: 182 Square Feet
- Dimensions: 14 x 13
Heating
- Forced Air, Natural Gas
Cooling
- Central Air
Appliances
- Included: Oven/Range, Microwave, Refrigerator, Washer, Dryer, Gas Water Heater, Water Heater
Features
- Basement: Full
- Attic: None
- Number of fireplaces: 1
Interior area
- Total structure area: 1,295
- Total interior livable area: 1,295 sqft
- Finished area above ground: 1,295
Property
Parking
- Total spaces: 1
- Parking features: Detached
- Garage spaces: 1
Lot
- Size: 4,356 Square Feet
- Features: Level
Details
- Parcel number: 1907954
- Zoning: RM-3R
Construction
Type & style
- Home type: SingleFamily
- Architectural style: Cape Cod
- Property subtype: Single Family Residence
Materials
- Stucco
- Foundation: Concrete Perimeter
- Roof: Asphalt
Condition
- New construction: No
- Year built: 1920
Utilities & green energy
- Sewer: Public Sewer
- Water: Public
Community & HOA
HOA
- Has HOA: No
Location
- Region: West Hartford
Financial & listing details
- Price per square foot: $278/sqft
- Tax assessed value: $162,890
- Annual tax amount: $7,294
- Date on market: 6/24/2026
Estimated market value
Not available
Estimated sales range
Not available
Not available
Price history
| Date | Event | Price |
|---|---|---|
| 6/29/2026 | Pending sale | $359,900$278/sqft |
Source:  Smart MLS #24185869 Report a problem Smart MLS #24185869 Report a problem | ||
| 6/24/2026 | Listed for sale | $359,900-63.8%$278/sqft |
Source: Smart MLS #24185869 Report a problem | ||
| 5/14/1996 | Sold | $995,000+4875%$768/sqft |
Source: Public Record Report a problem | ||
| 9/10/1992 | Sold | $20,000$15/sqft |
Source: Public Record Report a problem | ||
Public tax history
| Year | Property taxes | Tax assessment |
|---|---|---|
| 2025 | $7,294 +5.7% | $162,890 |
| 2024 | $6,898 +3.5% | $162,890 |
| 2023 | $6,665 +0.6% | $162,890 |
| 2022 | $6,626 +5.6% | $162,890 +10.1% |
| 2021 | $6,277 +8% | $147,980 +6.4% |
| 2020 | $5,811 | $139,020 |
| 2019 | $5,811 +1.9% | $139,020 |
| 2018 | $5,700 -0.1% | $139,020 |
| 2017 | $5,705 +16.9% | $139,020 +9.1% |
| 2015 | $4,881 +2.5% | $127,400 |
| 2014 | $4,761 +2.9% | $127,400 |
| 2013 | $4,625 +1.5% | $127,400 |
| 2012 | $4,555 -19.1% | $127,400 -10.7% |
| 2011 | $5,628 +2.8% | $142,700 |
| 2010 | $5,477 +2.2% | $142,700 |
| 2009 | $5,357 +3.4% | $142,700 +2.1% |
| 2008 | $5,181 +61.4% | $139,700 +68.1% |
| 2007 | $3,210 +21.6% | $83,088 +25% |
| 2006 | $2,639 -9.9% | $66,470 |
| 2005 | $2,929 +4.6% | $66,470 |
| 2004 | $2,800 +11.8% | $66,470 0% |
| 2003 | $2,504 +5.6% | $66,500 +0% |
| 2001 | $2,372 -11.7% | $66,470 -25.6% |
| 1998 | $2,686 | $89,390 |
Find assessor info on the county website
Monthly payment
Est. payment
Payment breakdown
Explore the cost of this home by adjusting the details. Changes won't be saved.Climate risks
Neighborhood: 06119
Nearby schools
GreatSchools rating
- 7/10Smith SchoolGrades: PK-5Distance: 0.6 mi
- 8/10Bristow Middle SchoolGrades: 6-8Distance: 0.6 mi
- 10/10Hall High SchoolGrades: 9-12Distance: 3 mi
Schools provided by the listing agent
- Elementary: Smith STEM
- Middle: King Philip
- High: Hall
Source: Smart MLS. This data may not be complete. We recommend contacting the local school district to confirm school assignments for this home.
- $504,7004 bd2 ba2.1k sqft161 S Highland St, West Hartford, CT 06119Off Market
- $499,3003 bd2 ba1.8k sqft171 S Highland St, West Hartford, CT 06119Off Market

- $413,7005 bd2 ba1.6k sqft64 Fairlawn St, West Hartford, CT 06119Off Market

- $323,0003 bd1 ba1.1k sqft72 Fairlawn St, West Hartford, CT 06119Off Market
- $432,6003 bd1 ba1.2k sqft62 Fairlawn St, West Hartford, CT 06119Off Market
- $344,6004 bd1 ba1.3k sqft177 S Highland St, West Hartford, CT 06119Off Market
- $---- bd-- ba-- sqft163 S Highland St, West Hartford, CT 06119Off Market
- $655,7006 bd4 ba3.5k sqft1085 Boulevard, West Hartford, CT 06119Off Market
A local agent can set up tours, give advice and negotiate with sellers.
Similar homes
- $362,0003 bd2 ba1.2k sqft79 Edgemont Avenue, West Hartford, CT 06110For Sale

 MLS ID #24194191, Tim J. Daly, Coldwell Banker Realty. Smart MLS
 - $399,9003 bd2 ba1.4k sqft30 Wright Road, Wethersfield, CT 06109For Sale
 MLS ID #24195833, Karen Kline, Coldwell Banker Realty. Smart MLS
 - $399,9004 bd2 ba1.6k sqft34 Selldan Street, West Hartford, CT 06110For Sale
 MLS ID #24179170, Ellen Shuff, eXp Realty. Smart MLS
 - $389,9003 bd2 ba1.3k sqft437 West Wolcott Avenue, Windsor, CT 06095For Sale
 MLS ID #24195772, Yvonne Toro, Toro Real Estate LLC. Smart MLS
 - $484,0003 bd2 ba1.3k sqft20 Haynes Road, West Hartford, CT 06117For SaleMLS ID #24193720, Jessica Moore, Carbutti & Co., Realtors. Smart MLS
- $299,0003 bd2 ba1.1k sqft65 Old Windsor Road, Bloomfield, CT 06002For SaleMLS ID #24195886, Latoya Edmond, LPT Realty. Smart MLS
- $410,0003 bd2 ba1.8k sqft18 Crestwood Trail, East Hartford, CT 06118For SaleMLS ID #24195819, Andrea Rodriguez, Eagle Eye Realty PLLC. Smart MLS
- $359,9003 bd2 ba1.3k sqft861 Tolland Street, East Hartford, CT 06108For SaleMLS ID #24192291, Waylynn Garcia, Better Homes and Gardens Real Estate Executive Real Estate. Smart MLS
- $309,9003 bd2 ba1.3k sqft98 Mountain Street, Hartford, CT 06106For SaleMLS ID #24193890, Samantha Khan, William Raveis Real Estate. Smart MLS
- $349,9903 bd2 ba1.8k sqft32 Woodhaven Drive, Burlington, CT 06013For SaleMLS ID #24195595, Joseph Caslin, Sailpoint Property Group. Smart MLS
- $379,0002 bd2 ba1.1k sqft34 Eastview Drive, Windsor, CT 06095For SaleMLS ID #24183564, Kristel Bolden-Gray, eXp Realty. Smart MLS
- $299,9993 bd2 ba1.3k sqft24 East Wintonbury Avenue, Bloomfield, CT 06002For SaleMLS ID #24194525, Jamie Franco, Coldwell Banker Realty. Smart MLS
- $369,0003 bd2 ba1.8k sqft134 Croft Drive, Manchester, CT 06042For SaleMLS ID #24194360, Guillermo A. Araujo, Five Stars Realty. Smart MLS
- $389,9003 bd1 ba1.1k sqft33 Provencher Drive, Plainville, CT 06062For SaleMLS ID #24196124, Maria Theam, Tier 1 Real Estate. Smart MLS
- $425,0003 bd2 ba1.5k sqft39 Timber Trail, East Hartford, CT 06118For SaleMLS ID #24195078, Tony Opalenik, Eagle Eye Realty PLLC. Smart MLS
- $389,0004 bd1 ba1.5k sqft39 Whiteside Street, Newington, CT 06111For SaleMLS ID #24189869, Natalie Collins, Better Living Realty, LLC. Smart MLS
- $315,0004 bd2 ba1.3k sqft7 Maple Avenue, East Windsor, CT 06106For SaleMLS ID #24195701, Xavier Nguyen, Vision Real Estate. Smart MLS
- $389,0002 bd2 ba1.6k sqft334 Prospect Street, Wethersfield, CT 06109For SaleMLS ID #24192815, Marina Tirado, Dave Jones Realty, LLC. Smart MLS
- $399,9003 bd2 ba1k sqft25 Crystal Street, Wethersfield, CT 06109For SaleMLS ID #24184763, Sabrina Bhikhdhari, Five Stars Realty. Smart MLS
- $399,9003 bd2 ba1.2k sqft14 Briar Lane, Bloomfield, CT 06002For SaleMLS ID #24192416, Camille Hudson, Berkshire Hathaway NE Prop.. Smart MLS
