Introducing the ''Sherwood'' by Bridgewater Builders, a beautifully designed 3-bedroom, 2-bathroom home in the gated, waterfront community of Summerhouse on Everett Bay. Designed for convenient single-level living, the Sherwood features well-appointed spaces that complement the way you live. The open-concept kitchen, dining, and living areas create an inviting environment for relaxed mornings and effortless entertaining. A dedicated office provides flexibility for working from home, settling in with a good book, or creating a quiet space of your own, while the owner's suite offers a peaceful retreat at the end of the day. Two additional bedrooms provide comfortable accommodations for family and guests.
With a home this inviting, you may find plenty of reasons to stay in, but when you feel like getting out and enjoying the day, Summerhouse makes it easy to embrace the coastal lifestyle. Start your morning with a walk along the community's scenic trails, then head to the water for an afternoon on the boat, a leisurely cruise, or a day spent exploring the ICW and local beaches. The community's day docks and boat ramp make getting on the water simple, while the resort-style pool and clubhouse offer another place to relax and enjoy the day. Stay active at the fitness center, meet friends for a game of tennis and pickleball, or simply slow down and take in the relaxed pace of life on the water. Within the gates of Summerhouse, the best of coastal living is woven into everyday life!
*Screened porch has been completed since the time photos were taken*
New construction
$594,900
167 Twining Rose Lane, Holly Ridge, NC 28445
3beds
2,159sqft
Single Family Residence
Built in 2026
10,454 Square Feet Lot
$-- Zestimate®
$276/sqft
$150/mo HOA
What's special
Resort-style pool and clubhouseSingle-level livingDedicated officeScreened porch
- 42 days
- 293
- 18
Zillow last checked:
Listing updated:
Listed by:
Micah K Tootoo 910-228-2422,
Destination Realty Corporation, LLC
Source: Hive MLS,MLS#: 100600607 Originating MLS: Cape Fear Realtors MLS, Inc.
Originating MLS: Cape Fear Realtors MLS, Inc.Facts & features
Interior
Bedrooms & bathrooms
- Bedrooms: 3
- Bathrooms: 2
- Full bathrooms: 2
Rooms
- Room types: Master Bedroom, Bedroom 2, Bedroom 3, Office, Living Room, Bathroom 1, Bathroom 2, Laundry
Primary bedroom
- Level: First
Bedroom 2
- Level: First
Bedroom 3
- Level: First
Bathroom 1
- Level: First
Bathroom 2
- Level: First
Kitchen
- Level: First
Laundry
- Level: First
Living room
- Level: First
Office
- Level: First
Heating
- Fireplace Insert, Electric, Heat Pump
Cooling
- Central Air, Ceiling Fan(s)
Appliances
- Included: Gas Cooktop, Electric Oven, Built-In Microwave, Dishwasher
- Laundry: Dryer Hookup, Washer Hookup, Laundry Room
Features
- Master Downstairs, Walk-in Closet(s), Tray Ceiling(s), High Ceilings, Mud Room, Ceiling Fan(s), Pantry, Walk-in Shower, Walk-In Closet(s)
- Flooring: LVT/LVP, Carpet, Tile
- Has fireplace: Yes
Interior area
- Total structure area: 2,159
- Total interior livable area: 2,159 sqft
Property
Parking
- Total spaces: 2
- Parking features: Paved, Garage
- Attached garage spaces: 2
Features
- Levels: One
- Patio & porch: Screened, Front Porch, Rear Porch
- Fencing: None
- View description: None
- Frontage type: See Remarks
Lot
- Size: 10,454 Square Feet
- Dimensions: 61 x 161 x 66 x 163
Details
- Parcel number: 762c835
- Zoning: R-20
- Special conditions: Standard
Construction
Type & style
- Home type: SingleFamily
- Property subtype: Single Family Residence
Materials
- Shake Siding, Fiber Cement, Wood Frame
- Foundation: Raised, Slab
- Roof: Architectural Shingle
Condition
- New Construction
- New construction: Yes
- Year built: 2026
Utilities & green energy
- Sewer: Public Sewer
- Water: Public
- Utilities for property: Sewer Connected, Water Connected
Community & HOA
Community
- Subdivision: Summerhouse On Everett Bay
HOA
- Has HOA: Yes
- Amenities included: Waterfront Community, Basketball Court, Billiard Room, Boat Dock, Clubhouse, Pool, Fitness Center, Gated, Jogging Path, Maintenance Common Areas, Maintenance Grounds, Maintenance Roads, Meeting Room, Party Room, Pickleball, Playground, Ramp, RV/Boat Storage, Sidewalks, Street Lights, Tennis Court(s), Trail(s)
- HOA fee: $1,800 annually
- HOA name: Summerhouse on Everett Bay Homeowners Association
- HOA phone: 910-256-2021
Location
- Region: Holly Ridge
Financial & listing details
- Price per square foot: $276/sqft
- Tax assessed value: $80,000
- Annual tax amount: $820
- Date on market: 9/29/2026
- Cumulative days on market: 42 days
- Listing agreement: Exclusive Right To Sell
- Listing terms: Cash,Conventional,FHA,VA Loan
- Road surface type: Paved
Estimated market value
Not available
Estimated sales range
Not available
$2,228/mo
Price history
| Date | Event | Price |
|---|---|---|
| 9/29/2026 | Listed for sale | $594,900+774.9%$276/sqft |
Source:  Hive MLS #100600607 Report a problem Hive MLS #100600607 Report a problem | ||
| 8/28/2025 | Sold | $68,000-42.4%$31/sqft |
Source: Public Record Report a problem | ||
| 1/9/2007 | Sold | $118,000$55/sqft |
Source: Public Record Report a problem | ||
Public tax history
| Year | Property taxes | Tax assessment |
|---|---|---|
| 2025 | $497 | $50,000 |
| 2024 | $497 | $50,000 |
| 2023 | $497 -1.1% | $50,000 |
| 2022 | $503 +129.5% | $50,000 +150% |
| 2021 | $219 | $20,000 |
| 2020 | $219 -0.5% | $20,000 |
| 2019 | $220 -0.9% | $20,000 |
| 2018 | $222 +1.8% | $20,000 |
| 2017 | $218 | $20,000 |
| 2016 | $218 | $20,000 |
| 2015 | $218 | $20,000 |
Find assessor info on the county website
Monthly payment
Est. payment
Payment breakdown
Explore the cost of this home by adjusting the details. Changes won't be saved.Climate risks
Neighborhood: 28445
Nearby schools
Schools provided by the listing agent
- Elementary: Coastal Elementary
- Middle: Dixon
- High: Dixon
Source: Hive MLS. This data may not be complete. We recommend contacting the local school district to confirm school assignments for this home.
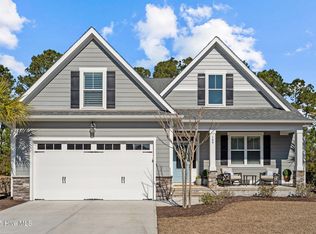
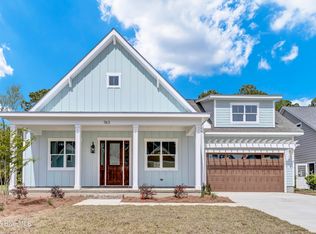
Similar homes
- $570,0004 bd3 ba2.4k sqft111 Everett Park Trail, Holly Ridge, NC 28445For Sale

 MLS ID #100604436, Diane M Castro-Perez, Coldwell Banker Sea Coast Advantage-Hampstead. Hive MLS
 - $589,9004 bd4 ba2.4k sqft175 Twining Rose Lane, Holly Ridge, NC 28445New Construction
 MLS ID #100568551, Kathy P Long, Coastal Lights Realty. Hive MLS
 - $575,0003 bd3 ba2.6k sqft319 Lightning Bug Lane, Holly Ridge, NC 28445For Sale
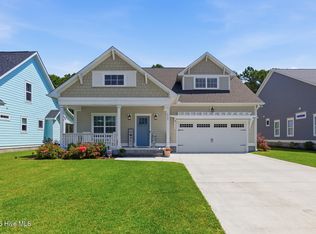 MLS ID #100576104, Megan Sholar, Terri Alphin Smith & Co. Hive MLS
 - $628,0004 bd3 ba2.6k sqft522 Moss Lake Ln, Holly Ridge, NC 28445For Sale
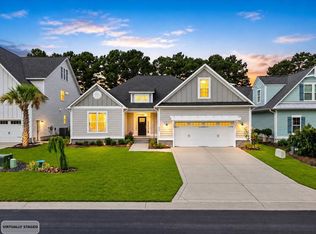 MLS ID #11863147, Ryan Smith, LPT REALTY LLC. My State MLS
 - $580,0004 bd3 ba2.8k sqft541 Moss Lake Lane, Holly Ridge, NC 28445For SaleMLS ID #100555152, Desiree Taron, Coldwell Banker Sea Coast Advantage Rlty. Hive MLS
- $679,0004 bd3 ba2.8k sqft404 Summerhouse Drive, Holly Ridge, NC 28445For SaleMLS ID #100600294, Nancy Conti Homes, SERHANT. Hive MLS
- $749,9005 bd4 ba3k sqft188 Spicer Lake Drive, Holly Ridge, NC 28445For SaleMLS ID #100606100, Nancy Conti Homes, SERHANT. Hive MLS
- $739,0004 bd3 ba3.1k sqft366 Summerhouse Drive, Holly Ridge, NC 28445For SaleMLS ID #100606447, Ian Veling, Keller Williams Realty Cary. Hive MLS
- $469,9004 bd4 ba3.2k sqft304 Plymouth Lane, Holly Ridge, NC 28445For SaleMLS ID #100593233, Carey Schuele, Century 21 Coastal Advantage. Hive MLS
- $739,0004 bd4 ba2.6k sqft331 Spicer Lake Drive, Holly Ridge, NC 28445For SaleMLS ID #100580073, The Smith Group, Landmark Sotheby's International Realty. Hive MLS
- $749,0003 bd3 ba2.8k sqft340 Spicer Lake Drive, Holly Ridge, NC 28445New ConstructionMLS ID #100598404, Nancy Conti, SERHANT. Hive MLS
- $650,0004 bd4 ba2.9k sqft815 Sweetgrass Street, Holly Ridge, NC 28445New ConstructionHive MLS
- $399,9003 bd3 ba2.1k sqft429 Royal Shore Lane #115, Holly Ridge, NC 28445New ConstructionMLS ID #100568602, Scott J Morrison, eXp Realty. Hive MLS
- $392,9003 bd3 ba2.1k sqft707 N Pebble Branch Lot 128, Holly Ridge, NC 28445New ConstructionMLS ID #100602547, Cynthia L LaCorte, Coldwell Banker Sea Coast Advantage - Jacksonville. Hive MLS
