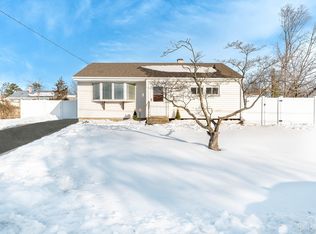
Welcome to 167 Westwood Drive in Brentwood. This updated 3-bedroom ranch offers an efficient layout with a full basement and a large one-car attached garage. Features include a newer roof, brand new heating system, new central AC, a new kitchen with stainless steel appliances, updated bathrooms, oak flooring and a new driveway. Ideal for those seeking a manageable home with modern upgrades and great potential. Conveniently located near shopping, major roadways, and local amenities.
Pending
$589,999
167 Westwood Drive, Brentwood, NY 11717
3beds
1,156sqft
Single Family Residence, Residential
Built in 1955
7,405 Square Feet Lot
$-- Zestimate®
$510/sqft
$-- HOA
What's special
Newer roofBrand new heating systemLarge one-car attached garageFull basementNew central acOak flooringUpdated bathrooms
- 145 days
- 49
- 2
Zillow last checked:
Listing updated:
Listed by:
RELI 631-931-7354,
Jorge Gonzalez PSC SFR 516-514-0040
Source: OneKey® MLS as distributed by MLS GRID,MLS#: 983239
Facts & features
Interior
Bedrooms & bathrooms
- Bedrooms: 3
- Bathrooms: 2
- Full bathrooms: 2
Heating
- Forced Air, Natural Gas
Cooling
- None
Appliances
- Included: Dryer, Gas Range, Microwave, Refrigerator, Washer
Features
- First Floor Bedroom, First Floor Full Bath, Quartz/Quartzite Counters
- Basement: Full
- Attic: Scuttle
Interior area
- Total structure area: 1,156
- Total interior livable area: 1,156 sqft
Property
Parking
- Total spaces: 1
- Parking features: Driveway, Garage
- Garage spaces: 1
- Has uncovered spaces: Yes
Lot
- Size: 7,405 Square Feet
Details
- Parcel number: 0500185000100038000
- Special conditions: None
Construction
Type & style
- Home type: SingleFamily
- Architectural style: Ranch
- Property subtype: Single Family Residence, Residential
Materials
- Vinyl Siding
Condition
- Year built: 1955
Utilities & green energy
- Sewer: Cesspool
- Water: Public
- Utilities for property: Natural Gas Connected
Community & HOA
HOA
- Has HOA: No
Location
- Region: Brentwood
Financial & listing details
- Price per square foot: $510/sqft
- Tax assessed value: $29,550
- Annual tax amount: $8,365
- Date on market: 4/9/2026
- Cumulative days on market: 107 days
- Listing agreement: Exclusive Right To Sell
Estimated market value
Not available
Estimated sales range
Not available
Not available
Price history
| Date | Event | Price |
|---|---|---|
| 6/30/2026 | Pending sale | $589,999$510/sqft |
Source:  OneKey® MLS as distributed by MLS GRID #983239 Report a problem OneKey® MLS as distributed by MLS GRID #983239 Report a problem | ||
| 6/5/2026 | Listed for sale | $589,999$510/sqft |
Source: OneKey® MLS as distributed by MLS GRID #983239 Report a problem | ||
| 4/28/2026 | Pending sale | $589,999$510/sqft |
Source: OneKey® MLS as distributed by MLS GRID #983239 Report a problem | ||
| 4/10/2026 | Listed for sale | $589,999+210.5%$510/sqft |
Source: OneKey® MLS as distributed by MLS GRID #983239 Report a problem | ||
| 8/21/2009 | Sold | $190,000-36.6%$164/sqft |
Source: Public Record Report a problem | ||
| 6/13/2009 | Listed for sale | $299,900+57.8%$259/sqft |
Source: CloseRealty #1960180 Report a problem | ||
| 10/22/2004 | Sold | $190,000+6.1%$164/sqft |
Source: Public Record Report a problem | ||
| 3/27/2002 | Sold | $179,000+43.2%$155/sqft |
Source: Public Record Report a problem | ||
| 9/18/1998 | Sold | $125,000$108/sqft |
Source: Public Record Report a problem | ||
Public tax history
| Year | Property taxes | Tax assessment |
|---|---|---|
| 2025 | -- | $29,550 |
| 2024 | -- | $29,550 |
| 2023 | -- | $29,550 |
| 2022 | -- | $29,550 |
| 2021 | -- | $29,550 |
| 2020 | -- | $29,550 |
| 2019 | -- | $29,550 |
| 2018 | -- | $29,550 |
| 2017 | $6,005 | $29,550 |
| 2016 | -- | $29,550 |
| 2015 | -- | $29,550 |
| 2014 | -- | $29,550 |
| 2013 | -- | $29,550 |
| 2012 | -- | $29,550 |
| 2011 | -- | $29,550 |
| 2009 | -- | $29,550 |
| 2008 | -- | $29,550 |
| 2007 | $5,120 +37.3% | $29,550 |
| 2005 | $3,729 +3.7% | $29,550 |
| 2004 | $3,595 -17.4% | $29,550 |
| 2003 | $4,353 +2% | $29,550 |
| 2002 | $4,269 | $29,550 |
| 2001 | -- | $29,550 |
| 2000 | $4,068 | $29,550 |
Find assessor info on the county website
Monthly payment
Climate risks
Neighborhood: 11717
Nearby schools
Schools provided by the listing agent
- Elementary: Southeast Elementary School
- Middle: East Middle School
- High: Brentwood High School
Source: OneKey® MLS as distributed by MLS GRID. This data may not be complete. We recommend contacting the local school district to confirm school assignments for this home.
Similar homes
- $619,9003 bd2 ba1.2k sqft108 4th Street, Brentwood, NY 11717For Sale
 MLS ID #979555, Jose Martinez CBR, Listing by: Power Team Realty Corp. OneKey® MLS as distributed by MLS GRID
 - $599,9994 bd2 ba1.4k sqft27 Yarnell Street, Brentwood, NY 11717For Sale
 MLS ID #1011864, Naseer Noori, Listing by: Signature Premier Properties. OneKey® MLS as distributed by MLS GRID
 - $679,9993 bd2 ba1.6k sqft4 Roosevelt Street, Brentwood, NY 11717For Sale
 MLS ID #1018595, Tatiana A. Herrera, Listing by: Jamie Realty Group. OneKey® MLS as distributed by MLS GRID
 - $699,0003 bd2 ba1k sqft308 Hancock Street, Brentwood, NY 11717For Sale
 MLS ID #1031860, Cindy M. Oliva, Listing by: BH&G R E Realty Connect. OneKey® MLS as distributed by MLS GRID
 - $850,0003 bd2 ba1k sqft8 Van Cedar Street SE #8, Brentwood, NY 11717For SaleMLS ID #1018126, Eugenia Foxworth, Listing by: Foxworth Realty Inc.. OneKey® MLS as distributed by MLS GRID
- $595,0003 bd1 ba800 sqft1016 Howells Road, Bay Shore, NY 11706For SaleMLS ID #979652, Oscar M. Salazar Sorto, Listing by: ARVY Realty. OneKey® MLS as distributed by MLS GRID
- $550,0003 bd2 ba1.2k sqft40 Avenue A, Holbrook, NY 11741For SaleMLS ID #1043776, Karen L. Roth, Listing by: RE/MAX Integrity Leaders. OneKey® MLS as distributed by MLS GRID
- $649,0003 bd2 ba1.4k sqft1413 Peters Boulevard, Bay Shore, NY 11706For SaleMLS ID #999944, Oscar Velasquez, Listing by: Power Team Realty Corp. OneKey® MLS as distributed by MLS GRID
- $689,0003 bd1 ba1.4k sqft61 Gridley Street, West Islip, NY 11795For SaleMLS ID #1040321, Dawn Sofio, Listing by: Daniel Gale Sothebys Intl Rlty. OneKey® MLS as distributed by MLS GRID
- $590,0004 bd1 ba1.1k sqft39 Andrews Avenue, Wheatley Heights, NY 11798For SaleMLS ID #946528, Eddy E. Stwaerd, Listing by: R New York. OneKey® MLS as distributed by MLS GRID
- $625,0003 bd1 ba1.2k sqft40 Fenwick Street, Greenlawn, NY 11740For SaleMLS ID #1043489, Rahul Jaggi, Listing by: JAGGI Real Estate. OneKey® MLS as distributed by MLS GRID
- $595,0003 bd2 ba1.2k sqft24 Wiggins Avenue, Patchogue, NY 11772For SaleMLS ID #1042656, June A. McCarthy SRES, Listing by: Local Realty. OneKey® MLS as distributed by MLS GRID
- $625,0003 bd2 ba1.4k sqft18 Huron Street, Port Jefferson, NY 11776For SaleMLS ID #1043472, Shawn Waller, Listing by: Signature Premier Properties. OneKey® MLS as distributed by MLS GRID
- $719,0004 bd1 ba1.3k sqft731 Muncey Road, West Islip, NY 11795For SaleMLS ID #1043575, Nicole A. Calandro, Listing by: Cornerstone Properties of LI. OneKey® MLS as distributed by MLS GRID
- $579,0003 bd1 ba959 sqft629 East Drive, Lindenhurst, NY 11757For SaleMLS ID #1029193, Linda S. Budd, Listing by: Hopes Quality Home Realty LLC. OneKey® MLS as distributed by MLS GRID
- $599,9993 bd2 ba1k sqft177 Magnolia Drive, Selden, NY 11784For SaleMLS ID #1017661, Dina G. Runza, Listing by: Coldwell Banker American Homes. OneKey® MLS as distributed by MLS GRID
- $580,0004 bd2 ba1.2k sqft3 Megan Court, Bellport, NY 11713For SaleMLS ID #1014685, Styliani Cannata, Listing by: Real Broker NY LLC. OneKey® MLS as distributed by MLS GRID
- $745,0003 bd2 ba1.4k sqft91 Haynes Avenue, West Islip, NY 11795For SaleMLS ID #1044056, Stefanie DeMichael, Listing by: Signature Premier Properties. OneKey® MLS as distributed by MLS GRID
- $599,9994 bd2 ba1.6k sqft505 Hawkins Road, Selden, NY 11784For SaleMLS ID #1042902, Jennifer Kelly, Listing by: Real Broker NY LLC. OneKey® MLS as distributed by MLS GRID
- $585,0003 bd2 ba1.1k sqft361 Decatur Avenue, Shirley, NY 11967For SaleMLS ID #1042139, Teresa Green CRB SFR PSA, Listing by: Marylou Swan Realty Corp. OneKey® MLS as distributed by MLS GRID
