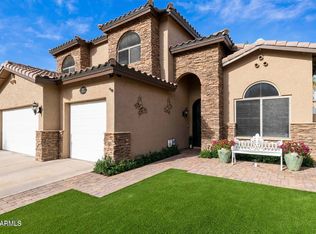
Rare Toy-Hauler Paradise on Over 0.8 Acres with Massive RV Garage & No Strict Parking Limitations! This extraordinary single-level property offers the ultimate blend of custom workshop utility, toy storage, and resort-style living on an expansive 36,000 sq ft lot. Perfectly tailored for enthusiasts, entrepreneurs, and collectors, this property solves every storage dilemma with rare HOA allowance for trailer, camper, and RV parking on site. The crown jewel of this property is the detached 35' x 40' RV garage--built deep and wide enough to house large Class A motorhomes, boats, off-road rigs, or a full machine shop. Inside, you will find a dedicated, fully conditioned private office, making it an ideal setup for managing creative projects or working remotely away from the main residence. The main home spans 2,423 thoughtfully designed square feet, featuring 3 spacious bedrooms, 2 full bathrooms, and a versatile dedicated den perfect for a library, media room, or guest retreat. The open, flowing layout connects bright living spaces designed for effortless entertaining and everyday comfort.
Step outside into your private desert oasis: enjoy a sparkling swimming pool, relax in the above-ground hot tub under the stars, or let pets and kids roam across the expansive manicured grass lawn. With over three-quarters of an acre at your disposal, there is abundant elbow room, privacy, and endless flexibility to park your entire fleet right at home.
For sale
$1,250,000
1670 S CHOLLA Street, Gilbert, AZ 85233
3beds
2,423sqft
Single Family Residence
Built in 1998
0.84 Acres Lot
$-- Zestimate®
$516/sqft
$60/mo HOA
What's special
Massive rv garageSparkling swimming poolExpansive manicured grass lawnPrivate desert oasis
- 16 days
- 1,010
- 95
Likely to sell faster than
Zillow last checked:
Listing updated:
Listed by:
Bart Haiduk 480-313-8936,
Haiduk Realty Experience
Source: ARMLS,MLS#: 7103345
Facts & features
Interior
Bedrooms & bathrooms
- Bedrooms: 3
- Bathrooms: 2
- Full bathrooms: 2
Heating
- Natural Gas
Cooling
- Central Air
Appliances
- Included: Water Softener Owned, Built-in Microwave, Dishwasher, Gas Cooktop, Built-In Electric Oven
- Laundry: Inside
Features
- Quartz Countertops, Double Vanity, Eat-in Kitchen, 9+ Flat Ceilings, No Interior Steps, Kitchen Island, Pantry, Separate Shwr & Tub
- Flooring: Carpet, Stone
- Windows: Solar Screens, Double Pane Windows
- Has basement: No
- Has fireplace: No
Interior area
- Total structure area: 2,423
- Total interior livable area: 2,423 sqft
Video & virtual tour
Property
Parking
- Total spaces: 15
- Parking features: Attached, Detached Garage, RV Access/Parking, Gated, Extended Length Garage, Direct Access, RV Garage
- Attached garage spaces: 5
- Uncovered spaces: 10
Features
- Stories: 1
- Patio & porch: Covered, Patio
- Exterior features: Built-in Barbecue
- Has private pool: Yes
- Pool features: Outdoor Pool, Play Pool
- Has spa: Yes
- Spa features: Above Ground, Private
- Fencing: Block
Lot
- Size: 0.84 Acres
- Features: Sprinklers In Rear, Sprinklers In Front, Desert Back, Desert Front, Grass Front, Grass Back, Auto Timer H2O Front, Auto Timer H2O Back
Details
- Parcel number: 30283402
Construction
Type & style
- Home type: SingleFamily
- Property subtype: Single Family Residence
Materials
- Stucco, Wood Frame, Painted
- Roof: Tile
Condition
- Year built: 1998
Utilities & green energy
- Sewer: Public Sewer
Community & HOA
Community
- Features: Playground, Biking/Walking Path
- Subdivision: RANCHO DEL VERDE UNIT 4
HOA
- Has HOA: Yes
- Services included: Maintenance Grounds
- HOA fee: $180 quarterly
- HOA name: Rancho Del Verde
- HOA phone: 480-813-6788
Location
- Region: Gilbert
Financial & listing details
- Price per square foot: $516/sqft
- Tax assessed value: $725,800
- Annual tax amount: $3,240
- Date on market: 11/5/2026
- Cumulative days on market: 15 days
- Listing terms: VA Loan,Cash,Conventional
- Ownership: Fee Simple
- Road surface type: Asphalt
Estimated market value
Not available
Estimated sales range
Not available
Not available
Price history
| Date | Event | Price |
|---|---|---|
| 11/6/2026 | Listed for sale | $1,250,000+497.6%$516/sqft |
Source:  ARMLS #7103345 Report a problem | ||
| 7/31/1998 | Sold | $209,159$86/sqft |
Source: Public Record Report a problem | ||
Public tax history
| Year | Property taxes | Tax assessment |
|---|---|---|
| 2025 | $3,181 +1.9% | $72,580 -4.8% |
| 2024 | $3,123 +2.4% | $76,200 +104.4% |
| 2023 | $3,049 +2.2% | $37,286 -21.6% |
| 2022 | $2,985 -3.8% | $47,570 +4.4% |
| 2021 | $3,104 +4.1% | $45,580 +3.5% |
| 2020 | $2,982 +3.3% | $44,050 +3.7% |
| 2019 | $2,888 | $42,480 +2.6% |
| 2018 | $2,888 +6.8% | $41,420 +6.7% |
| 2017 | $2,704 +7.1% | $38,830 +0.2% |
| 2016 | $2,525 -6.8% | $38,750 +1% |
| 2015 | $2,708 | $38,350 +37.7% |
| 2014 | -- | $27,860 +27.5% |
| 2013 | -- | $21,850 -9.9% |
| 2012 | -- | $24,260 -10.9% |
| 2011 | -- | $27,220 -15.3% |
| 2010 | -- | $32,130 -16.5% |
| 2009 | -- | $38,470 -15.4% |
| 2008 | -- | $45,450 +7.4% |
| 2007 | -- | $42,300 +62.7% |
| 2006 | -- | $26,000 |
| 2005 | -- | $26,000 +29.7% |
| 2004 | -- | $20,050 |
| 2003 | -- | $20,050 +15.6% |
| 2002 | -- | $17,350 |
Find assessor info on the county website
Monthly payment
Est. payment
Payment breakdown
Explore the cost of this home by adjusting the details. Changes won't be saved.Climate risks
Neighborhood: Rancho Del Verde
Nearby schools
Schools provided by the listing agent
- Elementary: Chandler Traditional Academy - Liberty Campus
- Middle: Willis Junior High School
- High: Perry High School
- District: Chandler Unified District #80
Source: ARMLS. This data may not be complete. We recommend contacting the local school district to confirm school assignments for this home.

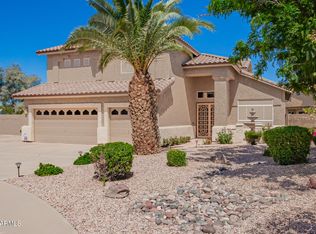
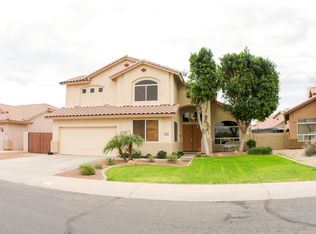
Similar homes
- $1,200,0004 bd4 ba2.7k sqft21231 S 140TH Street, Chandler, AZ 85286For Sale
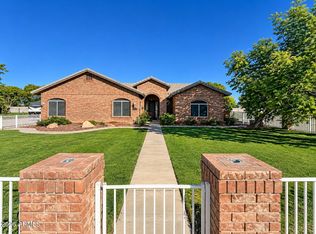 MLS ID #7108317, Christine Halverson, HomeSmart. ARMLS
- $878,0004 bd2 ba1.9k sqft1201 W COVE Drive, Gilbert, AZ 85233For Sale
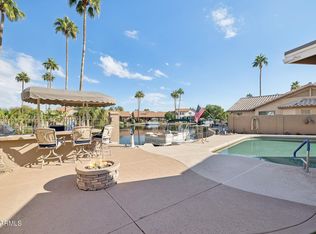 MLS ID #7095295, Gary Colin, Real Broker. ARMLS
- $825,0004 bd2 ba2.5k sqft844 W WAGNER Drive, Gilbert, AZ 85233For Sale
 MLS ID #7098326, Dora Estrella, Realty ONE Group. ARMLS
- $879,0004 bd4 ba3k sqft880 N HARMONY Avenue, Gilbert, AZ 85234For Sale
 MLS ID #7104214, Kathy Butts, Century 21 Arizona Foothills. ARMLS
