Brand new, former Home-a-rama home! This home is NOT like all the rest! Different, and Outstanding says it all. Low exterior maintenance allows for super easy living for the pro(s) on the go! Dramatic open design; two story custom gas fireplace, and remote-control motorized window shades throughout. The kitchen has a water supply (pot filler) above the 8-burner Kucht gas vented range, a built-in Z-Line refrigerator, generous counter seating and a butler pantry to complete the experience. The dining area is spacious and exits to a covered deck allowing for indoor-outdoor entertaining. First floor primary suite features an extraordinarily elegant bathroom to include contemporary double custom vanities, private commode with bidet and a (heated tile floor). The primary closet is outstanding with the finest well planned compartmental space. First floor laundry room with high end washer and dryer and an expansive smart utility space. The second level bedrooms are spacious with lovely trim designs, elegant bathrooms and custom tile work. Designed for elevated entertaining this finished basement offers fantastic ceiling height with a sensational granite bar, a stainless beverage refrigerator, and abundant built in cabinetry with glass doors to display the special spirits! The basement space will accommodate a variety of furnishings, fully equipped with a guest bedroom and a stunning full bathroom. The exterior highlights include front and rear irrigation. The garage is wired for an electric car charger. A true pleasure to show!
Under contract
Price cut: $4K (8/13)
$825,000
16707 Bisley Pl, Louisville, KY 40245
4beds
4,442sqft
Single Family Residence
Built in 2025
6,098 Square Feet Lot
$820,700 Zestimate®
$186/sqft
$317/mo HOA
What's special
Contemporary double custom vanitiesExpansive smart utility spaceLovely trim designsDramatic open designStainless beverage refrigeratorPrivate commode with bidetBuilt-in z-line refrigerator
- 146 days |
- 1,538 |
- 64 |
Zillow last checked:
Listing updated:
Listed by:
Donna M Limer 502-541-9228,
Coldwell Banker McMahan
Source: Metro Search Inc. LLC DBA Apex MLS,MLS#: 1712699
Facts & features
Interior
Bedrooms & bathrooms
- Bedrooms: 4
- Bathrooms: 5
- Full bathrooms: 4
- 1/2 bathrooms: 1
Primary bedroom
- Level: First
Bedroom
- Level: Second
Bedroom
- Level: Second
Bedroom
- Level: Basement
Dining area
- Level: First
Foyer
- Level: First
Great room
- Level: First
Kitchen
- Level: First
Laundry
- Level: First
Living room
- Level: First
Loft
- Level: Second
Media room
- Level: Basement
Other
- Description: Butler Pantry
- Level: First
Other
- Description: Entertainment Bar
- Level: Basement
Other
- Description: Furnace Room
- Level: Basement
Heating
- Forced Air, Natural Gas
Cooling
- Central Air
Features
- Basement: Finished
- Number of fireplaces: 1
Interior area
- Total structure area: 2,656
- Total interior livable area: 4,442 sqft
- Finished area above ground: 2,656
- Finished area below ground: 1,786
Property
Parking
- Total spaces: 2
- Parking features: Attached, Entry Front, Driveway
- Attached garage spaces: 2
- Has uncovered spaces: Yes
Features
- Stories: 2
- Patio & porch: Deck, Porch
- Fencing: None
Lot
- Size: 6,098 Square Feet
- Features: Covt/Restr, Dead End, Storm Sewer
Details
- Parcel number: 21369801160000
Construction
Type & style
- Home type: SingleFamily
- Architectural style: Contemporary,Traditional
- Property subtype: Single Family Residence
Materials
- Vinyl Siding, Brick Veneer, Aluminum Siding, Stone Veneer
- Foundation: Concrete Perimeter
- Roof: Shingle
Condition
- Year built: 2025
Utilities & green energy
- Sewer: Public Sewer
- Water: Public
- Utilities for property: Electricity Connected, Natural Gas Connected
Community & HOA
Community
- Subdivision: Gardiner Park
HOA
- Has HOA: Yes
- HOA fee: $3,800 annually
Location
- Region: Louisville
Financial & listing details
- Price per square foot: $186/sqft
- Tax assessed value: $28,570
- Annual tax amount: $319
- Date on market: 3/27/2026
- Electric utility on property: Yes
Estimated market value
$820,700
$780,000 - $862,000
$4,498/mo
Price history
| Date | Event | Price |
|---|---|---|
| 8/18/2026 | Contingent | $825,000$186/sqft |
Source:  Metro Search Inc. LLC DBA Apex MLS #1712699 Report a problem Metro Search Inc. LLC DBA Apex MLS #1712699 Report a problem | ||
| 8/13/2026 | Price change | $825,000-0.5%$186/sqft |
Source: Metro Search Inc. LLC DBA Apex MLS #1712699 Report a problem | ||
| 8/6/2026 | Price change | $829,000-1.8%$187/sqft |
Source: Metro Search Inc. LLC DBA Apex MLS #1712699 Report a problem | ||
| 8/4/2026 | Price change | $844,000-0.1%$190/sqft |
Source: Metro Search Inc. LLC DBA Apex MLS #1712699 Report a problem | ||
| 7/20/2026 | Listed for rent | $5,995$1/sqft |
Source: Zillow Rentals Report a problem | ||
| 6/29/2026 | Price change | $845,000-0.4%$190/sqft |
Source: Metro Search Inc. LLC DBA Apex MLS #1712699 Report a problem | ||
| 6/26/2026 | Price change | $848,000-0.1%$191/sqft |
Source: Metro Search Inc. LLC DBA Apex MLS #1712699 Report a problem | ||
| 5/26/2026 | Price change | $849,000-0.1%$191/sqft |
Source: Metro Search Inc. LLC DBA Apex MLS #1712699 Report a problem | ||
| 5/11/2026 | Price change | $850,000-1.7%$191/sqft |
Source: Metro Search Inc. LLC DBA Apex MLS #1712699 Report a problem | ||
| 5/5/2026 | Price change | $865,000-3.4%$195/sqft |
Source: Metro Search Inc. LLC DBA Apex MLS #1712699 Report a problem | ||
| 4/21/2026 | Price change | $895,000-0.4%$201/sqft |
Source: Metro Search Inc. LLC DBA Apex MLS #1712699 Report a problem | ||
| 4/17/2026 | Price change | $899,000-0.1%$202/sqft |
Source: Metro Search Inc. LLC DBA Apex MLS #1712699 Report a problem | ||
| 3/27/2026 | Price change | $899,900-2.2%$203/sqft |
Source: Metro Search Inc. LLC DBA Apex MLS #1712699 Report a problem | ||
| 2/5/2026 | Price change | $920,000-1.1%$207/sqft |
Source: Metro Search Inc. LLC DBA Apex MLS #1698702 Report a problem | ||
| 1/21/2026 | Price change | $930,000-1.1%$209/sqft |
Source: Metro Search Inc. LLC DBA Apex MLS #1698702 Report a problem | ||
| 1/8/2026 | Price change | $940,000-1.1%$212/sqft |
Source: Metro Search Inc. LLC DBA Apex MLS #1698702 Report a problem | ||
| 11/7/2025 | Price change | $950,000-9.5%$214/sqft |
Source: Metro Search Inc. LLC DBA Apex MLS #1698702 Report a problem | ||
| 10/22/2025 | Price change | $1,050,000-10.6%$236/sqft |
Source: Metro Search Inc. LLC DBA Apex MLS #1698702 Report a problem | ||
| 9/19/2025 | Price change | $1,175,000+2296.8%$265/sqft |
Source: Metro Search Inc. LLC DBA Apex MLS #1698702 Report a problem | ||
| 2/13/2018 | Listed for sale | $49,024$11/sqft |
Source: Semonin REALTORS #1472782 Report a problem | ||
Public tax history
| Year | Property taxes | Tax assessment |
|---|---|---|
| 2025 | $319 +86.8% | $28,570 +90.5% |
| 2024 | $171 -1.7% | $15,000 |
| 2023 | $174 -0.3% | $15,000 |
| 2022 | $174 -7.4% | $15,000 |
| 2021 | $188 +8.9% | $15,000 |
| 2020 | $173 | $15,000 |
| 2019 | $173 +7.6% | $15,000 |
| 2018 | $161 | $15,000 |
| 2017 | $161 +60.6% | $15,000 +50% |
| 2013 | $100 | $10,000 |
| 2011 | $100 | $10,000 |
| 2010 | $100 | $10,000 |
| 2009 | $100 | $10,000 |
| 2007 | -- | $10,000 |
| 2006 | -- | $10,000 |
Find assessor info on the county website
Monthly payment
Est. payment
Payment breakdown
Explore the cost of this home by adjusting the details. Changes won't be saved.Climate risks
Neighborhood: Eastwood
Nearby schools
GreatSchools rating
- 8/10Stopher Elementary SchoolGrades: PK-5Distance: 3.2 mi
- 8/10Crosby Middle SchoolGrades: 6-8Distance: 6 mi
- 5/10Eastern High SchoolGrades: 9-12Distance: 4.4 mi
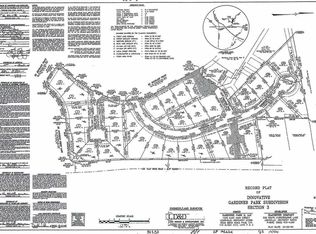
- $35,0005,662 sqft16705 Bisley Pl, Louisville, KY 40245Off Market
- $35,0005,227 sqft16705 Bisley Pl LOT 115, Louisville, KY 40245Sold

- $799,9004 bd5 ba3.7k sqft16708 Bisley Pl, Louisville, KY 40245Sold

- $28,5715,662 sqft16707 Bisley Pl LOT 116, Louisville, KY 40245Sold

- $28,5716,098 sqft16708 Bisley Pl LOT 1, Louisville, KY 40245Sold
- $480,900-- bd-- ba-- sqft16703 Bisley Pl, Louisville, KY 40245Off Market
- $35,0006,098 sqft16706 Bisley Pl, Louisville, KY 40245Off Market
- $567,0003 bd3 ba2.9k sqft16704 Taddington Pl, Louisville, KY 40245Off Market
A local agent can set up tours, give advice and negotiate with sellers.
Similar homes
- $825,0003 bd4 ba2.6k sqft1545 Lincoln Hill Way, Louisville, KY 40245For Sale

 MLS ID #1721928, Brandon R Jones, Lenihan Sotheby's Int'l Realty. Metro Search Inc. LLC DBA Apex MLS
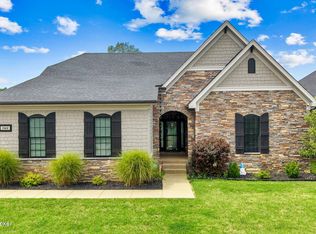
 - $724,9004 bd3 ba3.4k sqft1922 Scenic Lakes Dr, Louisville, KY 40245For Sale
 MLS ID #1725109, Finley A McArthur, 1 Percent Lists Purple Door. Metro Search Inc. LLC DBA Apex MLS
 - $799,9006 bd5 ba4.3k sqft17400 Shakes Creek Dr, Fisherville, KY 40023For Sale
 MLS ID #1722049, Jason Farabee, The Agency Louisville. Metro Search Inc. LLC DBA Apex MLS
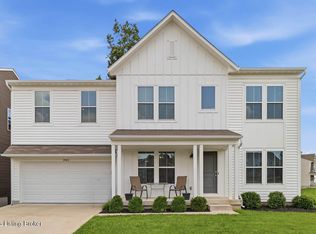
 - $510,0005 bd3 ba2.9k sqft1924 Martingale Ln, Louisville, KY 40245For Sale
 MLS ID #1726895, Jay Pitts, RE/MAX Premier Properties. Metro Search Inc. LLC DBA Apex MLS
 - $910,0005 bd5 ba4.6k sqft12319 Vanherr Dr, Jeffersontown, KY 40299For SaleSemonin Realtors
- $910,0005 bd5 ba4.6k sqft12319 Vanherr Dr, Louisville, KY 40299For SaleMLS ID #1726626, Victoria Lyalin, Semonin Realtors. Metro Search Inc. LLC DBA Apex MLS
- $850,0004 bd3 ba3.5k sqft1007 Evergreen Rd, Anchorage, KY 40223For SaleMLS ID #1724480, Jessi Powell, Homepage Realty. Metro Search Inc. LLC DBA Apex MLS
- $675,0004 bd3 ba2.2k sqft1505 Lincoln Hill Way, Louisville, KY 40245For SaleMLS ID #1724857, Ethan J Adams, EXP Realty LLC. Metro Search Inc. LLC DBA Apex MLS
- $579,5004 bd3 ba4.9k sqft2011 Carabiner Way, Louisville, KY 40245For SaleMLS ID #1720699, Jay Pitts, RE/MAX Premier Properties. Metro Search Inc. LLC DBA Apex MLS
- $699,0004 bd4 ba2.5k sqft1000 Hobbs Ln, Fisherville, KY 40023For SaleMLS ID #1709216, Jay Pitts, RE/MAX Premier Properties. Metro Search Inc. LLC DBA Apex MLS
- $944,9004 bd4 ba3.8k sqft801 Green Willow Way, Louisville, KY 40223For SaleMLS ID #1724922, Peter E Lekol, United Real Estate Louisville. Metro Search Inc. LLC DBA Apex MLS
- $1,075,0004 bd5 ba5.2k sqft1408 S Pope Lick Rd, Louisville, KY 40299For SaleMLS ID #1726055, Stephan Van Treese, Trueblood Real Estate. Metro Search Inc. LLC DBA Apex MLS
- $899,9006 bd5 ba4.9k sqft5600 Chapel View Way, Crestwood, KY 40014For SaleMLS ID #1725443, Jeni C McNickle, Homepage Realty. Metro Search Inc. LLC DBA Apex MLS
- $759,0005 bd5 ba4.1k sqft3315 Catalpa Farms Dr, Fisherville, KY 40023For SaleMLS ID #1717791, Rebekah Riley, BERKSHIRE HATHAWAY HomeServices, Parks & Weisberg Realtors. Metro Search Inc. LLC DBA Apex MLS
- $795,0003 bd3 ba2.2k sqft17303 White Oak Ct, Fisherville, KY 40023For SaleMLS ID #1718335, Michael W McConnell, Karem Realty Group, Inc.. Metro Search Inc. LLC DBA Apex MLS
- from $669,9904 bd2 ba3k sqftClay Plan, The Estates and Meadows at Floyds Fork, Louisville, KY 40245New ConstructionFischer Homes
- $849,9994 bd4 ba2.9k sqft6004 Brentwood Dr, Crestwood, KY 40014For SaleMLS ID #1726093, Bryan Weede, White Picket Real Estate. Metro Search Inc. LLC DBA Apex MLS
- $834,0004 bd4 ba3.4k sqft4005 Thomas Farm Dr, Louisville, KY 40299For SaleMLS ID #1720077, Carol Weber, Louisville Realty Group. Metro Search Inc. LLC DBA Apex MLS
- $800,0004 bd4 ba4.7k sqft1854 Trevilian Way, Louisville, KY 40205For SaleMLS ID #1724241, Stephanie Kertis, Kentucky Select Properties. Metro Search Inc. LLC DBA Apex MLS
- $754,9004 bd4 ba3.7k sqft17801 Shakes Creek Dr, Fisherville, KY 40023For SaleBHHS broker feed
