One extraordinary estate. Endless possibilities. Set within a gated Gilbert community, this exceptional property brings together grand living spaces, private retreats, and resort-style recreation. A dramatic custom entry door and expansive courtyard introduce the 7,279-square-foot main residence, featuring four oversized bedrooms, a fully self-contained attached casita, and a spacious loft ideal for an office, creative studio, or additional gathering space. Total living area of 8043 sf.
Two detached casitas expand the possibilities--one currently serves as a health and wellness center with a gym, while the other offers an office retreat with a sauna and custom shower. From hosting guests to working from home or creating your own wellness sanctuary, the flexibility is remarkable. Enjoy an indoor basketball court, outdoor basketball and pickleball with nighttime lighting, and an incredible pool surrounded by mature landscaping. An expansive barbecue and entertaining area makes outdoor gatherings effortless, while the upper viewing deck overlooks the estate, complete with a dumbwaiter for convenient food and beverage service. A premium $16,000 play structure adds another standout outdoor amenity.
Five-car garage capacity, beautifully landscaped grounds, and a location within walking distance of Gilbert Christian Elementary School complete this exceptional offering. An extraordinary opportunity to live, work, play, and entertain--all in one unforgettable property.
The spacious loft and two detached casitas offer three versatile spaces for home offices, business pursuits or creative studios!
For sale
$4,975,000
1672 E POWELL Way #D13, Gilbert, AZ 85298
6beds
7,275sqft
Single Family Residence
Built in 2023
0.77 Acres Lot
$-- Zestimate®
$684/sqft
$394/mo HOA
What's special
Indoor basketball courtTwo detached casitasExpansive courtyardBeautifully landscaped groundsFour oversized bedroomsFully self-contained attached casitaFive-car garage capacity
- 8 days
- 3,146
- 169
Likely to sell faster than
Zillow last checked:
Listing updated:
Listed by:
Patrick Abbott 661-305-2005,
Realty Executives Arizona Territory
Source: ARMLS,MLS#: 7099538
Facts & features
Interior
Bedrooms & bathrooms
- Bedrooms: 6
- Bathrooms: 8
- Full bathrooms: 7
- 1/2 bathrooms: 1
Other
- Description: loft
- Level: Second
- Area: 440
- Dimensions: 22.00 x 20.00
Heating
- Natural Gas
Cooling
- Central Air
Appliances
- Included: Refrigerator, Dishwasher, Gas Range
- Laundry: Inside
Features
- Non-laminate Counter, Quartz Countertops, Double Vanity, Master Downstairs, Breakfast Bar, Kitchen Island, Pantry, Full Bth Master Bdrm, Separate Shwr & Tub
- Flooring: Carpet, Stone, Tile
- Windows: Double Pane Windows, Mechanical Sun Shds
- Has basement: No
- Number of fireplaces: 1
- Fireplace features: Family Room, Master Bedroom
Interior area
- Total structure area: 7,275
- Total interior livable area: 7,275 sqft
Property
Parking
- Total spaces: 15
- Parking features: Attached
- Attached garage spaces: 5
- Uncovered spaces: 10
Accessibility
- Accessibility features: Zero-Grade Entry, Hard/Low Nap Floors, Accessible Hallway(s)
Features
- Stories: 1
- Exterior features: Rain Gutters, Playground, Private Pickleball Court(s), Balcony, Private Street(s), Sport Court(s), Built-in Barbecue
- Has private pool: Yes
- Pool features: Outdoor Pool, Heated
- Has spa: Yes
- Spa features: Heated
- Fencing: Back Yard,Block
Lot
- Size: 0.77 Acres
- Features: Cul-De-Sac, Synthetic Grass Frnt, Synthetic Grass Back
Details
- Parcel number: 30481958
Construction
Type & style
- Home type: SingleFamily
- Architectural style: Contemporary
- Property subtype: Single Family Residence
Materials
- Stucco, Wood Frame, Block
- Roof: Composition
Condition
- Year built: 2023
Utilities & green energy
- Sewer: Public Sewer
Community & HOA
Community
- Features: Gated
- Subdivision: HHB HEIGHTS AMD
HOA
- Has HOA: Yes
- Services included: Other (See Remarks)
- HOA fee: $394 monthly
- HOA name: HHB Heights
- HOA phone: 480-699-0195
Location
- Region: Gilbert
Financial & listing details
- Price per square foot: $684/sqft
- Annual tax amount: $6,082
- Date on market: 10/28/2026
- Cumulative days on market: 8 days
- Listing terms: VA Loan,Cash,Conventional,FHA
- Ownership: Fee Simple
Estimated market value
Not available
Estimated sales range
Not available
Not available
Price history
| Date | Event | Price |
|---|---|---|
| 10/28/2026 | Listed for sale | $4,975,000$684/sqft |
Source:  ARMLS #7099538 Report a problem | ||
Public tax history
Tax history is unavailable.
Monthly payment
Est. payment
Payment breakdown
Explore the cost of this home by adjusting the details. Changes won't be saved.Climate risks
Neighborhood: 85298
Nearby schools
Schools provided by the listing agent
- Elementary: Robert J.C. Rice Elementary School
- Middle: Perry High School
- High: Perry High School
- District: Chandler Unified District #80
Source: ARMLS. This data may not be complete. We recommend contacting the local school district to confirm school assignments for this home.

Similar homes
- $5,495,0005 bd7 ba7.5k sqft2309 E Plum Street, Gilbert, AZ 85298For Sale
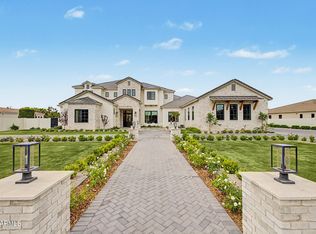 MLS ID #6990172, Allison Carter, HomeSmart. ARMLS
- $5,000,0005 bd8 ba10k sqft1480 E RAVEN Court, Gilbert, AZ 85297New Construction
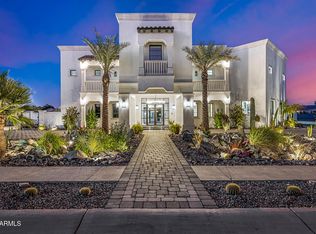 MLS ID #7087134, Melanie Tovar, ProSmart Realty. ARMLS
- $3,250,0005 bd5 ba5k sqft2630 E LOVEBIRD Lane, Gilbert, AZ 85297For Sale
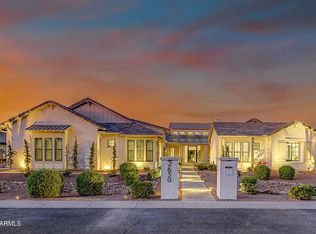 MLS ID #7099179, Erin R Murray, Engel & Voelkers Scottsdale. ARMLS
- $5,500,0005 bd6 ba8.1k sqft577 W HORSESHOE Place, Chandler, AZ 85248For Sale
 MLS ID #6920797, Jennifer Felker, Compass. ARMLS
