SOLD BEFORE PROCESSED. BUILD JOB. The Roanoke by Roeser Homes - 12x16 Loft, 12x18 Covered patio 2-Garage Door Openers, Low E Double-Pane Black Pella Windows, Main Level OFFICE, pass-thru Laundry Rm w access to master closet, 50-Gallon Hot water Heater, Passive Radon System, Upgraded Blown-in Insulation Package. Added EV charger outlet in garage, 1400 amp service. Added shower to the main floor 1/2 bath.
Pending
$809,020
16723 S Twilight Ln, Olathe, KS 66062
4beds
3,055sqft
:
Get pre-qualified$5,363/mo
Single Family Residence
Built in 2025
10,018 Square Feet Lot
$-- Zestimate®
$265/sqft
$96/mo HOA
What's special
Main level office
- 509 days |
- 14 |
- 0 |
Zillow last checked:
Listing updated:
Listed by:
Suzanne Vaughan 913-706-7767,
Rodrock & Associates Realtors,
Andrea Sullivan 913-908-4942,
Rodrock & Associates Realtors
Source: Heartland MLS as distributed by MLS GRID,MLS#: 2534261
Facts & features
Interior
Bedrooms & bathrooms
- Bedrooms: 4
- Bathrooms: 6
- Full bathrooms: 5
- 1/2 bathrooms: 1
Primary bedroom
- Level: First
Bedroom 2
- Level: Second
Bedroom 3
- Level: Second
Bedroom 4
- Level: Second
Primary bathroom
- Level: First
Bathroom 2
- Level: Second
Bathroom 3
- Level: Second
Bathroom 4
- Level: Second
Bathroom 5
- Level: Lower
Dining room
- Level: First
Great room
- Features: Fireplace
- Level: First
Kitchen
- Features: Granite Counters, Kitchen Island, Pantry
- Level: First
Laundry
- Features: Ceramic Tiles, Quartz Counter
- Level: First
Loft
- Level: Second
- Area: 192 Square Feet
- Dimensions: 12 x 16
Office
- Level: First
Heating
- Forced Air
Cooling
- Electric
Appliances
- Included: Cooktop, Dishwasher, Disposal, Humidifier, Microwave
- Laundry: Laundry Room, Main Level
Features
- Custom Cabinets, Kitchen Island, Pantry, Smart Thermostat, Vaulted Ceiling(s), Walk-In Closet(s)
- Flooring: Carpet, Tile, Wood
- Windows: Thermal Windows
- Basement: Egress Window(s),Full,Bath/Stubbed,Sump Pump
- Number of fireplaces: 1
- Fireplace features: Gas, Gas Starter, Great Room
Interior area
- Total structure area: 3,055
- Total interior livable area: 3,055 sqft
- Finished area above ground: 3,055
- Finished area below ground: 0
Property
Parking
- Total spaces: 3
- Parking features: Attached, Garage Door Opener, Garage Faces Front
- Attached garage spaces: 3
Lot
- Size: 10,018 Square Feet
- Features: City Lot
Details
- Parcel number: DP562600000037
Construction
Type & style
- Home type: SingleFamily
- Architectural style: Contemporary
- Property subtype: Single Family Residence
Materials
- Stone Trim, Stucco & Frame
- Roof: Composition
Condition
- Under Construction
- New construction: Yes
- Year built: 2025
Details
- Builder model: Roanoke
- Builder name: Roeser Homes
Utilities & green energy
- Sewer: Public Sewer
- Water: Public
Green energy
- Energy efficient items: Doors, Thermostat, Windows
- Water conservation: Low-Flow Fixtures
Community & HOA
Community
- Security: Smoke Detector(s)
- Subdivision: Parkside Reserve
HOA
- Has HOA: Yes
- Services included: Management
- HOA fee: $1,150 annually
- HOA name: First Service Residential
Location
- Region: Olathe
Financial & listing details
- Price per square foot: $265/sqft
- Annual tax amount: $10,112
- Date on market: 3/5/2025
- Listing terms: Cash,Conventional
- Ownership: Private
- Road surface type: Paved
Estimated market value
Not available
Estimated sales range
Not available
Not available
Price history
| Date | Event | Price |
|---|---|---|
| 3/5/2025 | Pending sale | $809,020$265/sqft |
Source:  Heartland MLS as distributed by MLS GRID #2534261 Report a problem Heartland MLS as distributed by MLS GRID #2534261 Report a problem | ||
| 3/5/2025 | Listed for sale | $809,020$265/sqft |
Source: Heartland MLS as distributed by MLS GRID #2534261 Report a problem | ||
Public tax history
Tax history is unavailable.
Monthly payment
Est. payment
Payment breakdown
Explore the cost of this home by adjusting the details. Changes won't be saved.Climate risks
Neighborhood: Forest View
Nearby schools
GreatSchools rating
- 8/10Forest View Elementary SchoolGrades: PK-5Distance: 0.7 mi
- 8/10Mission Trail Middle SchoolGrades: 6-8Distance: 0.5 mi
- 9/10Olathe West High SchoolGrades: 9-12Distance: 1.5 mi
Schools provided by the listing agent
- Elementary: Timber Sage
- Middle: Woodland Spring
- High: Spring Hill
Source: Heartland MLS as distributed by MLS GRID. This data may not be complete. We recommend contacting the local school district to confirm school assignments for this home.
- $831,5004 bd4 ba3k sqft12426 S Hastings St, Olathe, KS 66061Off Market
- $1,047,7004 bd3 ba4.2k sqft12418 S Hastings St, Olathe, KS 66061Off Market
- $1,322,3004 bd4 ba3k sqft12434 S Hastings St, Olathe, KS 66061Off Market
- $1,022,7006 bd6 ba3.9k sqft12410 S Hastings St, Olathe, KS 66061Off Market
- $799,1004 bd5 ba3.6k sqft12419 S Hastings St, Olathe, KS 66061Off Market
- $910,0004 bd4 ba3.8k sqft12413 S Hastings St, Olathe, KS 66061Off Market
- $919,1004 bd4 ba3.4k sqft12402 S Hastings St, Olathe, KS 66061Off Market
- $--4 bd3 ba3.6k sqft12300 S Hastings St, Olathe, KS 66061Sold
A local agent can set up tours, give advice and negotiate with sellers.
Similar homes
- $821,9005 bd5 ba3.2k sqft15292 W 161st Ter, Olathe, KS 66062New Construction
 MLS ID #2632937, Mark Marati, Weichert, Realtors Welch & Co.. Heartland MLS as distributed by MLS GRID
 - $815,0005 bd5 ba2.8k sqft22040 W 99th Ter, Lenexa, KS 66220New Construction
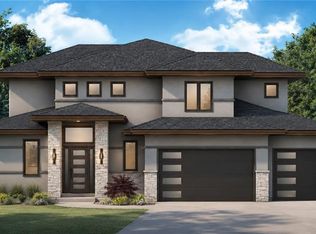 MLS ID #2624454, Kelsey Patterson, Weichert, Realtors Welch & Co.. Heartland MLS as distributed by MLS GRID
 - from $789,0004 bd4 ba3.2k sqftBiscayne Plan, Parkside Reserve, Olathe, KS 66062New Construction
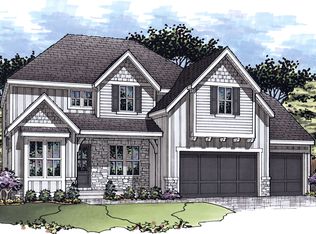 Rodrock Development
 - from $591,9904 bd3 ba2.8k sqftLAWSON Plan, Parkside Reserve, Olathe, KS 66062New Construction
 DR Horton
 - $628,0004 bd3 ba2.6k sqft13046 S Constance St, Olathe, KS 66062New ConstructionMLS ID #2620053, Randi Platko, Prime Development Land Co LLC. Heartland MLS as distributed by MLS GRID
- $628,0004 bd3 ba2.6k sqft13044 S Constance St, Olathe, KS 66062New ConstructionMLS ID #2620057, Jeff Sheppard, Prime Development Land Co LLC. Heartland MLS as distributed by MLS GRID
- $784,9505 bd4 ba3k sqft6121 Barth Rd, Shawnee, KS 66226New ConstructionMLS ID #2632214, Marti Prieb Lilja, Keller Williams Realty Partners Inc.. Heartland MLS as distributed by MLS GRID
- $679,9505 bd4 ba2.8k sqft11360 S Emerald St, Olathe, KS 66061New ConstructionMLS ID #2626263, Marti Prieb Lilja, Keller Williams Realty Partners Inc.. Heartland MLS as distributed by MLS GRID
- $674,9505 bd4 ba2.8k sqft11382 S Emerald St, Olathe, KS 66061New ConstructionMLS ID #2626485, Marti Prieb Lilja, Keller Williams Realty Partners Inc.. Heartland MLS as distributed by MLS GRID
- $834,9505 bd4 ba3.4k sqft6112 Barth Rd, Shawnee, KS 66226For SaleMLS ID #2631708, Marti Prieb Lilja, Keller Williams Realty Partners Inc.. Heartland MLS as distributed by MLS GRID
- $550,0004 bd4 ba2.4k sqft16660 W 155th Ter, Olathe, KS 66062For SaleMLS ID #2625543, Ryan Reed, Compass Realty Group. Heartland MLS as distributed by MLS GRID
- $679,9505 bd4 ba2.8k sqft11404 S Emerald St, Olathe, KS 66061New ConstructionMLS ID #2624212, Marti Prieb Lilja, Keller Williams Realty Partners Inc.. Heartland MLS as distributed by MLS GRID
- from $505,3004 bd3 ba2.8k sqftSheffield - Reverse Plan, Abbey Valley, Olathe, KS 66062New ConstructionSummit Homes KC
- $592,3754 bd3 ba2.3k sqft16322 W 166th Ct, Olathe, KS 66062New ConstructionHeartland MLS as distributed by MLS GRID
- $693,4505 bd4 ba2.7k sqft19799 W 114th Pl, Olathe, KS 66061New ConstructionMLS ID #2617815, Marti Prieb Lilja, Keller Williams Realty Partners Inc.. Heartland MLS as distributed by MLS GRID
- from $739,0004 bd3 ba3.2k sqftSierra Plan, Parkside Reserve, Olathe, KS 66062New ConstructionRodrock Development
- $1,060,0004 bd4 ba3.5k sqft25510 W 114th Ter, Olathe, KS 66061New ConstructionMLS ID #2616532, Kate Harness, Cedar Creek Realty LLC. Heartland MLS as distributed by MLS GRID
- from $722,0004 bd4 ba2.9k sqftDenali Plan, Parkside Reserve, Olathe, KS 66062New ConstructionRodrock Development
- from $759,0005 bd4 ba3.1k sqftSandstone Plan, Parkside Reserve, Olathe, KS 66062New ConstructionRodrock Development
- from $675,0004 bd3 ba2.6k sqftAustin 1.5 Plan, Red Hawk Run, Olathe, KS 66061New ConstructionGRATA Development
