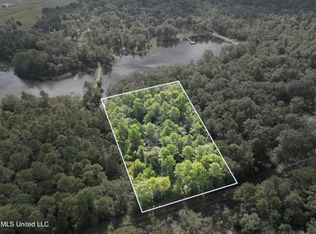
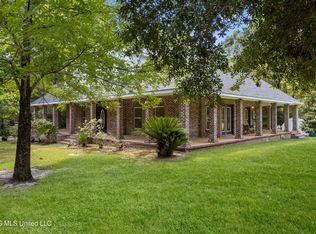
Welcome to 16724 W Spring Lake Drive in Vancleave, Mississippi—a remarkable property where Southern charm, privacy, and everyday comfort come together to create an exceptional place to call home. Tucked away among peaceful natural surroundings, this extraordinary property offers the kind of privacy and freedom that is increasingly hard to find. From the spring-fed lake and winding trails to the saltwater gunite pool and expansive shop, every inch of this property was designed for those who appreciate wide-open spaces, elevated country living, and a property meant to actually be enjoyed. The custom home offers approximately 3,708 square feet, including a bonus room over the garage, with 4 bedrooms and 4 full baths. Inside, warmth and character blend with an inviting open floor plan designed for gathering family and friends. At the heart of the home, the spacious kitchen features quartz countertops, a large gathering island, a 6-burner gas range, abundant cabinetry, and a walk-in pantry. The kitchen flows seamlessly into the dining and living areas, with views overlooking the pool and outdoor living spaces. Step outside and the property becomes an extension of the home. The saltwater gunite pool creates a private place to relax, entertain, and enjoy Mississippi summers, while the surrounding acreage offers room to explore, ride the trails, enjoy the lake, work in the shop, or simply appreciate the quiet. This isn't a property designed only to be admired. It's a place to live fully. A place for mornings by the water, afternoons around the pool, weekends on the trails, projects in the shop, and evenings surrounded by the peace and privacy of your own land. 16724 W Spring Lake Drive offers something increasingly rare: space, privacy, recreation, and a beautifully appointed custom home—all in one remarkable property.
Active
$1,200,000
16724 Spring Lake Dr W, Vancleave, MS 39565
4beds
3,708sqft
Residential, Single Family Residence
Built in 2023
53 Acres Lot
$1,130,300 Zestimate®
$324/sqft
$-- HOA
What's special
- 11 days
- 774
- 68
Likely to sell faster than
Zillow last checked:
Listing updated:
Listed by:
Mary F Morgan 228-243-4530,
Coastal Realty Group 228-280-8026
Source: MLS United,MLS#: 4161689
Facts & features
Interior
Bedrooms & bathrooms
- Bedrooms: 4
- Bathrooms: 4
- Full bathrooms: 4
Primary bedroom
- Description: Large Ensuite With Separate Walk In Shower And Soaking Tub. Large Closet Located In Ensuite
- Level: Main
Bathroom
- Description: 3 Other Bathrooms Located On The Main Floor. Two Are Located In Two Of The Three Other Bedrooms.
- Level: Main
Bonus room
- Description: Located Over Garage With Stairs Located In Garage. Area Is Heated And Cooled With Split Level And Pre-Wired For A Projector
- Level: Upper
Dining room
- Description: Designated Dining Area Able To Hold Large Family Table
- Level: Main
Family room
- Description: Open To Kitchen And Open Dining
- Level: Main
Kitchen
- Description: Open To Family And Dining Area. Designated Counter Space For Coffee Bar Or Other Designated Usage
- Level: Main
Laundry
- Description: Large Laundry Room Located Near Garage Entrance. Holds Larger Washer And Dryer And Extra Freezer Or Refrigerator
- Level: Main
Office
- Description: Dedicated Office With Separate Outdoor Entrance For Convenience Or Home Business
- Level: Main
Heating
- Central, Electric, Fireplace(s), See Remarks
Cooling
- Central Air, Electric
Appliances
- Included: Dishwasher, Double Oven, Electric Water Heater, Exhaust Fan, Free-Standing Gas Range, Range Hood, Refrigerator, Self Cleaning Oven, Tankless Water Heater, Vented Exhaust Fan, See Remarks
- Laundry: Electric Dryer Hookup, Inside, Laundry Room, Washer Hookup
Features
- Bookcases, Ceiling Fan(s), Double Vanity, High Ceilings, Kitchen Island, Open Floorplan, Pantry, Recessed Lighting, Smart Thermostat, Soaking Tub, Special Wiring, Stone Counters, Storage, Vaulted Ceiling(s), Walk-In Closet(s), Wired for Sound, See Remarks
- Flooring: Vinyl, Ceramic Tile
- Doors: Dead Bolt Lock(s), French Doors
- Windows: Double Pane Windows
- Has fireplace: Yes
- Fireplace features: Gas Log, Wood Burning, See Remarks, Outside
Interior area
- Total structure area: 3,708
- Total interior livable area: 3,708 sqft
Video & virtual tour
Property
Parking
- Total spaces: 3
- Parking features: Driveway, Electric Gate, Shared Driveway, Concrete
- Garage spaces: 3
- Has uncovered spaces: Yes
Features
- Levels: One and One Half
- Stories: 1
- Patio & porch: Front Porch, Patio, Porch
- Exterior features: Dock, Private Yard, RV Hookup, See Remarks
- Has private pool: Yes
- Pool features: Gunite, In Ground, Outdoor Pool
- On waterfront: Yes
- Waterfront features: Pond
Lot
- Size: 53 Acres
- Dimensions: 10 x 2
- Features: Cleared, Front Yard, Many Trees
Details
- Additional structures: Outbuilding, Workshop
- Parcel number: 02228050.000
Construction
Type & style
- Home type: SingleFamily
- Architectural style: Farmhouse
- Property subtype: Residential, Single Family Residence
Materials
- Board & Batten Siding, Brick, Brick Veneer
- Foundation: Slab
- Roof: Architectural Shingles
Condition
- Move In Ready
- New construction: No
- Year built: 2023
Utilities & green energy
- Electric: Generator
- Sewer: Septic Tank
- Water: Well
- Utilities for property: Electricity Connected, Propane Connected, Propane, Other
Community & HOA
Community
- Subdivision: Spring Lake Village
HOA
- Has HOA: No
Location
- Region: Vancleave
Financial & listing details
- Price per square foot: $324/sqft
- Tax assessed value: $514,666
- Date on market: 9/7/2026
- Electric utility on property: Yes
Estimated market value
$1,130,300
$1.07M - $1.19M
$4,241/mo
Price history
| Date | Event | Price |
|---|---|---|
| 9/7/2026 | Listed for sale | $1,200,000+72.7%$324/sqft |
Source: MLS United #4161689 Report a problem | ||
| 7/30/2017 | Listing removed | $695,000$187/sqft |
Source: Coldwell Banker Alfonso Realty #294430 Report a problem | ||
| 10/6/2015 | Listed for sale | $695,000+445.1%$187/sqft |
Source: Coldwell Banker Alfonso Realty #294430 Report a problem | ||
| 8/17/2014 | Listing removed | $127,500$34/sqft |
Source: SUSIE REED & COMPANY #273325 Report a problem | ||
| 2/21/2014 | Listed for sale | $127,500-66%$34/sqft |
Source: SUSIE REED & COMPANY #273325 Report a problem | ||
| 7/3/2013 | Sold | -- |
Source: MLS United #3260663 Report a problem | ||
| 5/30/2013 | Price change | $374,900-6%$101/sqft |
Source: Coldwell Banker Alfonso Realty, Inc. #260663 Report a problem | ||
| 2/9/2013 | Listed for sale | $399,000-0.2%$108/sqft |
Source: Coldwell Banker Alfonso Realty, Inc. #260663 Report a problem | ||
| 7/11/2012 | Listing removed | $399,900$108/sqft |
Source: RE/MAX By The Gulf #240123 Report a problem | ||
| 4/22/2012 | Price change | $399,900-36%$108/sqft |
Source: RE/MAX By The Gulf #240123 Report a problem | ||
| 4/15/2012 | Price change | $624,900+56.3%$169/sqft |
Source: RE/MAX By The Gulf #240123 Report a problem | ||
| 3/25/2012 | Price change | $399,900-5.9%$108/sqft |
Source: RE/MAX By The Gulf #240123 Report a problem | ||
| 3/2/2012 | Price change | $424,900+6.3%$115/sqft |
Source: RE/MAX By The Gulf #240123 Report a problem | ||
| 10/26/2011 | Price change | $399,900-40.7%$108/sqft |
Source: RE/MAX By The Gulf #240123 Report a problem | ||
| 10/22/2011 | Price change | $674,900+68.8%$182/sqft |
Source: RE/MAX By The Gulf #240123 Report a problem | ||
| 5/27/2011 | Price change | $399,900-40.7%$108/sqft |
Source: RE/MAX By The Gulf #240123 Report a problem | ||
| 5/20/2011 | Price change | $674,900+58.8%$182/sqft |
Source: RE/MAX By The Gulf #240123 Report a problem | ||
| 5/18/2011 | Price change | $424,900+6.3%$115/sqft |
Source: RE/MAX By The Gulf #240123 Report a problem | ||
| 5/6/2011 | Price change | $399,900-40.7%$108/sqft |
Source: RE/MAX By The Gulf #240123 Report a problem | ||
| 4/27/2011 | Price change | $674,900+58.8%$182/sqft |
Source: RE/MAX By The Gulf #240123 Report a problem | ||
| 3/29/2011 | Price change | $424,900-37%$115/sqft |
Source: RE/MAX By The Gulf #240123 Report a problem | ||
| 1/13/2011 | Price change | $674,900+58.8%$182/sqft |
Source: RE/MAX By The Gulf #240123 Report a problem | ||
| 1/11/2011 | Price change | $424,900-43.3%$115/sqft |
Source: RE/MAX By The Gulf #240123 Report a problem | ||
| 6/23/2010 | Price change | $749,000+61.1%$202/sqft |
Source: RE/MAX By The Gulf #240123 Report a problem | ||
| 6/22/2010 | Listed for sale | $465,000$125/sqft |
Source: RE/MAX By The Gulf #240123 Report a problem | ||
Public tax history
| Year | Property taxes | Tax assessment |
|---|---|---|
| 2025 | -- | $43,979 -52.2% |
| 2024 | -- | $91,957 +706.3% |
| 2023 | $783 +1.9% | $11,405 -0.2% |
| 2022 | $769 -0.4% | $11,430 -0.3% |
| 2021 | $772 +2.8% | $11,459 +84.6% |
| 2020 | $751 -80.3% | $6,207 -81.6% |
| 2018 | $3,815 +0% | $33,779 0% |
| 2017 | $3,815 +9.8% | $33,791 +6.5% |
| 2016 | $3,474 | $31,719 -88.9% |
| 2015 | $3,474 +8.5% | $286,240 +834.9% |
| 2014 | $3,202 -42% | $30,618 -37% |
| 2013 | $5,519 +90.1% | $48,596 +47.1% |
| 2012 | $2,904 +41.1% | $33,038 +27.4% |
| 2011 | $2,058 +0.3% | $25,933 +0.2% |
| 2010 | $2,052 +8.4% | $25,877 +5.6% |
| 2009 | $1,893 -1.3% | $24,502 -0.2% |
| 2008 | $1,918 +31.4% | $24,562 +23% |
| 2007 | $1,460 0% | $19,969 0% |
| 2006 | $1,460 +1.9% | $19,970 +1.2% |
| 2005 | $1,433 +0.5% | $19,737 |
| 2004 | $1,426 +0% | $19,737 -0.2% |
| 2003 | $1,426 -4% | $19,785 +0.7% |
| 2002 | $1,484 -10.5% | $19,644 +2.5% |
| 2001 | $1,659 +1.3% | $19,164 +0.9% |
| 2000 | $1,637 | $18,989 |
Find assessor info on the county website
Monthly payment
Est. payment
Payment breakdown
Explore the cost of this home by adjusting the details. Changes won't be saved.Climate risks
Neighborhood: 39565
Nearby schools
Schools provided by the listing agent
- Elementary: Vancleave Lower
- Middle: Vancleave Jh
- High: Vancleave
Source: MLS United. This data may not be complete. We recommend contacting the local school district to confirm school assignments for this home.
Similar homes
- $899,9004 bd4 ba4.4k sqft20915 Busby Rd, Vancleave, MS 39565For Sale
 MLS ID #4161434, Ashley Flurry, Coldwell Banker Alfonso Realty-OS-B/O. MLS United
 - $1,200,0003 bd3 ba3.4k sqft22500 Jones Ln, Moss Point, MS 39562For Sale
 MLS ID #4161003, Matt Parker, Parker & Rankin Real Estate Company, LLC. MLS United
 - $749,0004 bd4 ba3.7k sqft13125 Seaman Rd, Vancleave, MS 39565For Sale
 MLS ID #4149395, Christie A Watson, Weichert Realtors Gulf Properties. MLS United
 - $649,0005 bd4 ba4.2k sqft16109 Roberts Rd, Vancleave, MS 39565For Sale
 MLS ID #4155012, Christine L Hudson, Keller Williams. MLS United
