Nestled in the sought-after Carter Place Subdivision off Old River Road in Vancleave, this stunning contemporary farmhouse offers the perfect blend of luxury, comfort, and convenience. Situated on approximately two beautiful acres, this custom-designed home is just minutes from town, shopping, Vancleave High School, and I-10 via the new bypass, with an easy commute to Mobile. Designed with both style and functionality in mind, this spacious open floor plan features 4 bedrooms and 3.5 baths with exceptional custom details throughout. The heart of the home is the expansive chef's kitchen complete with quartz countertops, stainless steel appliances, custom cabinetry, a farmhouse sink, and a large walk-in pantry. The oversized laundry room also includes a farmhouse sink for added convenience. The luxurious primary suite offers a true retreat with a spa-like bathroom featuring a freestanding soaking tub, oversized walk-in shower, and an extra-large walk-in closet. Guest bedrooms are connected by a convenient Jack-and-Jill bath, while the upstairs bonus/media room with its own bathroom offers flexibility as a fourth bedroom, guest suite, or entertainment space. Enjoy peaceful country living from the incredible wraparound porches that surround the home, with the back porch already plumbed for the future outdoor kitchen of your dreams. A double garage with two separate storage compartments provides plenty of room for vehicles, tools, and recreational equipment. This one-of-a-kind property combines modern farmhouse elegance with acreage, privacy, and an unbeatable location.
Active
$799,000
2713 Island Branch Rd, Vancleave, MS 39565
4beds
2,972sqft
Residential, Single Family Residence
Built in 2026
1.96 Acres Lot
$785,900 Zestimate®
$269/sqft
$-- HOA
What's special
Farmhouse sinkOversized laundry roomSpacious open floor planCustom cabinetryLarge walk-in pantrySpa-like bathroomFreestanding soaking tub
- 128 days
- 251
- 13
Zillow last checked:
Listing updated:
Listed by:
Summer Davis Shelby 228-217-9099,
Coldwell Banker Alfonso Realty-OS-B/O 228-875-1272
Source: MLS United,MLS#: 4149970
Facts & features
Interior
Bedrooms & bathrooms
- Bedrooms: 4
- Bathrooms: 4
- Full bathrooms: 3
- 1/2 bathrooms: 1
Heating
- Central, Electric, Fireplace(s), Heat Pump
Cooling
- Ceiling Fan(s), Central Air, Electric, Gas, Heat Pump
Appliances
- Included: Built-In Refrigerator, Disposal, Free-Standing Gas Range, Instant Hot Water
Features
- Bookcases, Ceiling Fan(s), Crown Molding, Double Vanity, Eat-in Kitchen, Entrance Foyer, High Ceilings, Kitchen Island, Primary Downstairs, Stone Counters, Walk-In Closet(s), Breakfast Bar
- Flooring: Vinyl
- Doors: Dead Bolt Lock(s), Sliding Doors
- Windows: Storm Window(s)
- Has fireplace: Yes
Interior area
- Total structure area: 2,972
- Total interior livable area: 2,972 sqft
Video & virtual tour
Property
Parking
- Total spaces: 2
- Parking features: Attached, Garage Door Opener, Gravel
- Attached garage spaces: 2
Features
- Levels: Two
- Stories: 2
- Patio & porch: Rear Porch, Side Porch
- Fencing: None
- Waterfront features: None
Lot
- Size: 1.96 Acres
- Features: Cleared, Landscaped
Details
- Parcel number: 02235110.001
Construction
Type & style
- Home type: SingleFamily
- Architectural style: Contemporary,Farmhouse
- Property subtype: Residential, Single Family Residence
Materials
- Brick, HardiPlank Type
- Foundation: Chainwall
- Roof: Metal
Condition
- New Construction
- New construction: No
- Year built: 2026
Utilities & green energy
- Sewer: Septic Tank
- Water: Private, Well
- Utilities for property: Electricity Connected, Sewer Connected, Water Connected
Community & HOA
Community
- Features: Boating, Horse Trails, Park
- Subdivision: Carter Place
HOA
- Has HOA: No
Location
- Region: Vancleave
Financial & listing details
- Price per square foot: $269/sqft
- Annual tax amount: $380
- Date on market: 5/20/2026
- Electric utility on property: Yes
Estimated market value
$785,900
$747,000 - $825,000
$3,720/mo
Price history
| Date | Event | Price |
|---|---|---|
| 5/20/2026 | Listed for sale | $799,000$269/sqft |
Source: MLS United #4149970 Report a problem | ||
Public tax history
Tax history is unavailable.
Monthly payment
Est. payment
Payment breakdown
Explore the cost of this home by adjusting the details. Changes won't be saved.Climate risks
Neighborhood: 39565
Nearby schools
Schools provided by the listing agent
- High: Vancleave
Source: MLS United. This data may not be complete. We recommend contacting the local school district to confirm school assignments for this home.
- $178,9002 bd2 ba1.1k sqft2725 Island Branch Rd, Vancleave, MS 39565Off Market
- $236,9003 bd2 ba1.4k sqft2712 Island Branch Rd, Vancleave, MS 39565Off Market
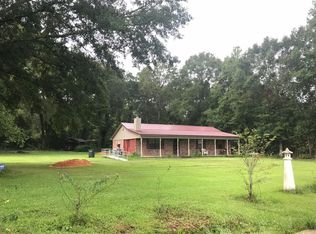
- $324,7003 bd2 ba2.4k sqft2801 Island Branch Rd, Vancleave, MS 39565Off Market
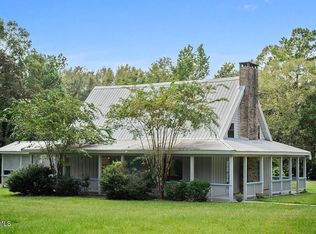
- $474,3004 bd3 ba2.7k sqft2800 Island Branch Rd, Vancleave, MS 39565Off Market
Similar homes
- $749,0004 bd4 ba2.6k sqft2705 Island Branch Rd, Vancleave, MS 39565For Sale
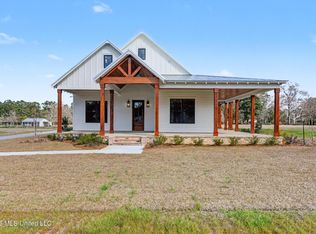 MLS ID #4149961, Summer Davis Shelby, Coldwell Banker Alfonso Realty-OS-B/O. MLS United
 - $549,0004 bd4 ba3.4k sqft2913 Holden Dr, Vancleave, MS 39565For Sale
 MLS ID #4160183, Paul Hardy, Paul Hardy Properties. MLS United
 - $749,0004 bd4 ba3.7k sqft13125 Seaman Rd, Vancleave, MS 39565For Sale
 MLS ID #4149395, Christie A Watson, Weichert Realtors Gulf Properties. MLS United
 - $664,9003 bd3 ba3k sqft7000 Jim Ramsay Rd, Vancleave, MS 39565For Sale
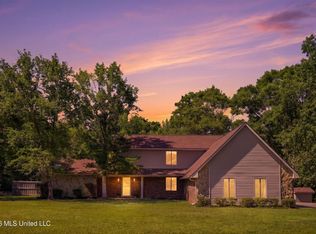 MLS ID #4148290, Tammy Fuller, Bayou Bliss Realty. MLS United
