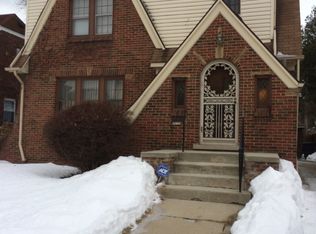
Nice sized Cape Cod with 3 Bedrooms and 3 full baths. Partially Finished Basement, 2 car garage, fireplace, central air, brick paver drive and patio. Roof, windows and mechanicals updated.
Foreclosure
$169,900
16729 Fielding St, Detroit, MI 48219
3beds
2,274sqft
Single Family Residence
Built in 1933
5,227 Square Feet Lot
$168,200 Zestimate®
$75/sqft
$-- HOA
What's special
- 16 days
- 523
- 60
Zillow last checked:
Listing updated:
Listed by:
Kyle K Fohl 248-231-2121,
National Realty Centers, Inc 248-468-1444
Source: Realcomp II,MLS#: 20261089737
Facts & features
Interior
Bedrooms & bathrooms
- Bedrooms: 3
- Bathrooms: 3
- Full bathrooms: 3
Primary bedroom
- Level: Second
- Area: 180
- Dimensions: 15 X 12
Bedroom
- Level: Second
- Area: 120
- Dimensions: 12 X 10
Bedroom
- Level: Second
- Area: 156
- Dimensions: 13 X 12
Other
- Level: Entry
Other
- Level: Second
Other
- Level: Basement
Other
- Level: Entry
- Area: 90
- Dimensions: 10 X 9
Dining room
- Level: Entry
- Area: 144
- Dimensions: 12 X 12
Kitchen
- Level: Entry
- Area: 120
- Dimensions: 12 X 10
Living room
- Level: Entry
- Area: 216
- Dimensions: 18 X 12
Heating
- Forced Air, Natural Gas
Cooling
- Ceiling Fans, Central Air
Appliances
- Included: Built In Gas Oven, Gas Cooktop
Features
- Basement: Partially Finished
- Has fireplace: Yes
- Fireplace features: Living Room
Interior area
- Total interior livable area: 2,274 sqft
- Finished area above ground: 1,674
- Finished area below ground: 600
Property
Parking
- Total spaces: 2
- Parking features: Two Car Garage, Detached, Electricityin Garage
- Garage spaces: 2
Features
- Levels: Two
- Stories: 2
- Entry location: GroundLevelwSteps
- Patio & porch: Patio, Porch
- Exterior features: Lighting
- Pool features: None
- Fencing: Back Yard
Lot
- Size: 5,227 Square Feet
- Dimensions: 45 x 115
Details
- Parcel number: W22I103030S
- Special conditions: Real Estate Owned,Short Sale No
Construction
Type & style
- Home type: SingleFamily
- Architectural style: Cape Cod
- Property subtype: Single Family Residence
Materials
- Brick
- Foundation: Basement, Poured
- Roof: Asphalt
Condition
- New construction: No
- Year built: 1933
Utilities & green energy
- Sewer: Public Sewer
- Water: Public
Community & HOA
Community
- Subdivision: MAYFAIR PARK
HOA
- Has HOA: No
Location
- Region: Detroit
Financial & listing details
- Price per square foot: $75/sqft
- Tax assessed value: $98,900
- Annual tax amount: $5,613
- Date on market: 11/5/2026
- Cumulative days on market: 16 days
- Listing agreement: Exclusive Right To Sell
- Listing terms: Cash,Conventional
Foreclosure details
Estimated market value
$168,200
$160,000 - $177,000
$1,859/mo
Price history
| Date | Event | Price |
|---|---|---|
| 1/27/2026 | Sold | $101,263+1804.5%$45/sqft |
Source: Public Record Report a problem | ||
| 5/18/2012 | Sold | $5,317-78.7%$2/sqft |
Source: Public Record Report a problem | ||
| 5/6/2008 | Sold | $25,000-82.1%$11/sqft |
Source: Public Record Report a problem | ||
| 7/3/2006 | Sold | $140,000-2.8%$62/sqft |
Source: Public Record Report a problem | ||
| 4/13/2006 | Sold | $144,041$63/sqft |
Source: Public Record Report a problem | ||
Public tax history
| Year | Property taxes | Tax assessment |
|---|---|---|
| 2026 | -- | $98,900 +48.3% |
| 2025 | -- | $66,700 +46.6% |
| 2024 | -- | $45,500 +26% |
| 2023 | -- | $36,100 +26.7% |
| 2022 | -- | $28,500 +10.5% |
| 2021 | -- | $25,800 |
| 2020 | $1,345 +52.8% | $25,800 +32.3% |
| 2019 | $880 | $19,500 +9.6% |
| 2018 | $880 | $17,800 -4.3% |
| 2017 | -- | $18,600 +73.8% |
| 2016 | $2,603 | $10,700 |
| 2015 | $2,603 -17.1% | $10,700 -65.9% |
| 2013 | $3,141 +20.6% | $31,407 -30.2% |
| 2010 | $2,603 | $45,000 -24.5% |
| 2009 | -- | $59,583 -13.5% |
| 2008 | -- | $68,882 |
| 2007 | -- | $68,882 +5.5% |
| 2005 | $798 | $65,291 +3% |
| 2004 | -- | $63,389 |
Find assessor info on the county website
Monthly payment
Climate risks
Neighborhood: McNichols Evergreen
Similar homes
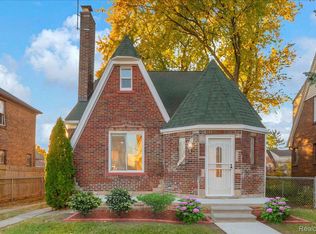
- $179,9993 bd2 ba2k sqft16757 Greenview Ave, Detroit, MI 48219For Sale

 MLS ID #20261060794, Kelli Bailey, KW Domain. Realcomp II
- $197,0003 bd3 ba2.2k sqft20500 Braile St, Detroit, MI 48219For Sale
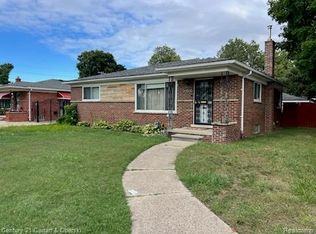 MLS ID #20251031241, Patrick Czech, Century 21 Curran & Oberski. Realcomp II
- $174,9003 bd2 ba2.5k sqft18918 Hartwell St, Detroit, MI 48235For Sale
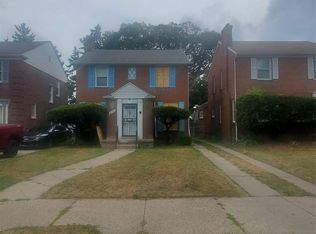 MLS ID #20261065053, Verdieman Smith, Real Estate Management Specialists Inc. Realcomp II
- $175,0003 bd2 ba1.6k sqft16814 Strathmoor St, Detroit, MI 48235For Sale
 MLS ID #20261067292, Vanessa MacDonald, Century 21 Signature Realty. Realcomp II
- $175,9994 bd2 ba2.1k sqft2748 Burnside St, Detroit, MI 48212For SaleMLS ID #20261087523, Sultan Ahmed, Express Home Realty LLC. Realcomp II
- $141,0003 bd2 ba1.7k sqft17160 Ardmore St, Detroit, MI 48235For SaleMLS ID #20261087862, Denise Mack, Century 21 Professionals Livonia. Realcomp II
- $160,0003 bd1 ba1.2k sqft12859 Hubbell St, Detroit, MI 48227For SaleMLS ID #20261084190, Alicia D Bostick, Reach Realty Group. Realcomp II
- $129,0003 bd2 ba1.6k sqft15873 Mendota St, Detroit, MI 48238For SaleMLS ID #20261089114, Erick Howard, Amin Realty. Realcomp II
- $149,9004 bd2 ba2.6k sqft13967 Saint Marys St, Detroit, MI 48227For SaleMLS ID #20261030610, Shelley S Taylor, LAS Realty Solutions, LLC. Realcomp II
- $183,0004 bd3 ba1.7k sqft19989 Steel St, Detroit, MI 48235For SaleMLS ID #20261063050, Alicia D Bostick, Reach Realty Group. Realcomp II
- $149,5003 bd2 ba2.2k sqft20120 Mark Twain St, Detroit, MI 48235For SaleMLS ID #20261054639, Shana M Lenard, Trust Realty LC. Realcomp II
- $171,0003 bd2 ba1.5k sqft21350 Kipling St, Oak Park, MI 48237For SaleMLS ID #20261079330, Lisa Davis, REO Resources, Inc. Realcomp II
- $155,0003 bd1 ba1.2k sqft12882 Riverdale Ave, Detroit, MI 48223For SaleMLS ID #20261052279, Lindsey Shobe, Good Company. Realcomp II
- $149,3333 bd1 ba1.7k sqft19763 Poinciana, Redford, MI 48240For SaleMLS ID #20261087796, Janet A Thomson, Century 21 Curran & Oberski. Realcomp II
- $164,8005 bd2 ba1.7k sqft2962 Ewald Cir, Detroit, MI 48238For SaleMLS ID #20251045869, Ryan Berns, Jim Saros Real Estate Services. Realcomp II
- $85,0003 bd1 ba1.6k sqft18680 Stahelin Ave, Detroit, MI 48219For SaleMLS ID #20261066774, Susana Grimaldo-Torres, Century 21 Curran & Oberski. Realcomp II
- $200,0003 bd2 ba1.6k sqft14100 Rockland St W, Redford, MI 48239For SaleMLS ID #20261076947, Cynthia M Johnson, Brass Titan LLC. Realcomp II
- $144,9003 bd2 ba1.4k sqft7343 Grandmont Ave, Detroit, MI 48228For SaleMLS ID #20261045200, Moe A Aldhulaimi, Real Estate One-Dbn Hts/Dbn. Realcomp II
- $155,0006 bd2 ba1.9k sqft14075 Northlawn St, Detroit, MI 48238For SaleMLS ID #20261090079, Heather Dell, RE/MAX Leading Edge. Realcomp II
- $184,5006 bd2 ba2.6k sqft7671-7675 Evergreen Ave, Detroit, MI 48228For SaleMLS ID #20261039788, Wissam Mahfouz, Apex Realty Centers. Realcomp II
