Welcome to 1673 Newport Avenue, a beautifully renovated end-of-row home in the heart of Northampton Borough, where classic charm meets modern comfort. This 4-bedroom, 1.5-bath property was completed in May 2026 with a new roof installed November 2025, new electric service, central air, and gas heat, giving buyers peace of mind for years to come. LVP flooring flows throughout the home, leading into a stunning kitchen featuring custom cabinets, quartz countertops, and gas cooking, perfect for everyday meals and entertaining alike. The finished attic serves as a spacious 4th bedroom complete with a closet, ideal for a growing family, guest space, or private retreat, while the end-unit layout offers extra light and privacy compared to interior rows. Outside, unwind on the covered front porch or gather with family and friends under the backyard pavilion, a wonderful space for cookouts and warm-weather entertaining, complete with a pool for those hot summer days. A new water softener rounds out the list of thoughtful updates throughout this move-in ready home, offering the rare combination of turnkey convenience and small-town charm. Don't miss your chance to make it yours, schedule your showing today!
For sale
$269,900
1673 Newport Ave, Northampton, PA 18067
4beds
1,161sqft
:
Get pre-qualified$1,768/mo
Townhouse
Built in 1935
1,698 Square Feet Lot
$268,200 Zestimate®
$232/sqft
$-- HOA
What's special
- 1 day |
- 519 |
- 38 |
Zillow last checked:
Listing updated:
Listed by:
Zack Nebbaki 484-707-8440,
EXP Realty LLC 888-397-7352
Source: GLVR,MLS#: 782645 Originating MLS: Lehigh Valley MLS
Originating MLS: Lehigh Valley MLSFacts & features
Interior
Bedrooms & bathrooms
- Bedrooms: 4
- Bathrooms: 2
- Full bathrooms: 1
- 1/2 bathrooms: 1
Bedroom
- Level: Second
- Dimensions: 13.00 x 12.00
Bedroom
- Level: Second
- Dimensions: 11.00 x 13.00
Bedroom
- Description: Mini-Split
- Level: Third
- Dimensions: 13.00 x 12.00
Bedroom
- Description: Finished Attic used as nursery w/ closet
- Level: Third
- Dimensions: 6.00 x 13.00
Dining room
- Level: First
- Dimensions: 12.00 x 11.00
Other
- Level: Second
- Dimensions: 6.00 x 9.00
Half bath
- Level: First
- Dimensions: 4.00 x 7.00
Kitchen
- Level: First
- Dimensions: 11.00 x 13.00
Laundry
- Level: First
- Dimensions: 7.00 x 7.00
Living room
- Level: First
- Dimensions: 13.00 x 11.00
Heating
- Gas
Cooling
- Central Air
Appliances
- Included: Dishwasher, Gas Oven, Gas Range, Gas Water Heater, Refrigerator
- Laundry: Main Level
Features
- Dining Area, Separate/Formal Dining Room
- Basement: Full
Interior area
- Total interior livable area: 1,161 sqft
- Finished area above ground: 1,161
- Finished area below ground: 0
Property
Parking
- Parking features: On Street
- Has uncovered spaces: Yes
Features
- Stories: 2
- Patio & porch: Enclosed, Patio, Porch
- Exterior features: Covered Patio, Porch, Patio
Lot
- Size: 1,698 Square Feet
Details
- Additional structures: Gazebo
- Parcel number: L4SW4C14150522
- Zoning: 22R2
- Special conditions: None
Construction
Type & style
- Home type: Townhouse
- Architectural style: Colonial
- Property subtype: Townhouse
Materials
- Brick, Vinyl Siding
- Roof: Asphalt,Fiberglass
Condition
- Year built: 1935
Utilities & green energy
- Sewer: Public Sewer
- Water: Public
Community & HOA
Community
- Subdivision: Not in Development
Location
- Region: Northampton
Financial & listing details
- Price per square foot: $232/sqft
- Tax assessed value: $32,500
- Annual tax amount: $2,821
- Date on market: 8/12/2026
- Ownership type: Fee Simple
Estimated market value
$268,200
$255,000 - $282,000
$2,132/mo
Price history
| Date | Event | Price |
|---|---|---|
| 8/14/2026 | Listed for sale | $269,900+147.6%$232/sqft |
Source:  GLVR #782645 Report a problem GLVR #782645 Report a problem | ||
| 11/18/2016 | Sold | $108,990-8.4%$94/sqft |
Source: GLVR #526428 Report a problem | ||
| 8/31/2016 | Price change | $119,000-4.7%$102/sqft |
Source: Keller Williams - Allentown #526428 Report a problem | ||
| 7/26/2016 | Listed for sale | $124,900$108/sqft |
Source: Keller Williams Real Estate #526428 Report a problem | ||
Public tax history
| Year | Property taxes | Tax assessment |
|---|---|---|
| 2025 | $2,667 +2.6% | $32,500 |
| 2024 | $2,600 +1.3% | $32,500 |
| 2023 | $2,568 +1.3% | $32,500 |
| 2022 | $2,535 +561.1% | $32,500 |
| 2021 | $384 | $32,500 |
| 2020 | $384 | $32,500 |
| 2018 | $384 | $32,500 |
| 2017 | -- | $32,500 |
| 2016 | -- | $32,500 |
| 2015 | -- | $32,500 |
| 2014 | -- | $32,500 |
| 2013 | -- | $32,500 |
| 2012 | -- | $32,500 |
| 2011 | -- | $32,500 |
| 2010 | -- | $32,500 |
| 2004 | -- | $32,500 |
| 2003 | -- | $32,500 |
| 2002 | -- | $32,500 |
| 2000 | -- | $32,500 |
Find assessor info on the county website
Monthly payment
Est. payment
Payment breakdown
Explore the cost of this home by adjusting the details. Changes won't be saved.Climate risks
Neighborhood: 18067
Nearby schools
GreatSchools rating
- 8/10Colonel John Siegfried Elementary SchoolGrades: K-5Distance: 0.2 mi
- 4/10Northampton Middle SchoolGrades: 6-8Distance: 0.5 mi
- 5/10Northampton Area High SchoolGrades: 9-12Distance: 0.4 mi
Schools provided by the listing agent
- District: Northampton
Source: GLVR. This data may not be complete. We recommend contacting the local school district to confirm school assignments for this home.
- $188,6002 bd1 ba1.1k sqft1671 Newport Ave, Northampton, PA 18067Off Market

- $223,5003 bd1 ba1.2k sqft1669 Newport Ave, Northampton, PA 18067Off Market
- $241,3003 bd2 ba1.2k sqft1667 Newport Ave, Northampton, PA 18067Off Market

- $215,2003 bd1 ba1.2k sqft1665 Newport Ave, Northampton, PA 18067Off Market
- $285,2003 bd1 ba1.6k sqft1683 Newport Ave, Northampton, PA 18067Off Market
- $257,2003 bd1 ba1.1k sqft1685 Newport Ave, Northampton, PA 18067Off Market
- $336,6006 bd4 ba2.2k sqft1685-1689 Newport Ave, Northampton, PA 18067Off Market
- $201,4003 bd1 ba1.4k sqft1672 Railroad St, Northampton, PA 18067Off Market
A local agent can set up tours, give advice and negotiate with sellers.
Similar homes
- $219,9002 bd2 ba706 sqft1424 Newport Ave, Northampton, PA 18067For Sale
 MLS ID #782574, Judi Youssef, Harvey Z Raad Real Estate. GLVR
 - $270,0004 bd1 ba1.2k sqft1388 Newport Ave, Northampton, PA 18067For Sale
 MLS ID #780482, Jennifer Rodgers, Valor Realty. GLVR
 - $324,9003 bd2 ba1.6k sqft687 Farmhill Rd, Northampton, PA 18067For Sale
 MLS ID #782524, Christopher J Zajacek, Grace Realty Co Inc. GLVR
 - $349,0003 bd1 ba1.3k sqft305 E 2nd St, Northampton, PA 18067For Sale
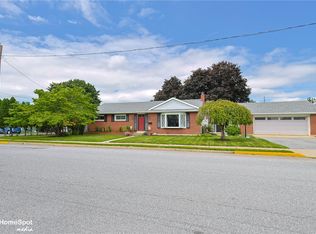 MLS ID #782224, Maureen Longernecker, Keller Williams Northampton. GLVR
 - $239,9003 bd2 ba1.3k sqft542 N New St, Allentown, PA 18102For SaleMLS ID #780644, Ana Claudia Lastres, Keller Williams Northampton. GLVR
- $290,0003 bd2 ba1.3k sqft728 Washington Ave, Northampton, PA 18067For SaleMLS ID #779340, Mayisol Lopez, Coldwell Banker Hearthside. GLVR
- $310,0003 bd2 ba1.2k sqft2126 Cross Country Rd, Northampton, PA 18067For SaleMLS ID #775523, Nick Smith, Coldwell Banker Hearthside. GLVR
- $249,9003 bd2 ba1.6k sqft230 Wood St, Catasauqua, PA 18032For SaleMLS ID #782705, Christopher G. Raad, Harvey Z Raad Real Estate. GLVR
- $279,9005 bd2 ba1.5k sqft821 N New St, Allentown, PA 18102For SaleMLS ID #782153, Anthony Ramos, Century 21 Ramos Realty. GLVR
- $320,0004 bd2 ba1.2k sqft503 2nd St, Whitehall, PA 18052For SaleMLS ID #782423, Mark Molchany, RE/MAX Unlimited Real Estate. GLVR
- $280,0003 bd1 ba1.6k sqft761 N 11th St, Allentown, PA 18102For SaleMLS ID #782307, Jocelyn D. Iglesia, United RealEstate Strive212 LV. GLVR
- $324,9003 bd2 ba1.1k sqft164 Stark St, Northampton, PA 18067New ConstructionMLS ID #780515, Christina L. Nolden, Cityline Constructions LLC. GLVR
- $205,0004 bd2 ba1.5k sqft428 Street N Church St, Allentown City, PA 18102For SaleMLS ID #782463, Sonia A. Castro, Sunny Curb Appeal LLC. GLVR
- $229,9003 bd2 ba1.1k sqft115 2nd St, Catasauqua, PA 18032For SaleMLS ID #782488, Kyle Wagner, BetterHomes&GardensRE/Cassidon. GLVR
- $360,0004 bd3 ba1.3k sqft2108 Cross Country Rd, Northampton, PA 18067For SaleMLS ID #780281, Shabana Pathan, Keller Williams Northampton. GLVR
- $249,9004 bd1 ba1.4k sqft714 W Gordon St, Allentown, PA 18102For SaleMLS ID #782047, Kelvin Diaz, Allentown City Realty. GLVR
- $209,9003 bd1 ba1.1k sqft1005 Front St N, Catasauqua, PA 18032For SaleMLS ID #782035, Judi Youssef, Harvey Z Raad Real Estate. GLVR
- $314,9004 bd2 ba1.1k sqft870 Chestnut St, Coplay, PA 18037For SaleMLS ID #779885, Kathy Gregory, BetterHomes&GardensRE/Cassidon. GLVR
- $329,9003 bd1 ba1.5k sqft249 Ohio Ave, Whitehall, PA 18052For SaleMLS ID #782318, Mark Molchany, RE/MAX Unlimited Real Estate. GLVR
- $274,9003 bd1 ba1.1k sqft2014 W Green St, Allentown, PA 18104For SaleMLS ID #779929, Suzanne Rivera, HomeSnipe Real Estate, LLC. GLVR
