Beautifully designed 5-bedroom, 3.5-bath home in Charlotte offering a highly functional and inviting layout. The open-concept living room and kitchen create the perfect space for both everyday living and entertaining, filled with natural light and seamless flow. The spacious primary suite is conveniently located on the main level, featuring a large bathroom designed for comfort and relaxation. Generous secondary bedrooms and well-appointed living spaces throughout provide both comfort and flexibility. Step outside to enjoy a beautifully finished stone outdoor area complete with a fire pit—perfect for gatherings—along with a fully fenced backyard offering privacy and space to relax or play.
Active
$479,000
16731 Macanthra Dr, Charlotte, NC 28213
5beds
3,524sqft
Single Family Residence
Built in 2007
0.22 Acres Lot
$475,500 Zestimate®
$136/sqft
$-- HOA
What's special
Filled with natural lightWell-appointed living spacesSpacious primary suiteSeamless flowGenerous secondary bedrooms
- 145 days
- 421
- 35
Zillow last checked:
Listing updated:
Listed by:
Brian Bain brian@bainfrey.com,
Keller Williams Unlimited
Source: Canopy MLS as distributed by MLS GRID,MLS#: 4370556
Facts & features
Interior
Bedrooms & bathrooms
- Bedrooms: 5
- Bathrooms: 4
- Full bathrooms: 3
- 1/2 bathrooms: 1
- Main level bedrooms: 1
Primary bedroom
- Level: Main
Bedroom s
- Level: Upper
Bedroom s
- Level: Upper
Bedroom s
- Level: Upper
Bedroom s
- Level: Upper
Bathroom full
- Level: Main
Bathroom half
- Level: Main
Bonus room
- Level: Upper
Kitchen
- Level: Main
Laundry
- Level: Main
Living room
- Level: Main
Heating
- Forced Air
Cooling
- Central Air
Appliances
- Included: Dishwasher, Microwave, Refrigerator
- Laundry: Utility Room, Main Level
Features
- Flooring: Carpet, Tile, Wood
- Has basement: No
- Fireplace features: Living Room
Interior area
- Total structure area: 3,524
- Total interior livable area: 3,524 sqft
- Finished area above ground: 3,524
- Finished area below ground: 0
Property
Parking
- Total spaces: 2
- Parking features: Driveway, Attached Garage, Garage Faces Front, Garage on Main Level
- Attached garage spaces: 2
- Has uncovered spaces: Yes
Features
- Levels: Two
- Stories: 2
- Patio & porch: Patio
- Fencing: Back Yard,Fenced
Lot
- Size: 0.22 Acres
Details
- Parcel number: 05118740
- Zoning: MX-1
- Special conditions: Third Party Approval
Construction
Type & style
- Home type: SingleFamily
- Property subtype: Single Family Residence
Materials
- Vinyl
- Foundation: Slab
Condition
- New construction: No
- Year built: 2007
Utilities & green energy
- Sewer: Public Sewer
- Water: City
Community & HOA
Community
- Subdivision: Old Stone Crossing
HOA
- Has HOA: Yes
Location
- Region: Charlotte
Financial & listing details
- Price per square foot: $136/sqft
- Tax assessed value: $481,700
- Annual tax amount: $3,868
- Date on market: 4/16/2026
- Cumulative days on market: 145 days
- Listing terms: Cash,Conventional,FHA
- Road surface type: Concrete
Estimated market value
$475,500
$452,000 - $499,000
$3,196/mo
Price history
| Date | Event | Price |
|---|---|---|
| 6/1/2026 | Price change | $479,000-1.2%$136/sqft |
Source:  Canopy MLS as distributed by MLS GRID #4370556 Report a problem Canopy MLS as distributed by MLS GRID #4370556 Report a problem | ||
| 5/19/2026 | Price change | $485,000-2%$138/sqft |
Source: Canopy MLS as distributed by MLS GRID #4370556 Report a problem | ||
| 4/16/2026 | Listed for sale | $495,000+96%$140/sqft |
Source: Canopy MLS as distributed by MLS GRID #4370556 Report a problem | ||
| 10/23/2007 | Sold | $252,500$72/sqft |
Source: Public Record Report a problem | ||
Public tax history
| Year | Property taxes | Tax assessment |
|---|---|---|
| 2025 | $3,868 +1.8% | $481,700 |
| 2024 | $3,801 +3.5% | $481,700 |
| 2023 | $3,672 +24.7% | $481,700 +64.9% |
| 2022 | $2,944 +0.4% | $292,100 |
| 2021 | $2,933 +0.3% | $292,100 |
| 2020 | $2,926 +0.5% | $292,100 |
| 2019 | $2,910 +3.3% | $292,100 +39.6% |
| 2018 | $2,818 +2.1% | $209,200 |
| 2017 | $2,761 | $209,200 |
| 2016 | $2,761 | $209,200 |
| 2015 | $2,761 +0.5% | $209,200 |
| 2014 | $2,749 | -- |
| 2013 | -- | $209,200 |
| 2012 | -- | $209,200 |
| 2011 | -- | $209,200 -3.2% |
| 2010 | -- | $216,200 |
| 2009 | -- | $216,200 |
| 2008 | -- | -- |
| 2007 | -- | $27,000 |
| 2006 | -- | $27,000 |
Find assessor info on the county website
Monthly payment
Est. payment
Payment breakdown
Explore the cost of this home by adjusting the details. Changes won't be saved.Climate risks
Neighborhood: Back Creek Church Road


Similar homes
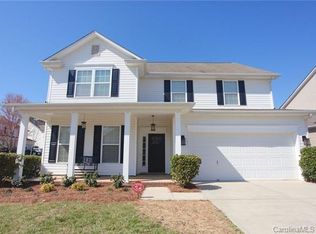
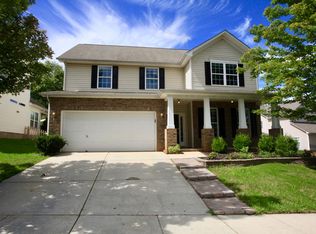
- $480,0006 bd4 ba3k sqft3306 Daniel Place Dr #167, Charlotte, NC 28213For Sale
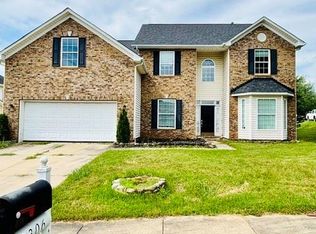
 MLS ID #4408842, Crystal Walker, Residential Resource Realty LLC. Canopy MLS as distributed by MLS GRID
 - $469,9005 bd3 ba3k sqft4106 Barclay Forest Dr, Charlotte, NC 28213For Sale
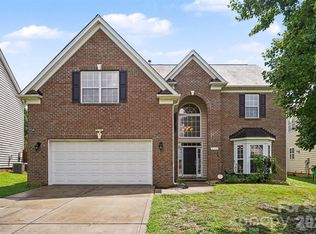 MLS ID #4411518, Manmohan Pothula, Naresh Homes Realty LLC. Canopy MLS as distributed by MLS GRID
 - $449,0004 bd4 ba3.2k sqft3419 Ashley View Dr #7, Charlotte, NC 28213For Sale
 MLS ID #4387802, Angela Badgett, Black Diamond Realty Inc.. Canopy MLS as distributed by MLS GRID
 - $473,0004 bd4 ba2.8k sqft11919 Erwin Ridge Ave, Charlotte, NC 28213For Sale
 MLS ID #4389516, Casandra Wilburn, COMPASS. Canopy MLS as distributed by MLS GRID
 - $450,0004 bd3 ba2.8k sqft13504 David Jennings Ave, Charlotte, NC 28213For SaleMLS ID #4412700, Adam Jupiter, Keller Williams South Park. Canopy MLS as distributed by MLS GRID
- $479,9004 bd3 ba2.6k sqft4320 Staffordshire Ln, Charlotte, NC 28213For SaleMLS ID #4355945, Nevette Verduga, Nevette Homes. Canopy MLS as distributed by MLS GRID
- $499,9004 bd3 ba3.2k sqft12908 Franklin Square Rd, Charlotte, NC 28213For SaleMLS ID #4416270, Drew Taylor, Nestlewood Realty, LLC. Canopy MLS as distributed by MLS GRID
- $525,0005 bd4 ba3.2k sqft5825 Pepperpike Way #212, Charlotte, NC 28213For SaleMLS ID #4396486, Guillermo Torres, Southern Homes of the Carolinas, Inc. Canopy MLS as distributed by MLS GRID
- $429,4854 bd3 ba2.6k sqft3338 Crutchfield Pl, Charlotte, NC 28213For SaleMLS ID #4355102, Will Lilly, Iron Horse Properties LLC. Canopy MLS as distributed by MLS GRID
- $450,0005 bd3 ba2.6k sqft12720 Franklin Square Rd Unit 105, Charlotte, NC 28213For SaleMLS ID #4407399, Ralph Jackson, Fathom Realty NC LLC. Canopy MLS as distributed by MLS GRID
- $409,9004 bd3 ba2.6k sqft9927 Jeanette Cir, Charlotte, NC 28213For SaleMLS ID #4415748, Jenny Loretto, TAH North Carolina LLC. Canopy MLS as distributed by MLS GRID
- $414,9004 bd3 ba2.5k sqft9839 Jeanette Cir, Charlotte, NC 28213For SaleMLS ID #4408924, Robert Salmons, Entera Realty LLC. Canopy MLS as distributed by MLS GRID
- $475,0006 bd3 ba3.2k sqft10008 Michael Crossing Dr, Charlotte, NC 28213For SaleMLS ID #4375777, Eric Davis, Langston Realty Group LLC. Canopy MLS as distributed by MLS GRID
- $499,0004 bd3 ba2.8k sqft2005 Mariah Glen Ct, Charlotte, NC 28213For SaleMLS ID #4393213, Ed Averette, Lifestyle International Realty. Canopy MLS as distributed by MLS GRID
- $360,0004 bd3 ba2.3k sqft3315 Ashley View Dr, Charlotte, NC 28213For SaleMLS ID #4381799, Miranda Solomon, Keller Williams Ballantyne Area. Canopy MLS as distributed by MLS GRID
- $485,0004 bd3 ba2.8k sqft11010 Austin Estates Dr #2, Charlotte, NC 28213For SaleMLS ID #4367645, Raghu Kukunoor, Red Bricks Realty LLC. Canopy MLS as distributed by MLS GRID
- $437,5003 bd3 ba2.7k sqft13834 Riding Hill Ave, Charlotte, NC 28213For SaleMLS ID #4378096, Brandy Byers, Engel & Volkers Charlotte. Canopy MLS as distributed by MLS GRID
- $410,0005 bd3 ba2.3k sqft2318 Phlox Ct, Charlotte, NC 28213For SaleMLS ID #4410087, Lisa McGill, Opendoor Brokerage LLC. Canopy MLS as distributed by MLS GRID
- $399,9003 bd3 ba2.6k sqft4022 Houldsworth Dr, Charlotte, NC 28213For SaleMLS ID #4418414, Robert Salmons, Entera Realty LLC. Canopy MLS as distributed by MLS GRID
- $405,0004 bd3 ba2.3k sqft10706 Hellebore Rd, Charlotte, NC 28213For SaleMLS ID #4409890, Latricia Gilmore, Carod Properties. Canopy MLS as distributed by MLS GRID
