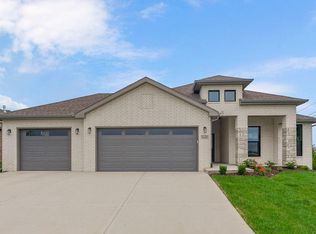
Welcome home! This home is the PERFECT ranch plan with all the extras on an amazing private walkout lot. Enjoy the granite surfaces, premium stair carpet, Brushed Nickel, upgraded accent and floor tiles, covered composite deck off the kitchen with stairs, in-ground sprinklers and new aluminum fence! Wide open space and main floor bedrooms. Amazing kitchen with wood floors, auto-light up pantry, painted cabinets and XL island with TONS of storage! Ideal Master Suite with huge walk-in closet. Full walk-out basement stubbed for bath. Situated at the end of a cul-de-sac in Boulder Creek backing to green space and creek! Close to Heritage Park. Pool is almost complete for this summer’s enjoyment! Full, walkout basement is ready to finish: add a 2nd living area, 1+bedrooms & a bathroom for instant equity!
Pending
$399,000
16731 W 170th Ct, Olathe, KS 66062
3beds
1,692sqft
:
Get pre-qualified$2,598/mo
Single Family Residence
Built in 2018
10,366 Square Feet Lot
$-- Zestimate®
$236/sqft
$-- HOA
What's special
- 1972 days |
- 26 |
- 1 |
Zillow last checked:
Listing updated:
Listed by:
Lindsay Tubaugh 913-333-6187,
ReeceNichols -The Village
Source: Heartland MLS as distributed by MLS GRID,MLS#: 2303513
Facts & features
Interior
Bedrooms & bathrooms
- Bedrooms: 3
- Bathrooms: 2
- Full bathrooms: 2
Primary bedroom
- Features: Carpet, Ceiling Fan(s)
- Level: First
- Area: 182 Square Feet
- Dimensions: 14 x 13
Bedroom 2
- Features: All Carpet, Walk-In Closet(s)
- Level: First
- Area: 120 Square Feet
- Dimensions: 12 x 10
Bedroom 3
- Features: All Carpet, Walk-In Closet(s)
- Level: First
- Area: 132 Square Feet
- Dimensions: 12 x 11
Primary bathroom
- Features: Brick Floor, Ceramic Tiles, Double Vanity, Granite Counters
- Level: First
Bathroom 2
- Features: Ceramic Tiles, Granite Counters, Shower Over Tub
- Level: First
Dining room
- Features: Wood Floor
- Level: First
- Area: 154 Square Feet
- Dimensions: 14 x 11
Great room
- Features: Fireplace, Wood Floor
- Level: First
- Area: 252 Square Feet
- Dimensions: 18 x 14
Kitchen
- Features: Granite Counters, Kitchen Island, Pantry, Wood Floor
- Level: First
- Area: 154 Square Feet
- Dimensions: 14 x 11
Laundry
- Features: Ceramic Tiles
- Level: First
Heating
- Natural Gas
Cooling
- Electric
Appliances
- Included: Dishwasher, Disposal, Humidifier, Microwave, Refrigerator, Gas Range, Stainless Steel Appliance(s)
- Laundry: Bedroom Level, Main Level
Features
- Ceiling Fan(s), Custom Cabinets, Kitchen Island, Pantry, Stained Cabinets, Vaulted Ceiling(s), Walk-In Closet(s)
- Flooring: Wood
- Windows: Window Coverings
- Basement: Bath/Stubbed,Walk-Out Access
- Number of fireplaces: 1
- Fireplace features: Gas, Great Room
Interior area
- Total structure area: 1,692
- Total interior livable area: 1,692 sqft
- Finished area above ground: 1,692
- Finished area below ground: 0
Property
Parking
- Total spaces: 3
- Parking features: Attached
- Attached garage spaces: 3
Features
- Patio & porch: Covered, Porch
- Exterior features: Sat Dish Allowed
- Fencing: Metal,Other
Lot
- Size: 10,366 Square Feet
- Features: Cul-De-Sac
Details
- Parcel number: DP040700000002
- Other equipment: Satellite Dish
Construction
Type & style
- Home type: SingleFamily
- Architectural style: Traditional
- Property subtype: Single Family Residence
Materials
- Lap Siding, Stone Trim
- Roof: Composition
Condition
- Year built: 2018
Details
- Builder model: Carbondale
- Builder name: Summit Homes
Utilities & green energy
- Sewer: Public Sewer
- Water: Public
Green energy
- Green verification: ENERGY STAR Certified Homes
- Energy efficient items: Insulation, Thermostat
Community & HOA
Community
- Security: Security System, Smoke Detector(s)
- Subdivision: Boulder Creek
HOA
- Has HOA: No
- Amenities included: Clubhouse, Community Center, Other, Play Area, Putting Green, Pool, Trail(s)
Location
- Region: Olathe
Financial & listing details
- Price per square foot: $236/sqft
- Tax assessed value: $593,100
- Annual tax amount: $8,263
- Date on market: 3/11/2021
- Listing terms: Cash,Conventional,FHA,VA Loan
- Ownership: Private
Estimated market value
Not available
Estimated sales range
Not available
Not available
Price history
| Date | Event | Price |
|---|---|---|
| 3/13/2021 | Pending sale | $399,000$236/sqft |
Source:  Heartland MLS as distributed by MLS GRID #2303513 Report a problem Heartland MLS as distributed by MLS GRID #2303513 Report a problem | ||
| 3/11/2021 | Listed for sale | $399,000$236/sqft |
Source: Heartland MLS as distributed by MLS GRID #2303513 Report a problem | ||
| 3/29/2019 | Sold | -- |
Source: Heartland MLS as distributed by MLS GRID #2115373 Report a problem | ||
Public tax history
| Year | Property taxes | Tax assessment |
|---|---|---|
| 2025 | $8,263 +3% | $68,207 +2.7% |
| 2024 | $8,025 +12.8% | $66,436 +14.3% |
| 2023 | $7,115 +22% | $58,133 +23.3% |
| 2022 | $5,830 | $47,150 +1.8% |
| 2021 | -- | $46,334 +3.5% |
| 2020 | $5,679 | $44,747 -0.5% |
| 2019 | -- | $44,977 +428.6% |
| 2018 | -- | $8,509 +2671.7% |
| 2017 | -- | $307 |
Find assessor info on the county website
Monthly payment
Est. payment
Payment breakdown
Explore the cost of this home by adjusting the details. Changes won't be saved.Climate risks
Neighborhood: 66062
Nearby schools
GreatSchools rating
- 8/10Prairie Creek Elementary SchoolGrades: PK-5Distance: 0.5 mi
- 5/10Spring Hill Middle SchoolGrades: 6-8Distance: 6.1 mi
- 8/10Spring Hill High SchoolGrades: 9-12Distance: 3.5 mi
Schools provided by the listing agent
- Elementary: Prairie Creek
- Middle: Spring Hill
- High: Spring Hill
Source: Heartland MLS as distributed by MLS GRID. This data may not be complete. We recommend contacting the local school district to confirm school assignments for this home.
- $573,7004 bd3 ba2.1k sqft16749 W 170th Ct, Olathe, KS 66062Off Market

- $567,9004 bd3 ba2.2k sqft16713 W 170th Ct, Olathe, KS 66062Off Market

- $--4 bd3 ba3.3k sqft16767 W 170th Ct, Olathe, KS 66062Sold
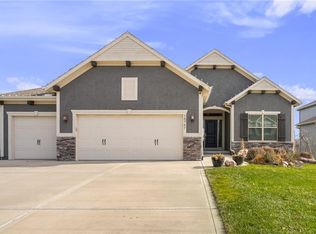
- $--4 bd3 ba2.3k sqft16728 W 170th Ct, Olathe, KS 66062Sold
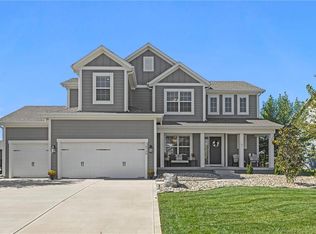
- $523,5004 bd3 ba2.1k sqft16742 W 170th Ct, Olathe, KS 66062Off Market
- $525,2003 bd2 ba1.6k sqft16973 S Heatherwood St, Olathe, KS 66062Off Market
- $565,2004 bd2 ba2.2k sqft16760 W 170th Ct, Olathe, KS 66062Off Market
- $540,4004 bd3 ba2.3k sqft16760 170th, Olathe, KS 66062Off Market
A local agent can set up tours, give advice and negotiate with sellers.
Similar homes
- $395,0003 bd2 ba1.3k sqft15874 W 158th St, Olathe, KS 66062For Sale
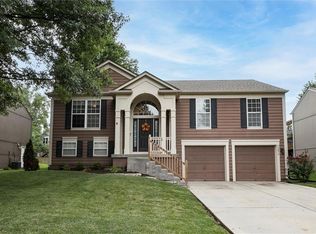 MLS ID #2633727, Rebekah Groebe, Real Broker, LLC. Heartland MLS as distributed by MLS GRID
 - $535,0004 bd4 ba2.3k sqft16580 S Sunset St, Olathe, KS 66062For Sale
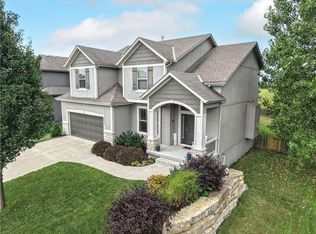 MLS ID #2634603, Kris Johnson, Keller Williams Legacy Partner. Heartland MLS as distributed by MLS GRID
 - $415,0004 bd3 ba2.1k sqft15026 W 146th St, Olathe, KS 66062For Sale
 MLS ID #2630008, Peyton Young, Kansas City Realty. Heartland MLS as distributed by MLS GRID
 - $547,8253 bd2 ba1.9k sqft16683 S Allman Rd, Olathe, KS 66062New Construction
 Heartland MLS as distributed by MLS GRID
 - $465,0004 bd3 ba2.2k sqft13914 Kaw St, Olathe, KS 66062For SaleMLS ID #2632285, Heidi Ramirez, Platinum Realty LLC. Heartland MLS as distributed by MLS GRID
- from $490,0003 bd3 ba2k sqftWesthampton Plan, Boulder Creek, Olathe, KS 66062New ConstructionGRATA Development
- $580,5504 bd3 ba2.3k sqft16500 W 166th Ct, Olathe, KS 66062New ConstructionHeartland MLS as distributed by MLS GRID
- $575,0003 bd2 ba1.6k sqft16481 S Penrose Ln, Olathe, KS 66062New ConstructionHeartland MLS as distributed by MLS GRID
- $342,5003 bd2 ba1.5k sqft734 S Cypress St, Gardner, KS 66030For SaleMLS ID #2633893, Breeze Team, EXP Realty LLC. Heartland MLS as distributed by MLS GRID
- $579,0004 bd4 ba2.3k sqft19007 W 170th Ter, Olathe, KS 66062New ConstructionMLS ID #2633395, Melissa Irish, ReeceNichols -Johnson County W. Heartland MLS as distributed by MLS GRID
- $367,5003 bd3 ba1.8k sqft432 E Pawnee Ln, Gardner, KS 66030For SaleMLS ID #2626671, Breeze Team, EXP Realty LLC. Heartland MLS as distributed by MLS GRID
- $538,5004 bd3 ba2k sqft16977 S Mahaffie St, Olathe, KS 66062New ConstructionMLS ID #2627104, Melissa Irish, ReeceNichols -Johnson County W. Heartland MLS as distributed by MLS GRID
- $374,9903 bd2 ba1.7k sqft628 W Bluebird St, Gardner, KS 66030New ConstructionHeartland MLS as distributed by MLS GRID
- $399,9903 bd2 ba1.4k sqft19701 W 201st St, Spring Hill, KS 66083New ConstructionHeartland MLS as distributed by MLS GRID
- from $585,0004 bd4 ba2.4k sqftTahoe Plan, Boulder Creek, Olathe, KS 66062New ConstructionGRATA Development
- $390,0003 bd3 ba1.7k sqft21696 W 123rd Ter, Olathe, KS 66061For SaleMLS ID #2625537, Jim Thorup, Realty Executives. Heartland MLS as distributed by MLS GRID
- $522,5004 bd3 ba2.2k sqft16827 W 164th Ter, Olathe, KS 66062New ConstructionMLS ID #2613487, Melissa Irish, ReeceNichols -Johnson County W. Heartland MLS as distributed by MLS GRID
- $425,0004 bd3 ba2.2k sqft675 S Evergreen St, Gardner, KS 66030For SaleMLS ID #2622535, Auggie Augustine, Crown Realty. Heartland MLS as distributed by MLS GRID
- $582,0004 bd3 ba2.4k sqft18722 W 169th Ter, Olathe, KS 66062New ConstructionMLS ID #2625325, Melissa Irish, ReeceNichols -Johnson County W. Heartland MLS as distributed by MLS GRID
- $332,5003 bd2 ba1.5k sqft31815 W 171st St, Gardner, KS 66030For SaleMLS ID #2633080, Breeze Team, EXP Realty LLC. Heartland MLS as distributed by MLS GRID
