Welcome to 1674 Tungsten Way, a beautifully maintained 2023-built home offering modern comfort, thoughtful design, and easy living in a newer Grand Junction community. With 1,529 square feet of well-designed living space, this two-bedroom, two-bathroom residence provides an inviting layout that balances functionality with comfortable everyday living. Built in 2023, the home offers the advantages of newer construction, including contemporary design and systems, while providing the established feel of a home that is ready to enjoy. The spacious floor plan creates a natural flow between the living areas, making the home equally suited for relaxing at the end of the day or entertaining family and friends. The two-bedroom configuration provides flexibility for a primary suite, guest room, home office, or additional living space. Two full bathrooms add convenience and functionality, particularly for guests or those looking for comfortable single-level living. Come experience the comfortable layout and modern appeal of this 2023-built property and discover an easy-to-maintain home ready for its next owner.
For sale
$445,000
1674 Tungsten Way, Fruita, CO 81521
2beds
2baths
1,529sqft
Single Family Residence
Built in 2023
5,227 Square Feet Lot
$438,800 Zestimate®
$291/sqft
$-- HOA
What's special
Thoughtful designModern comfortTwo-bedroom two-bathroom residenceSpacious floor planInviting layoutComfortable single-level living
- 17 days
- 251
- 11
Likely to sell faster than
Zillow last checked:
Listing updated:
Listed by:
ANDREW KRAMER 970-623-6804,
RE/MAX 4000, INC
Source: GJARA,MLS#: 20264776
Facts & features
Interior
Bedrooms & bathrooms
- Bedrooms: 2
- Bathrooms: 2
Rooms
- Room types: None
Primary bedroom
- Level: Main
- Dimensions: 12.10x12.11
Bedroom 2
- Level: Main
- Dimensions: 12.8x12.2
Dining room
- Level: Main
- Dimensions: N/A
Family room
- Dimensions: N/A
Kitchen
- Level: Main
- Dimensions: 18.5x12
Laundry
- Level: Main
- Dimensions: 6.4x9.8
Living room
- Level: Main
- Dimensions: 21x13.9
Heating
- Forced Air
Cooling
- Central Air
Appliances
- Included: Dishwasher, Electric Oven, Electric Range, Disposal, Microwave, Refrigerator
- Laundry: Laundry Room, Washer Hookup, Dryer Hookup
Features
- Kitchen/Dining Combo, Main Level Primary, None
- Flooring: Carpet, Luxury Vinyl, Luxury VinylPlank
- Windows: Low-Emissivity Windows
- Has fireplace: No
- Fireplace features: None
Interior area
- Total structure area: 1,529
- Total interior livable area: 1,529 sqft
Property
Parking
- Total spaces: 1
- Parking features: Attached, Garage
- Attached garage spaces: 1
Accessibility
- Accessibility features: Low Threshold Shower
Features
- Stories: 1
- Patio & porch: Open, Patio
- Exterior features: Other, See Remarks
- Fencing: Vinyl
Lot
- Size: 5,227 Square Feet
- Dimensions: 55 x 90
- Features: Greenbelt, Landscaped, Other, See Remarks, Xeriscape
Details
- Parcel number: 269721122026
- Zoning description: PUD
Construction
Type & style
- Home type: SingleFamily
- Architectural style: Ranch
- Property subtype: Single Family Residence
Materials
- Stucco, Wood Frame
- Foundation: Slab
- Roof: Asphalt,Composition
Condition
- Year built: 2023
Utilities & green energy
- Sewer: Connected
- Water: Public
Green energy
- Energy efficient items: Windows
- Water conservation: Water-Smart Landscaping
Community & HOA
Community
- Subdivision: Iron Wheel Subdivision
HOA
- Has HOA: Yes
- Services included: Common Area Maintenance, Legal/Accounting, Recreation Facilities, Sprinkler
Location
- Region: Fruita
- Elevation: 4503
Financial & listing details
- Price per square foot: $291/sqft
- Tax assessed value: $397,350
- Annual tax amount: $2,070
- Date on market: 9/23/2026
Estimated market value
$438,800
$417,000 - $461,000
$2,458/mo
Price history
| Date | Event | Price |
|---|---|---|
| 9/23/2026 | Listed for sale | $445,000+16.1%$291/sqft |
Source: GJARA #20264776 Report a problem | ||
| 10/5/2023 | Sold | $383,127-1%$251/sqft |
Source: GJARA #20232406 Report a problem | ||
| 8/28/2023 | Pending sale | $387,127$253/sqft |
Source: GJARA #20232406 Report a problem | ||
| 6/7/2023 | Listed for sale | $387,127+330.1%$253/sqft |
Source: GJARA #20232406 Report a problem | ||
| 3/20/2023 | Listing removed | -- |
Source:  RE/MAX International Report a problem RE/MAX International Report a problem | ||
| 1/20/2023 | Listed for sale | $90,000$59/sqft |
Source: GJARA #20230246 Report a problem | ||
Public tax history
| Year | Property taxes | Tax assessment |
|---|---|---|
| 2026 | $2,070 +23.1% | $27,020 -3.6% |
| 2025 | $1,681 +0.5% | $28,020 +31.5% |
| 2024 | $1,672 +7655.8% | $21,300 |
| 2023 | $22 | $21,300 |
Find assessor info on the county website
Monthly payment
Est. payment
Payment breakdown
Explore the cost of this home by adjusting the details. Changes won't be saved.Climate risks
Neighborhood: 81521
Nearby schools
Schools provided by the listing agent
- Elementary: Rim Rock
- Middle: Fruita
- High: Fruita Monument
Source: GJARA. This data may not be complete. We recommend contacting the local school district to confirm school assignments for this home.
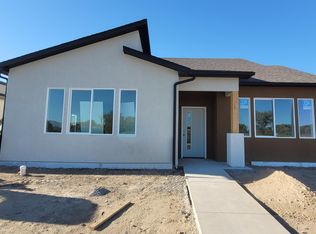
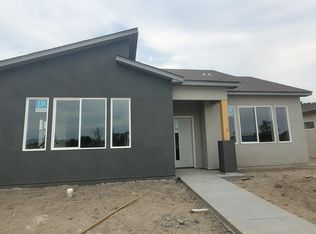
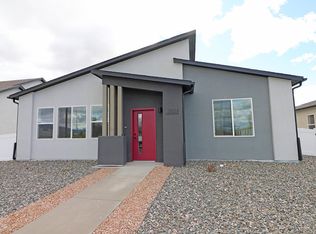

Similar homes
- $500,0003 bd2 ba1.6k sqft1761 Caliper Way, Fruita, CO 81521For Sale
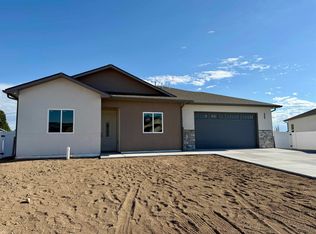 MLS ID #20265065, AMANDA POTTER, SONRISE REAL ESTATE, LLC. GJARA
 - $450,0003 bd2 ba1.4k sqft632 Jasper Dr, Fruita, CO 81521For Sale
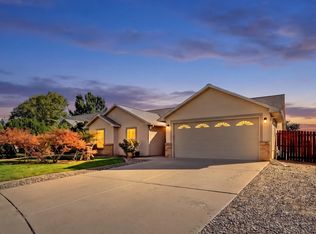 MLS ID #20264985, ALYSSA NEEDHAM, ALYSSA NEEDHAM REALTY, LLC. GJARA
 - $419,0003 bd2 ba1.2k sqft278 N Mesa St, Fruita, CO 81521For Sale
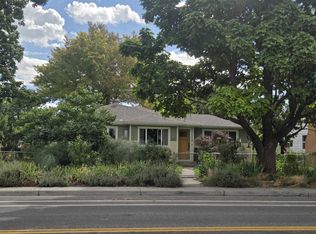 MLS ID #20265008, BONNIE WALKER, SANDSTONE REALTY, LLC. GJARA
 - $515,2503 bd2 ba1.4k sqft246 Kaley St, Fruita, CO 81521For Sale
 MLS ID #20265020, ANNA DERBY - ANNA AND ASSOCIATES, RE/MAX 4000, INC. GJARA
