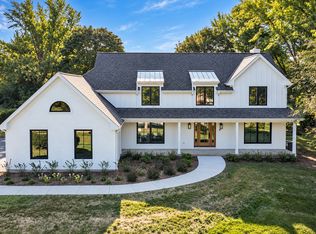
Ideally located in desirable Deerfield, the new construction homes at Leclair Estates are served by top-rated schools including Deerfield High School, and situated within 3 miles of golf courses, upscale shopping and dining, recreation, and everyday conveniences. Our luxury two-story homes feature the space you need coupled with innovative, open concept layouts that are built for the way you live. The Willwood features a soaring two-story gathering room with a separate, formal dining room. You have a first-floor flex room to use as you need and there is an office near the kitchen that is perfect for homework or shopping lists. Your chef-inspired kitchen is complete with built-in SS appliances, 42" cabinets, quartz counters and a large island with space for seating. Your walk-in pantry has plenty of extra storage. This Willwood includes the optional first-floor bedroom and full bathroom. Your spacious primary bedroom includes an ensuite bath with separate shower and double bowl vanity with Quartz counters plus a large walk-in closet. There is a large loft that is perfect for family movie or game nights. You will enjoy the convenience of a 2nd floor laundry room. Three additional bedrooms and a full bath complete the 2nd floor. Your 3-car tandem garage has room for storage. Homesite 7. This sold home features the optional sunroom, first-floor bed and full bath, added bath, basement plumbing rough-in and more. This sold Willwood now includes the unfinished 9' basement with bath plumbing rough-in, added bathroom, optional sunroom and optional first-floor bedroom and full bath.
Pending
$1,244,809
1675 Landy Ln, Deerfield, IL 60015
5beds
3,422sqft
Single Family Residence
Built in 2026
10,705 Square Feet Lot
$-- Zestimate®
$364/sqft
$170/mo HOA
What's special
Spacious primary bedroomOffice near the kitchenFirst-floor flex roomChef-inspired kitchenSeparate formal dining roomSoaring two-story gathering roomQuartz counters
- 191 days
- 9
- 0
Zillow last checked:
Listing updated:
Listed by:
Nicholas Solano 630-427-5444,
Twin Vines Real Estate Svcs
Source: MRED as distributed by MLS GRID,MLS#: 12587641
Facts & features
Interior
Bedrooms & bathrooms
- Bedrooms: 5
- Bathrooms: 5
- Full bathrooms: 4
- 1/2 bathrooms: 1
Rooms
- Room types: Bedroom 5, Eating Area, Den, Office, Great Room, Heated Sun Room
Primary bedroom
- Features: Bathroom (Full)
- Level: Second
- Area: 224 Square Feet
- Dimensions: 16X14
Bedroom 2
- Level: Second
- Area: 143 Square Feet
- Dimensions: 13X11
Bedroom 3
- Level: Main
- Area: 156 Square Feet
- Dimensions: 13X12
Bedroom 4
- Level: Second
- Area: 144 Square Feet
- Dimensions: 12X12
Bedroom 5
- Level: Main
- Area: 121 Square Feet
- Dimensions: 11X11
Den
- Level: Main
- Area: 121 Square Feet
- Dimensions: 11X11
Dining room
- Level: Main
- Area: 165 Square Feet
- Dimensions: 15X11
Eating area
- Level: Main
- Area: 84 Square Feet
- Dimensions: 12X7
Great room
- Level: Main
- Area: 256 Square Feet
- Dimensions: 16X16
Other
- Level: Main
- Area: 99 Square Feet
- Dimensions: 11X9
Kitchen
- Features: Kitchen (Island, Pantry-Walk-in)
- Level: Main
- Area: 168 Square Feet
- Dimensions: 14X12
Laundry
- Level: Second
- Area: 64 Square Feet
- Dimensions: 8X8
Office
- Level: Main
- Area: 36 Square Feet
- Dimensions: 6X6
Heating
- Natural Gas
Cooling
- Central Air
Appliances
- Included: Microwave, Dishwasher, Disposal, Stainless Steel Appliance(s), Cooktop, Oven, Range Hood
Features
- Basement: Unfinished,Bath/Stubbed,9 ft + pour,Full
Interior area
- Total structure area: 0
- Total interior livable area: 3,422 sqft
Property
Parking
- Total spaces: 3
- Parking features: Yes, Garage Owned, Attached, Garage
- Attached garage spaces: 3
Accessibility
- Accessibility features: No Disability Access
Features
- Stories: 2
Lot
- Size: 10,705 Square Feet
Details
- Parcel number: 16314050350000
- Special conditions: Home Warranty
Construction
Type & style
- Home type: SingleFamily
- Property subtype: Single Family Residence
Materials
- Other
- Foundation: Concrete Perimeter
- Roof: Asphalt
Condition
- New Construction
- New construction: Yes
- Year built: 2026
Details
- Builder model: Willwood
- Warranty included: Yes
Utilities & green energy
- Electric: 200+ Amp Service
- Sewer: Public Sewer
- Water: Public
Community & HOA
Community
- Subdivision: Leclair Estates
HOA
- Has HOA: Yes
- Services included: Other
- HOA fee: $170 monthly
Location
- Region: Deerfield
Financial & listing details
- Price per square foot: $364/sqft
- Date on market: 3/9/2026
- Ownership: Fee Simple w/ HO Assn.
Estimated market value
Not available
Estimated sales range
Not available
Not available
Price history
| Date | Event | Price |
|---|---|---|
| 5/22/2026 | Pending sale | $1,244,809$364/sqft |
Source:  MRED as distributed by MLS GRID #12587641 Report a problem MRED as distributed by MLS GRID #12587641 Report a problem | ||
| 5/20/2026 | Listing removed | $1,244,809$364/sqft |
Source: MRED as distributed by MLS GRID #12587641 Report a problem | ||
| 3/16/2026 | Pending sale | $1,244,809$364/sqft |
Source: MRED as distributed by MLS GRID #12587641 Report a problem | ||
| 3/9/2026 | Contingent | $1,244,809$364/sqft |
Source: MRED as distributed by MLS GRID #12587641 Report a problem | ||
| 3/9/2026 | Listed for sale | $1,244,809$364/sqft |
Source: MRED as distributed by MLS GRID #12587641 Report a problem | ||
Public tax history
Tax history is unavailable.
Monthly payment
Est. payment
Payment breakdown
Explore the cost of this home by adjusting the details. Changes won't be saved.Climate risks
Neighborhood: 60015
Nearby schools
Schools provided by the listing agent
- Elementary: South Park Elementary School
- Middle: Charles J Caruso Middle School
- High: Deerfield High School
- District: 109
Source: MRED as distributed by MLS GRID. This data may not be complete. We recommend contacting the local school district to confirm school assignments for this home.
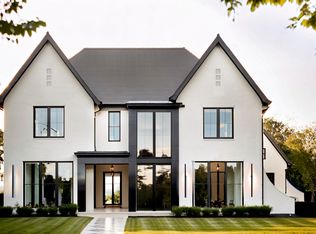
Similar homes
- $1,149,0975 bd4 ba3.2k sqft1820 Lewis Dr, Deerfield, IL 60015Active
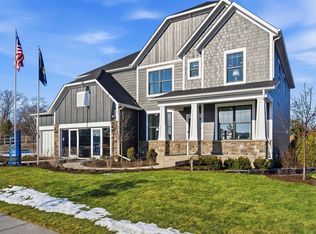 MLS ID #12705810, Nicholas Solano, Twin Vines Real Estate Svcs. MRED as distributed by MLS GRID
 - $1,137,5495 bd4 ba3.4k sqft1830 Lewis Dr, Deerfield, IL 60015Active
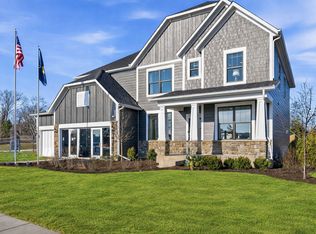 MLS ID #12698763, Nicholas Solano, Twin Vines Real Estate Svcs. MRED as distributed by MLS GRID
 - from $1,049,9904 bd3 ba3.1k sqftWillwood Plan, Leclair Estates, Deerfield, IL 60015New Construction
 Pulte
Pulte - $1,350,0004 bd5 ba3.4k sqft1431 Carlisle Dr, Inverness, IL 60010New
 MLS ID #12761335, Chris Jacobs, Century 21 Circle. MRED as distributed by MLS GRID
