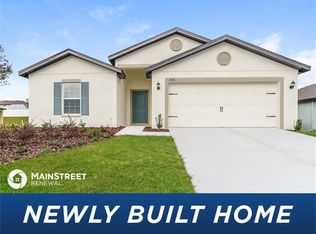
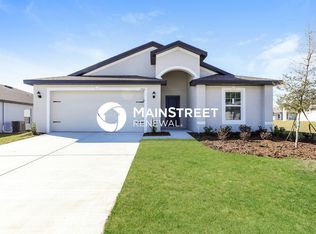
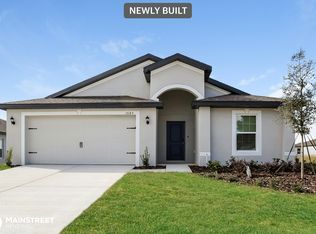
Searching for a move-in ready 5-bed home in Mascotte with modern finishes, flexible living space, and a spacious backyard? Welcome to 1676 Gopher Tree Street in Lake Jackson Ridge, a beautifully maintained 2020-built home offering 5 bedrooms, 3 full bathrooms, 1,944 square feet of living space, and a generous 10,531-square-foot lot. Step inside and discover an open-concept floor plan that brings the kitchen, dining, and living areas together, creating an inviting space for everyday living and entertaining. The kitchen is a standout with granite countertops, a large center island, stainless steel appliances, abundant cabinetry, and plenty of workspace. Granite countertops continue into the bathrooms, while tile flooring throughout the main living areas and carpet in the bedrooms provide a practical combination of durability and comfort. With five bedrooms and three full bathrooms, this home offers valuable flexibility. Create dedicated guest accommodations, home offices, hobby rooms, or additional living spaces to fit your needs. A 2-car garage, extended driveway, ample storage, and large backyard add even more everyday functionality. Built in 2020, the roof, HVAC system, and water heater are approximately six years old. The annual HOA is approximately $380, keeping the community fee notably low. Located in Lake Jackson Ridge, this 5-bed home in Mascotte provides convenient access to SR-50, SR-33, US-27, and Florida's Turnpike, connecting you to Groveland, Clermont, Orlando, and surrounding Central Florida destinations. Enjoy nearby parks, lakes, golf, outdoor recreation, shopping, dining, and entertainment. Lake Louisa State Park and the Clermont area provide even more opportunities to experience the Central Florida lifestyle. If you've been looking for newer construction with five bedrooms, three full bathrooms, modern finishes, a large lot, and convenient Lake County access, 1676 Gopher Tree Street deserves a closer look. Schedule your private showing today.
For sale
$345,000
1676 GOPHER TREE STREET, MASCOTTE, FL 34753
5beds
1,944sqft
Single Family Residence
Built in 2020
10,531 Square Feet Lot
$340,700 Zestimate®
$177/sqft
$32/mo HOA
What's special
Modern finishesLarge center islandGranite countertopsLarge lotLarge backyardSpacious backyardPlenty of workspace
- 4 days
- 102
- 14
Likely to sell faster than
Zillow last checked:
Listing updated:
Listed by:
Josue Soto 321-945-8315,
EXP REALTY LLC 888-883-8509
Source: Stellar MLS,MLS#: O6442275 Originating MLS: Orlando Regional
Originating MLS: Orlando Regional
Facts & features
Interior
Bedrooms & bathrooms
- Bedrooms: 5
- Bathrooms: 3
- Full bathrooms: 3
Primary bedroom
- Features: Walk-In Closet(s)
- Level: First
- Area: 213.53 Square Feet
- Dimensions: 13.1x16.3
Bedroom 2
- Features: Built-in Closet
- Level: First
- Area: 99.19 Square Feet
- Dimensions: 10.9x9.1
Bedroom 3
- Features: Built-in Closet
- Level: First
- Area: 92 Square Feet
- Dimensions: 10.11x9.1
Bedroom 4
- Features: Built-in Closet
- Level: First
- Area: 92.92 Square Feet
- Dimensions: 10.2x9.11
Bedroom 5
- Features: Built-in Closet
- Level: First
- Area: 129.6 Square Feet
- Dimensions: 12x10.8
Primary bathroom
- Level: First
- Area: 68.88 Square Feet
- Dimensions: 8.2x8.4
Bathroom 2
- Level: First
- Area: 59.52 Square Feet
- Dimensions: 12.4x4.8
Bathroom 3
- Level: First
- Area: 49.92 Square Feet
- Dimensions: 9.6x5.2
Balcony porch lanai
- Level: First
- Area: 81.78 Square Feet
- Dimensions: 9.4x8.7
Dining room
- Level: First
- Area: 115.83 Square Feet
- Dimensions: 11.7x9.9
Foyer
- Level: First
- Area: 63.24 Square Feet
- Dimensions: 5.1x12.4
Kitchen
- Level: First
- Area: 207.5 Square Feet
- Dimensions: 12.5x16.6
Laundry
- Level: First
- Area: 41.04 Square Feet
- Dimensions: 5.7x7.2
Living room
- Level: First
- Area: 258.21 Square Feet
- Dimensions: 14.11x18.3
Heating
- Central
Cooling
- Central Air
Appliances
- Included: Dishwasher, Disposal, Microwave, Range, Refrigerator
- Laundry: Inside, Laundry Room
Features
- Ceiling Fan(s)
- Flooring: Carpet, Ceramic Tile, Luxury Vinyl
- Doors: Sliding Doors
- Has fireplace: No
Interior area
- Total structure area: 2,385
- Total interior livable area: 1,944 sqft
Video & virtual tour
Property
Parking
- Total spaces: 2
- Parking features: Driveway, Garage Door Opener
- Attached garage spaces: 2
- Has uncovered spaces: Yes
Features
- Levels: One
- Stories: 1
- Patio & porch: Covered, Rear Porch
- Exterior features: Lighting, Sidewalk
Lot
- Size: 10,531 Square Feet
- Features: In County, Near Public Transit, Sidewalk
- Residential vegetation: Mature Landscaping
Details
- Parcel number: 102224001500040600
- Zoning: RES
- Special conditions: None
Construction
Type & style
- Home type: SingleFamily
- Architectural style: Traditional
- Property subtype: Single Family Residence
- Attached to another structure: Yes
Materials
- Block, Stucco
- Foundation: Slab
- Roof: Shingle
Condition
- Completed
- New construction: No
- Year built: 2020
Utilities & green energy
- Sewer: Public Sewer
- Water: Public
- Utilities for property: Cable Available, Electricity Connected, Public, Sewer Connected, Street Lights, Water Connected
Community & HOA
Community
- Pet fee: $0 monthly
- Subdivision: LAKE JACKSON RIDGE
HOA
- Has HOA: Yes
- HOA fee: $32 monthly
- HOA name: Sentry Management
- HOA phone: 407-788-6700
Location
- Region: Mascotte
Financial & listing details
- Price per square foot: $177/sqft
- Tax assessed value: $281,852
- Annual tax amount: $5,781
- Date on market: 9/22/2026
- Cumulative days on market: 4 days
- Listing terms: Cash,Conventional,FHA,VA Loan
- Ownership: Fee Simple
- Total actual rent: 0
- Electric utility on property: Yes
- Road surface type: Paved, Asphalt
Estimated market value
$340,700
$324,000 - $358,000
$2,357/mo
Price history
| Date | Event | Price |
|---|---|---|
| 9/22/2026 | Listed for sale | $345,000$177/sqft |
Source: eXp Realty #O6442275 Report a problem | ||
| 7/16/2026 | Listing removed | $2,285$1/sqft |
Source: Zillow Rentals Report a problem | ||
| 7/13/2026 | Listed for rent | $2,285$1/sqft |
Source: Zillow Rentals Report a problem | ||
| 6/22/2026 | Listing removed | $2,285$1/sqft |
Source: Zillow Rentals Report a problem | ||
| 6/13/2026 | Listed for rent | $2,285-3.8%$1/sqft |
Source: Zillow Rentals Report a problem | ||
| 5/9/2026 | Listing removed | $2,375$1/sqft |
Source: Zillow Rentals Report a problem | ||
| 4/22/2026 | Listed for rent | $2,375+10.7%$1/sqft |
Source: Zillow Rentals Report a problem | ||
| 4/26/2023 | Listing removed | -- |
Source: Zillow Rentals Report a problem | ||
| 4/15/2023 | Listed for rent | $2,145$1/sqft |
Source: Zillow Rentals Report a problem | ||
Public tax history
| Year | Property taxes | Tax assessment |
|---|---|---|
| 2025 | $5,781 +4% | $281,852 +3.8% |
| 2024 | $5,558 +4.4% | $271,580 +2.7% |
| 2023 | $5,323 +3.8% | $264,419 +2.6% |
| 2022 | $5,127 +9.4% | $257,836 +15.8% |
| 2021 | $4,685 | $222,603 |
Find assessor info on the county website
Monthly payment
Est. payment
Payment breakdown
Explore the cost of this home by adjusting the details. Changes won't be saved.Climate risks
Neighborhood: 34753
Nearby schools
Schools provided by the listing agent
- Elementary: Mascotte Elem
- Middle: Gray Middle
- High: South Lake High
Source: Stellar MLS. This data may not be complete. We recommend contacting the local school district to confirm school assignments for this home.

Similar homes
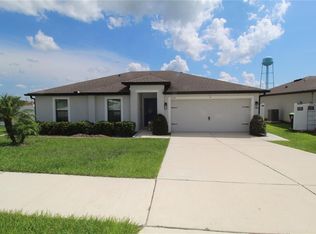
- $299,0003 bd2 ba1.2k sqft1928 PIEDMONT COURT, MASCOTTE, FL 34753For Sale
 MLS ID #O6443084, Sarah Heise, TREE REALTY. Stellar MLS
 - $329,9004 bd2 ba1.8k sqft1175 MOYLE WAY, MASCOTTE, FL 34753For Sale
 MLS ID #O6439390, Todd Schroth, PA, EXP REALTY LLC. Stellar MLS
 - $325,0005 bd3 ba1.9k sqft1350 BRENWAY DRIVE, MASCOTTE, FL 34753For Sale
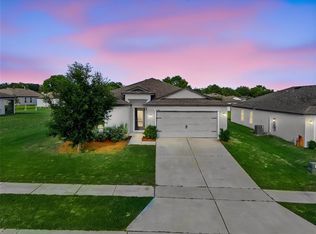 MLS ID #O6414499, Josue Soto, EXP REALTY LLC. Stellar MLS
 - $315,0004 bd2 ba1.8k sqft1602 ORNE STREET, MASCOTTE, FL 34753For Sale
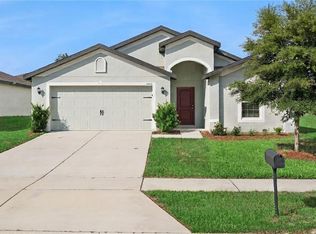 MLS ID #O6437754, Josue Soto, EXP REALTY LLC. Stellar MLS
 - $299,9003 bd2 ba1.2k sqft1601 ORNE STREET, MASCOTTE, FL 34753For SaleMLS ID #O6442273, Josue Soto, EXP REALTY LLC. Stellar MLS
- $349,9004 bd2 ba2.3k sqft2220 GLADIOLUS LANE, MASCOTTE, FL 34753For SaleMLS ID #O6283195, Rose Gachette, LA ROSA REALTY ORLANDO LLC. Stellar MLS
- $314,9004 bd2 ba1.8k sqft8014 CARDINAL WINDS LANE, MASCOTTE, FL 34753For SaleMLS ID #W7888634, Zachary Gerlack, RE/MAX SUNSET REALTY. Stellar MLS
- $315,0004 bd2 ba1.7k sqft2460 Begonia Street, Mascotte, FL 34753For Sale
 MLS ID #R11116633, Abdul S Wahid, C&J Realty Inc.. BeachesMLS
 - $331,5004 bd2 ba1.6k sqft1404 GERANIUM DRIVE, MASCOTTE, FL 34753For SaleMLS ID #S5136748, EJ Jimenez, KELLER WILLIAMS ADVANTAGE III. Stellar MLS
- $305,4003 bd2 ba1.4k sqft1896 PIEDMONT COURT, MASCOTTE, FL 34753For SaleMLS ID #O6410125, Hector Rondon Campos PA, LPT REALTY, LLC. Stellar MLS
- $394,0004 bd2 ba2.3k sqft2429 BEGONIA STREET, MASCOTTE, FL 34753For SaleMLS ID #O6405735, Thomas Nickley, Jr, KELLER WILLIAMS REALTY AT THE PARKS. Stellar MLS
- $390,0004 bd3 ba2.2k sqft15107 ZENITH AVENUE, MASCOTTE, FL 34753For SaleMLS ID #L4964575, David Small, KELLER WILLIAMS REALTY SMART 1. Stellar MLS
- $349,5003 bd2 ba1.5k sqft3349 PINK OLEANDER AVENUE, MASCOTTE, FL 34753For SaleMLS ID #G5115720, Pooja Vaswani, REAL BROKER, LLC. Stellar MLS
- $300,0003 bd2 ba1.2k sqft16023 WORTHINGTON, MASCOTTE, FL 34753For SaleMLS ID #O6434180, Tuan Bui, LPT REALTY, LLC. Stellar MLS
- $340,0004 bd2 ba1.7k sqft1530 SUGARBELLE CIRCLE, MASCOTTE, FL 34753For SaleMLS ID #G5117477, Nicole May, CAN REALTY, LLC. Stellar MLS
- $374,9003 bd2 ba2k sqft6564 RHYTHM DRIVE, MASCOTTE, FL 34753For SaleMLS ID #O6440370, Cassidy McWherter, THE AGENCY FL. Stellar MLS
- $270,0003 bd2 ba1.5k sqft2465 BEGONIA STREET, MASCOTTE, FL 34753For SaleMLS ID #O6427790, Benjamin Larbus, PIXEL REALTY,PLLC. Stellar MLS
- $399,9994 bd2 ba1.7k sqft2201 GLADIOLUS LN LANE, MASCOTTE, FL 34753For SaleMLS ID #TB8465859, Jeremiah Glowski, IMPACT REALTY TAMPA BAY. Stellar MLS
- $304,9003 bd2 ba1.6k sqft15409 IVORY GULL LANE, MASCOTTE, FL 34753For SaleMLS ID #G5116893, Bonnie Black, FLORIDA REALTY INVESTMENTS. Stellar MLS
- $334,0003 bd2 ba1.5k sqft1682 LITTLELEAF BOXWOOD LOOP, MASCOTTE, FL 34753For SaleMLS ID #O6398516, Susana Wight, REAL BROKER, LLC. Stellar MLS
